Welcome Home to 12026 Sugar Springs Drive, this beautifully remodeled single story home offers 4 bedrooms with a big office that can be used as 5th bedroom if necessary, and 2.5 baths. Featured Updates include: 30-year roof (2026), PEX Plumbing (2026), Wood Floring (2026), Argon Low-E Windows and Sliding Doors (2026), Custom Cabinets and Counters (2026), 36-in Gas Range, Dishwasher, Wine Fridge, Microwave, Venthood, Garbage Disposal (2026), Added New Attic Insulation (2026), Full Redone Bathrooms will Zelliege Tile (2026), Updated Electrical with all New Electrical Breakers, Electric Recepticles, Light Switches, Doors (2026), Wood Baseboard (2026), Premium Paint inside and out... Hydrostatic Test Done, Report Available.
Pending
$585,000
12026 Sugar Springs Dr, Houston, TX 77077
4beds
2,323sqft
Single Family Residence
Built in 1975
8,398 Square Feet Lot
$562,600 Zestimate®
$252/sqft
$79/mo HOA
What's special
Garbage disposalWine fridgeCustom cabinets and countersWood baseboard
- 4 days |
- 235 |
- 15 |
Likely to sell faster than
Zillow last checked:
Listing updated:
Listed by:
Hung Pham TREC #0682440 281-701-8435,
The Realty
Source: HAR,MLS#: 23695103
Facts & features
Interior
Bedrooms & bathrooms
- Bedrooms: 4
- Bathrooms: 3
- Full bathrooms: 2
- 1/2 bathrooms: 1
Primary bedroom
- Level: First
- Area: 255
- Dimensions: 17x15
Bedroom
- Level: First
- Area: 169
- Dimensions: 13x13
Bedroom
- Level: First
- Area: 182
- Dimensions: 14x13
Bedroom
- Level: First
- Area: 196
- Dimensions: 14x14
Other
- Level: First
- Area: 196
- Dimensions: 14x14
Dining room
- Level: First
- Area: 169
- Dimensions: 13x13
Family room
- Level: First
- Area: 289
- Dimensions: 17x17
Kitchen
- Level: First
- Area: 221
- Dimensions: 17x13
Utility room
- Level: First
- Area: 169
- Dimensions: 13x13
Heating
- Natural Gas
Cooling
- Electric
Appliances
- Included: Disposal, Wine Refrigerator, Microwave, Gas Range, Dishwasher
- Laundry: Electric Dryer Hookup, Gas Dryer Hookup, Washer Hookup
Features
- All Bedrooms Down, Walk-In Closet(s)
- Flooring: Engineered Hardwood, Tile
- Number of fireplaces: 1
- Fireplace features: Gas
Interior area
- Total structure area: 2,323
- Total interior livable area: 2,323 sqft
Property
Parking
- Total spaces: 2
- Parking features: Detached, Oversized, Additional Parking
- Garage spaces: 2
Features
- Stories: 1
- Patio & porch: Patio/Deck, Porch
- Fencing: Back Yard
Lot
- Size: 8,398 Square Feet
- Features: Subdivided, 0 Up To 1/4 Acre
Details
- Parcel number: 1064160000020
Construction
Type & style
- Home type: SingleFamily
- Architectural style: Traditional
- Property subtype: Single Family Residence
Materials
- Brick, Cement Siding
- Foundation: Slab
- Roof: Composition
Condition
- New construction: No
- Year built: 1975
Utilities & green energy
- Sewer: Public Sewer
- Water: Public
Green energy
- Energy efficient items: Attic Vents
Community & HOA
Community
- Subdivision: Ashford Village Sec 01
HOA
- Has HOA: Yes
- Amenities included: Pool
- HOA fee: $947 annually
Location
- Region: Houston
Financial & listing details
- Price per square foot: $252/sqft
- Tax assessed value: $379,769
- Annual tax amount: $8,071
- Date on market: 8/11/2026
- Listing terms: Cash,Conventional,FHA,VA Loan
- Road surface type: Concrete
Estimated market value
$562,600
$534,000 - $591,000
$3,178/mo
Price history
| Date | Event | Price |
|---|---|---|
| 8/15/2026 | Pending sale | $585,000$252/sqft |
Source:  HAR #23695103 Report a problem HAR #23695103 Report a problem | ||
| 8/11/2026 | Listed for sale | $585,000+56%$252/sqft |
Source: HAR #23695103 Report a problem | ||
| 5/16/2026 | Listing removed | $375,000$161/sqft |
Source: HAR #83153836 Report a problem | ||
| 5/3/2026 | Pending sale | $375,000$161/sqft |
Source: HAR #83153836 Report a problem | ||
| 4/29/2026 | Listed for sale | $375,000$161/sqft |
Source: HAR #83153836 Report a problem | ||
Public tax history
| Year | Property taxes | Tax assessment |
|---|---|---|
| 2025 | $406 -26.1% | $379,769 -6.2% |
| 2024 | $549 | $404,847 +5.4% |
| 2023 | -- | $384,196 +3.2% |
| 2022 | $1,497 | $372,425 +18.9% |
| 2021 | -- | $313,127 +3.7% |
| 2020 | $1,787 -76.8% | $301,936 -5% |
| 2019 | $7,699 +286.4% | $317,950 +1.3% |
| 2018 | $1,993 | $313,941 |
| 2017 | $1,993 +15.5% | $313,941 |
| 2016 | $1,725 -10.3% | $313,941 +11.4% |
| 2015 | $1,923 | $281,689 +18.2% |
| 2014 | $1,923 | $238,313 +26% |
| 2013 | -- | $189,162 +3.2% |
| 2012 | -- | $183,218 |
| 2011 | -- | $183,218 |
| 2010 | -- | $183,218 |
| 2009 | -- | $183,218 -5.4% |
| 2007 | -- | $193,657 +2.2% |
| 2006 | -- | $189,503 |
| 2005 | -- | $189,503 +6.3% |
| 2004 | -- | $178,300 +2.5% |
| 2003 | -- | $174,000 +6% |
| 2002 | -- | $164,100 +8.7% |
| 2001 | -- | $150,900 +10% |
| 2000 | -- | $137,200 |
Find assessor info on the county website
Monthly payment
Est. payment
Payment breakdown
Explore the cost of this home by adjusting the details. Changes won't be saved.Climate risks
Neighborhood: Briarforest Area
Nearby schools
GreatSchools rating
- 7/10Ashford Elementary SchoolGrades: PK-5Distance: 0.3 mi
- 6/10West Briar Middle SchoolGrades: 6-8Distance: 2.3 mi
- 5/10Westside High SchoolGrades: 9-12Distance: 2.7 mi
Schools provided by the listing agent
- Elementary: Ashford/Shadowbriar Elementary School
- Middle: West Briar Middle School
- High: Westside High School
Source: HAR. This data may not be complete. We recommend contacting the local school district to confirm school assignments for this home.
- $342,2005 bd2 ba2.3k sqft12030 Sugar Springs Dr, Houston, TX 77077Off Market
- $398,2004 bd2 ba2.2k sqft12022 Sugar Springs Dr, Houston, TX 77077Off Market
- $394,7003 bd2 ba1.9k sqft12015 Whittington Dr, Houston, TX 77077Off Market
- $406,6003 bd2 ba2.1k sqft12018 Sugar Springs Dr, Houston, TX 77077Off Market
- $373,9004 bd2 ba2.2k sqft12017 Whittington Dr, Houston, TX 77077Off Market
- $357,3003 bd2 ba1.7k sqft12013 Whittington Dr, Houston, TX 77077Off Market
- $644,8004 bd3 ba2.7k sqft12034 Sugar Springs Dr, Houston, TX 77077Off Market
- $431,7004 bd2 ba2.2k sqft12011 Whittington Dr, Houston, TX 77077Off Market
A local agent can set up tours, give advice and negotiate with sellers.
A local lender can help you make sure your offer is ready when you are.
Similar homes
- $525,0004 bd3 ba2.5k sqft12019 Sugar Springs Dr, Houston, TX 77077For Sale
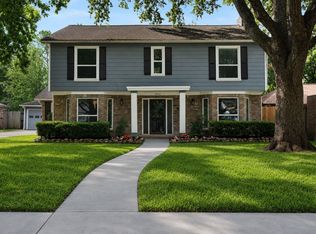 MLS ID #34933546, Terence Barnes, Realty Of America, LLC. HAR
 - $509,0004 bd2 ba2.3k sqft2303 Willow Lake Dr, Houston, TX 77077For Sale
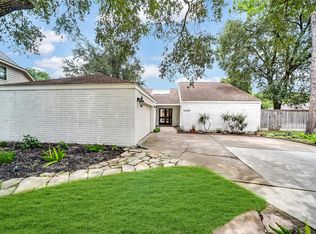 MLS ID #86379135, Brenda Zambrano, One2Three Realty. HAR
 - $545,0004 bd4 ba2.3k sqft12323 Brandywyne Dr, Houston, TX 77077For Sale
 MLS ID #20306203, Lorena Cousin, Surge Realty. HAR
 - $560,0003 bd3 ba2.2k sqft10735 Cedar Creek Dr, Houston, TX 77042For Sale
 MLS ID #46306402, Alyssa Silver, Compass RE Texas, LLC - Houston. HAR
 - $515,0004 bd3 ba2k sqft12511 Nova Dr, Houston, TX 77077For SaleMLS ID #27404137, Genevieve Rowland, Keller Williams Memorial. HAR
- $515,0005 bd4 ba2.9k sqft12435 Shepherds Ridge Dr, Houston, TX 77077For SaleMLS ID #68585974, Norberto Lopez, Keller Williams Signature. HAR
- $399,9004 bd3 ba2.5k sqft12319 Ella Lee Ln, Houston, TX 77077For SaleMLS ID #98595093, Emil Ramirez, RE/MAX Signature. HAR
- $599,9995 bd4 ba3.2k sqft10806 Olympia Dr, Houston, TX 77042For SaleMLS ID #38882618, Shalyn Stickler, Real Broker, LLC. HAR
- $575,0003 bd2 ba2.2k sqft10602 Del Monte Dr, Houston, TX 77042For SaleMLS ID #20781064, Carol Lance, Martha Turner Sotheby's International Realty. HAR
- $599,0004 bd5 ba3k sqft10602 Riverview Dr, Houston, TX 77042For SaleMLS ID #85297820, Susan Annoura, Annoura Realty Group, LLC. HAR
- $624,9004 bd3 ba2.5k sqft2723 Stetson Ln, Houston, TX 77043For SaleMLS ID #91575734, Conley Norris, Texas Signature Realty. HAR
- $589,0004 bd2 ba2.4k sqft2102 Teague Rd, Houston, TX 77080For SaleMLS ID #68434271, Hai Huynh, Keller Williams Signature. HAR
- $515,0004 bd3 ba2k sqft9319 Carousel Ln, Houston, TX 77080For SaleMLS ID #21057362, Sandra Tsui, Keller Williams Realty Southwest. HAR
- $449,9904 bd3 ba2.7k sqft12343 Shadowvista Dr, Houston, TX 77082For SaleMLS ID #35194636, Letuyet Bui, Walzel Properties - Katy. HAR
- $599,9003 bd3 ba2k sqft1526 Adkins Rd, Houston, TX 77055For SaleMLS ID #86099241, Mike Haman, Brookside Realty, LLC. HAR
- $619,0003 bd2 ba2.3k sqft10131 Whiteside Ln, Houston, TX 77043For SaleMLS ID #62991482, Nhi Van, Exquisite Properties, LLC. HAR
- $589,0003 bd2 ba1.9k sqft1922 Shadowdale Dr, Houston, TX 77043For SaleMLS ID #84408229, Randall Custer, Better Homes and Gardens Real Estate Gary Greene - West Gray. HAR
- $489,9904 bd3 ba2.2k sqft1510 Spillers Ln, Houston, TX 77043For SaleMLS ID #36860580, Fredy Penaranda, Realty Of America, LLC. HAR
- $640,0003 bd2 ba2.3k sqft10726 Riverview Dr, Houston, TX 77042For SaleMLS ID #42570887, Rachel Conkling, Compass RE Texas, LLC - Houston. HAR
- $599,0004 bd4 ba2.2k sqft3602 Mona Lee Ln, Houston, TX 77080For SaleMLS ID #52290256, Wendy Ruano, Realty World Homes & Estates. HAR
