Welcome to this beautifully updated 3-bedroom townhome offering nearly 1,700 square feet of living space! With fresh interior paint, remodeled bathrooms, and a completely refreshed kitchen featuring new quartz countertops, a waterfall edge, matching quartz backsplash, upgraded gold hardware, and modern light fixtures, this home offers a level of finish that’s hard to find at this price point. The spacious living room features soaring ceilings and a cozy fireplace, creating an open and inviting space to relax or entertain. Upstairs, a large loft with wood flooring offers endless possibilities for a home office, game room, or additional living area. Enjoy your own private courtyard with sliding door access from the primary bedroom, perfect for morning coffee or unwinding outdoors. With green space directly in front of the home, a versatile floor plan, and extensive interior updates completed, this well-maintained townhome offers an exceptional combination of space, comfort, and value!
For sale
$130,000
5715 Easthampton Dr Unit C, Houston, TX 77039
3beds
1,698sqft
Townhouse
Built in 1979
2,034 Square Feet Lot
$130,100 Zestimate®
$77/sqft
$202/mo HOA
What's special
Modern light fixturesCozy fireplaceRemodeled bathroomsFresh interior paintMatching quartz backsplashNew quartz countertopsSoaring ceilings
- 6 hours
- 45
- 9
Zillow last checked:
Listing updated:
Listed by:
Connor Gulledge TREC #0806656 318-210-8854,
Ferris Realty
Source: HAR,MLS#: 84752204
Facts & features
Interior
Bedrooms & bathrooms
- Bedrooms: 3
- Bathrooms: 2
- Full bathrooms: 2
Primary bedroom
- Level: First
- Area: 272
- Dimensions: 16x17
Bedroom
- Level: Second
- Area: 140
- Dimensions: 10x14
Bedroom
- Level: Second
- Area: 140
- Dimensions: 10x14
Breakfast
- Level: First
- Area: 100
- Dimensions: 10x10
Heating
- Electric, Natural Gas
Cooling
- Electric, Gas
Appliances
- Included: Microwave, Dishwasher
Features
- Primary Bed - 1st Floor
- Flooring: Tile, Vinyl
- Number of fireplaces: 1
- Fireplace features: Gas Log, Wood Burning
Interior area
- Total structure area: 1,698
- Total interior livable area: 1,698 sqft
Property
Parking
- Parking features: Attached
- Has attached garage: Yes
Features
- Levels: One
- Stories: 2
Lot
- Size: 2,034 Square Feet
Details
- Parcel number: 1064500010003
Construction
Type & style
- Home type: Townhouse
- Architectural style: Contemporary
- Property subtype: Townhouse
Materials
- Brick, Wood Siding
- Foundation: Slab
- Roof: Composition
Condition
- New construction: No
- Year built: 1979
Utilities & green energy
- Sewer: Public Sewer
- Water: Public
Community & HOA
Community
- Subdivision: Pine Village North T/H Sec 03a
HOA
- HOA fee: $202 monthly
Location
- Region: Houston
Financial & listing details
- Price per square foot: $77/sqft
- Tax assessed value: $143,925
- Annual tax amount: $3,018
- Date on market: 11/18/2026
- Listing terms: Cash,Conventional,FHA,VA Loan
- Exclusions: Fridge, Washer, Dryer
Estimated market value
$130,100
$114,000 - $147,000
$1,567/mo
Price history
| Date | Event | Price |
|---|---|---|
| 11/18/2026 | Listed for sale | $130,000-16.1%$77/sqft |
Source:  HAR #84752204 Report a problem | ||
| 5/3/2024 | Sold | -- |
Source: eXp Realty #122123430 Report a problem | ||
| 3/29/2024 | Pending sale | $154,999$91/sqft |
Source: HAR #926994 Report a problem | ||
| 3/18/2024 | Listed for sale | $154,999$91/sqft |
Source: HAR #926994 Report a problem | ||
| 1/29/2024 | Pending sale | $154,999$91/sqft |
Source: HAR #926994 Report a problem | ||
| 12/13/2023 | Listed for sale | $154,999$91/sqft |
Source: HAR #926994 Report a problem | ||
| 11/28/2023 | Pending sale | $154,999$91/sqft |
Source: HAR #926994 Report a problem | ||
| 10/24/2023 | Listed for sale | $154,999+4%$91/sqft |
Source: HAR #926994 Report a problem | ||
| 1/4/2023 | Listing removed | -- |
Source: HAR #44751510 Report a problem | ||
| 11/29/2022 | Pending sale | $149,000$88/sqft |
Source: HAR #44751510 Report a problem | ||
| 11/21/2022 | Listed for sale | $149,000$88/sqft |
Source: HAR #44751510 Report a problem | ||
| 11/14/2022 | Pending sale | $149,000$88/sqft |
Source: HAR #44751510 Report a problem | ||
| 11/1/2022 | Listed for sale | $149,000$88/sqft |
Source: HAR #44751510 Report a problem | ||
| 4/9/2010 | Sold | -- |
Source: Public Record Report a problem | ||
Public tax history
| Year | Property taxes | Tax assessment |
|---|---|---|
| 2025 | $1,030 -15% | $143,925 -1.3% |
| 2024 | $1,212 +13.8% | $145,850 +3.5% |
| 2023 | $1,065 +141.1% | $140,935 +61.3% |
| 2022 | $442 | $87,388 +1.4% |
| 2021 | -- | $86,158 +56.1% |
| 2020 | $400 +7.3% | $55,178 +11.2% |
| 2019 | $373 -77.1% | $49,604 +15.2% |
| 2018 | $1,630 | $43,049 |
| 2017 | $1,630 +0.8% | $43,049 -0.5% |
| 2016 | $1,617 -25.5% | $43,286 -18.8% |
| 2015 | $2,171 | $53,338 +2.2% |
| 2014 | $2,171 | $52,177 +51.8% |
| 2013 | -- | $34,362 +128.3% |
| 2012 | -- | $15,054 |
| 2011 | -- | $15,054 -16.8% |
| 2010 | -- | $18,086 -21.7% |
| 2009 | -- | $23,111 -63.2% |
| 2007 | -- | $62,880 +5.7% |
| 2006 | -- | $59,500 |
| 2005 | -- | $59,500 |
Find assessor info on the county website
Monthly payment
Est. payment
Payment breakdown
Explore the cost of this home by adjusting the details. Changes won't be saved.Climate risks
Neighborhood: 77039
Nearby schools
Schools provided by the listing agent
- Elementary: Johnson Elementary School (Aldine)
- Middle: Hambrick Middle School
- High: Macarthur High School (Aldine)
Source: HAR. This data may not be complete. We recommend contacting the local school district to confirm school assignments for this home.
- $115,1003 bd2 ba14 sqft5715 Easthampton Dr UNIT D, Houston, TX 77039Off Market

- $49,8183 bd2 ba2k sqft5715 Easthampton Dr UNIT A, Houston, TX 77039Pending
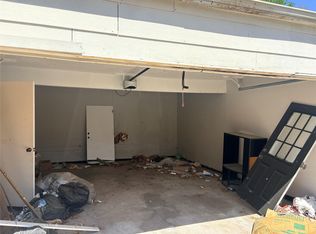
- $111,9003 bd2 ba1.6k sqft5715 Easthampton Dr UNIT B, Houston, TX 77039Off Market
- $77,1002 bd1 ba1k sqft5711 Easthampton Dr UNIT B, Houston, TX 77039Off Market
Similar homes
- $155,0003 bd3 ba1.8k sqft5802 Twisted Pine Ct, Houston, TX 77039For Sale
 MLS ID #51135097, Armando Gonzalez, Levitate Real Estate. HAR
- $127,0003 bd3 ba1.5k sqft12223 Wild Pine Dr Unit C, Houston, TX 77039For Sale
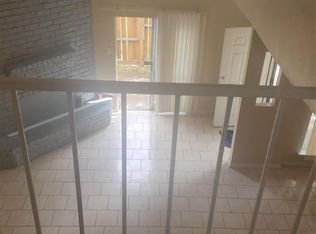 MLS ID #19057352, Oyenike Oyelakin, Nikita Global Realty. HAR
- $120,0003 bd2 ba1.6k sqft5703 Easthampton Dr Unit D, Houston, TX 77039For Sale
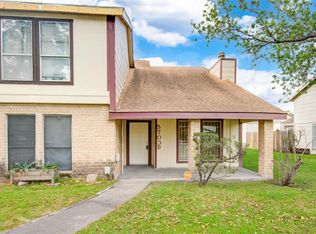 MLS ID #3899900, Calvin Kim, Walzel Properties - Corporate Office. HAR
- $--2 bd2 ba1.4k sqft5738 Easthampton Dr, Houston, TX 77039Auction
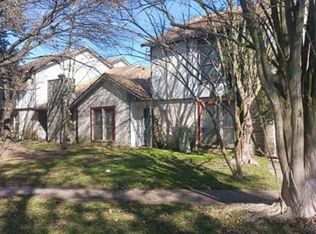 Auction.com 2
