Rare Lake Stevens development & investment opportunity! An existing home with substantial unfinished space and multiple potential development paths makes this property especially compelling. The 2004-built home features a new roof installed in 2024, an open main living area, primary and guest bedrooms on the main level, and an additional bedroom and bath downstairs. More value potential available in easy home updates. Approximately 1,200 sq ft of unfinished daylight basement provides an opportunity to expand the home's finished living space and/or potentially create ADU space. The property also offers potential for additional development, including a single-family residence, detached ADU or duplex. A large waterproof deck provides covered outdoor space below, and a separate sun/potting room adds even more versatility. Tucked away beside Catherine Creek with mature vegetation and exceptional privacy, this property offers a unique combination of an existing residence, expansion potential and future development possibilities.
Active
Listed by: Nexthome NW Experts • Kent Bergsagel
$875,000
2821 Grade Road, Lake Stevens, WA 98258
3beds
2,991sqft
Single Family Residence
Built in 2004
0.64 Acres Lot
$860,900 Zestimate®
$293/sqft
$-- HOA
What's special
Large waterproof deckCovered outdoor space below
- 1 day
- 311
- 16
Zillow last checked:
Listing updated:
Listed by:
Kent Bergsagel,
Nexthome NW Experts
Source: NWMLS as distributed by MLS GRID,MLS#: 2578247
Facts & features
Interior
Bedrooms & bathrooms
- Bedrooms: 3
- Bathrooms: 4
- Full bathrooms: 3
- 1/2 bathrooms: 1
- Main level bathrooms: 3
- Main level bedrooms: 2
Primary bedroom
- Level: Main
Bedroom
- Level: Main
Bedroom
- Level: Lower
Bathroom full
- Level: Main
Bathroom full
- Level: Main
Bathroom full
- Level: Lower
Other
- Level: Main
Other
- Level: Main
Dining room
- Level: Main
Kitchen without eating space
- Level: Main
Living room
- Level: Main
Heating
- Fireplace, Forced Air, Natural Gas
Cooling
- Forced Air
Appliances
- Included: Dishwasher, Disposal, Dryer, Microwave, Refrigerator, Stove(s)/Range(s), Washer, Dishwasher(s), Dryer(s), Garbage Disposal, Microwave(s), Refrigerator(s), Washer(s), Water Heater: Gas, Water Heater Location: Storage Rm
Features
- Flooring: Hardwood, Carpet
- Basement: Daylight,Partially Finished
- Number of fireplaces: 1
- Fireplace features: Gas, Main Level: 1, Fireplace
Interior area
- Total structure area: 2,991
- Total interior livable area: 2,991 sqft
Property
Parking
- Total spaces: 7
- Parking features: Driveway, Attached Garage, Off Street
- Has attached garage: Yes
- Covered spaces: 2
- Uncovered spaces: 5
Features
- Levels: One
- Stories: 1
- Patio & porch: Fireplace, Water Heater
Lot
- Size: 0.64 Acres
- Features: Curbs, Paved, Sidewalk, Value In Land, Cable TV, Deck
- Topography: Level
Details
- Parcel number: 00870900000500
- Zoning description: Jurisdiction: City
- Special conditions: Standard
Construction
Type & style
- Home type: SingleFamily
- Architectural style: Contemporary,1 Story w/Bsmnt.
- Property subtype: Single Family Residence
Materials
- Cement Planked, Wood Siding, Cement Plank
- Foundation: Poured Concrete
- Roof: Composition
Condition
- Good
- Year built: 2004
- Major remodel year: 2004
Utilities & green energy
- Electric: Company: PUD
- Sewer: Sewer Connected, Company: City of Lake Stevens
- Water: Public, Company: City of Lake Stevens
- Utilities for property: Xfinity, Xfinity
Community & HOA
Community
- Subdivision: Lake Stevens
Location
- Region: Lake Stevens
Financial & listing details
- Price per square foot: $293/sqft
- Tax assessed value: $776,700
- Annual tax amount: $5,110
- Date on market: 9/7/2026
- Cumulative days on market: 3 days
- Listing terms: Conventional,See Remarks
- Inclusions: Dishwasher(s), Dryer(s), Garbage Disposal, Microwave(s), Refrigerator(s), Stove(s)/Range(s), Washer(s)
Estimated market value
$860,900
$818,000 - $904,000
$3,226/mo
Price history
| Date | Event | Price |
|---|---|---|
| 9/9/2026 | Listed for sale | $875,000$293/sqft |
Source:  NWMLS as distributed by MLS GRID #2578247 Report a problem NWMLS as distributed by MLS GRID #2578247 Report a problem | ||
Public tax history
| Year | Property taxes | Tax assessment |
|---|---|---|
| 2025 | $1,390 -2.2% | $776,700 +5% |
| 2024 | $1,421 +5.4% | $739,400 +6.8% |
| 2023 | $1,348 -78.9% | $692,400 -8.2% |
| 2022 | $6,403 +7.6% | $754,500 +30.4% |
| 2021 | $5,949 +7.5% | $578,800 +11.6% |
| 2020 | $5,532 +0% | $518,700 +3% |
| 2019 | $5,530 | $503,800 +8.7% |
| 2018 | -- | $463,400 +23.5% |
| 2017 | $5,040 +16.8% | $375,300 +6.6% |
| 2016 | $4,316 | $352,100 +1.6% |
| 2015 | $4,316 +9.5% | $346,400 +24.9% |
| 2013 | $3,941 | $277,300 |
| 2012 | -- | -- |
| 2011 | -- | -- |
| 2010 | -- | -- |
| 2009 | -- | -- |
| 2008 | -- | -- |
| 2007 | -- | -- |
Find assessor info on the county website
Monthly payment
Est. payment
Payment breakdown
Explore the cost of this home by adjusting the details. Changes won't be saved.Climate risks
Neighborhood: 98258
Nearby schools
Schools provided by the listing agent
- Elementary: Highland Elem
- Middle: North Lake Mid
- High: Lake Stevens Snr Hig
Source: NWMLS as distributed by MLS GRID. This data may not be complete. We recommend contacting the local school district to confirm school assignments for this home.

Similar homes
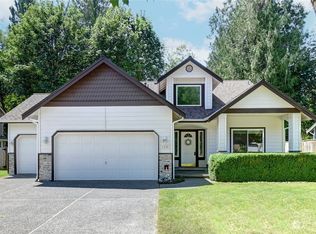
- $835,0003 bd3 ba1.7k sqft2315 Cherry Road, Lake Stevens, WA 98258Active
 MLS ID #2580531, Carly Hull. NWMLS as distributed by MLS GRID
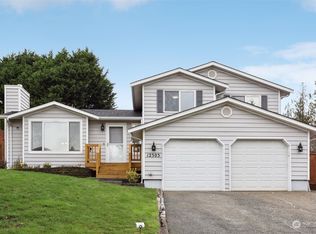
 - $745,0003 bd3 ba1.8k sqftSp 1793, Lake Stevens, WA 98258Active
 MLS ID #2579900, Gabriela Escalante. NWMLS as distributed by MLS GRID
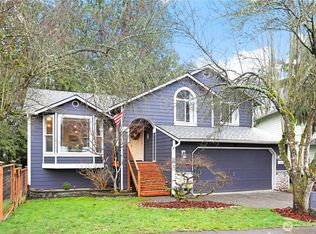
 - $789,0004 bd3 ba1.9k sqft11403 NE 32nd Street NE, Lake Stevens, WA 98258Active
 MLS ID #2577680, Richard Davis. NWMLS as distributed by MLS GRID
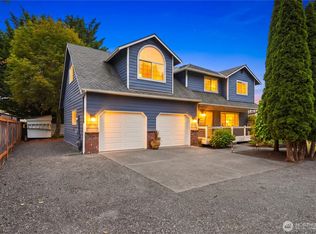
 - $999,9006 bd6 ba3k sqft11243 30th Street NE, Lake Stevens, WA 98258Active
 MLS ID #2572714, Mike Novak. NWMLS as distributed by MLS GRID
