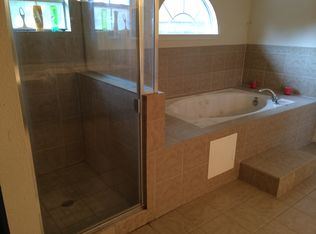
Three bedroom two bath home with easy access to Beltway 8, 249, and I45! Spacious fenced in backyard. Primary bedroom has private bathroom with separate toilet/shower area. Cozy fireplace in living area with designated breakfast and dining areas. Laundry room in house. Schedule your showing today!
For sale
$198,900
2218 Green Knoll Dr, Houston, TX 77067
3beds
1,744sqft
Single Family Residence
Built in 1976
7,039 Square Feet Lot
$193,100 Zestimate®
$114/sqft
$39/mo HOA
What's special
Laundry room in houseSpacious fenced in backyard
- 2 days |
- 130 |
- 16 |
Likely to sell faster than
Zillow last checked:
Listing updated:
Listed by:
Jena Valley TREC #0697790 281-893-6777,
Tramco Realty
Source: HAR,MLS#: 25766433
Facts & features
Interior
Bedrooms & bathrooms
- Bedrooms: 3
- Bathrooms: 2
- Full bathrooms: 2
Primary bedroom
- Level: First
- Area: 210
- Dimensions: 15x14
Bedroom
- Level: First
- Area: 132
- Dimensions: 11x12
Bedroom
- Level: First
- Area: 120
- Dimensions: 10x12
Heating
- Electric
Cooling
- Electric
Features
- Number of fireplaces: 1
Interior area
- Total structure area: 1,744
- Total interior livable area: 1,744 sqft
Property
Parking
- Total spaces: 2
- Parking features: Attached
- Attached garage spaces: 2
Features
- Stories: 1
Lot
- Size: 7,039 Square Feet
- Features: Subdivided, 0 Up To 1/4 Acre
Details
- Parcel number: 1078050000025
Construction
Type & style
- Home type: SingleFamily
- Architectural style: Traditional
- Property subtype: Single Family Residence
Materials
- Brick, Other
- Foundation: Slab
- Roof: Composition
Condition
- New construction: No
- Year built: 1976
Utilities & green energy
- Water: Water District
Community & HOA
Community
- Subdivision: Rushwood Sec 02
HOA
- Has HOA: Yes
- HOA fee: $470 annually
Location
- Region: Houston
Financial & listing details
- Price per square foot: $114/sqft
- Tax assessed value: $179,160
- Annual tax amount: $4,945
- Date on market: 8/13/2026
Estimated market value
$193,100
$183,000 - $203,000
$1,755/mo
Price history
| Date | Event | Price |
|---|---|---|
| 8/13/2026 | Listed for sale | $198,900$114/sqft |
Source:  HAR #25766433 Report a problem HAR #25766433 Report a problem | ||
Public tax history
| Year | Property taxes | Tax assessment |
|---|---|---|
| 2025 | $1,564 -2.5% | $179,160 -4.6% |
| 2024 | $1,605 +12.1% | $187,763 -0.8% |
| 2023 | $1,432 | $189,232 +1.6% |
| 2022 | -- | $186,247 +23.4% |
| 2021 | -- | $150,967 +9.2% |
| 2020 | -- | $138,286 +0.8% |
| 2019 | $1,174 -70.6% | $137,153 +20.3% |
| 2018 | $3,992 | $114,000 -0.4% |
| 2017 | $3,992 +16.8% | $114,421 +18% |
| 2016 | $3,417 +89.1% | $97,000 +7.1% |
| 2015 | $1,807 | $90,582 +31.9% |
| 2014 | $1,807 | $68,684 +11.2% |
| 2013 | -- | $61,746 +12.3% |
| 2012 | -- | $55,000 |
| 2011 | -- | $55,000 -21.4% |
| 2010 | -- | $70,000 -12.3% |
| 2009 | -- | $79,827 -13.8% |
| 2008 | -- | $92,660 -4% |
| 2007 | -- | $96,486 +4% |
| 2006 | -- | $92,795 |
| 2005 | -- | $92,795 +11.5% |
| 2004 | -- | $83,200 +2.2% |
| 2003 | -- | $81,400 |
| 2002 | -- | $81,400 +16.3% |
| 2001 | -- | $70,000 +4.8% |
| 2000 | -- | $66,800 |
Find assessor info on the county website
Monthly payment
Est. payment
Payment breakdown
Explore the cost of this home by adjusting the details. Changes won't be saved.Climate risks
Neighborhood: 77067
Nearby schools
GreatSchools rating
- 3/10Joan Link Elementary SchoolGrades: PK-5Distance: 0.4 mi
- 3/10Stelle Claughton Middle SchoolGrades: 6-8Distance: 1.1 mi
- 1/10Westfield High SchoolGrades: 9-12Distance: 3.8 mi
Schools provided by the listing agent
- Elementary: Joan Link Elementary School
- Middle: Stelle Claughton Middle School
- High: Westfield High School
Source: HAR. This data may not be complete. We recommend contacting the local school district to confirm school assignments for this home.
- $239,5003 bd2 ba1.7k sqft2222 Green Knoll Dr, Houston, TX 77067Off Market
- $212,9003 bd2 ba1.7k sqft2214 Green Knoll Dr, Houston, TX 77067Off Market
- $190,1003 bd2 ba1.5k sqft2223 Union Mill Rd, Houston, TX 77067Off Market
- $204,2003 bd2 ba1.7k sqft2227 Union Mill Rd, Houston, TX 77067Off Market
- $200,5003 bd2 ba1.7k sqft2219 Union Mill Rd, Houston, TX 77067Off Market
- $239,0004 bd2 ba1.6k sqft2210 Green Knoll Dr, Houston, TX 77067Off Market
- $201,5004 bd2 ba1.4k sqft2219 Green Knoll Dr, Houston, TX 77067Off Market
- $207,9004 bd2 ba1.7k sqft2215 Union Mill Rd, Houston, TX 77067Off Market
A local agent can set up tours, give advice and negotiate with sellers.
Similar homes
- $210,0004 bd3 ba2.4k sqft11363 Sunfish Ln, Houston, TX 77067For Sale
 MLS ID #51202558, Angelia McDaniel, Harbor & Haven Realty. HAR
 - $200,0005 bd2 ba2.1k sqft3302 Hombly Rd, Houston, TX 77066For Sale
 MLS ID #67637624, Cesar Antonello, PAK Home Realty North West. HAR
 - $210,0003 bd2 ba1.3k sqft11818 Sawmill Stream Cir, Houston, TX 77067For Sale
 MLS ID #84874683, Patricia Rojas, REALM Real Estate Professionals - North Houston. HAR
 - $214,9903 bd2 ba1.5k sqft2515 Quiver Ln, Houston, TX 77067For Sale
 MLS ID #6444534, Kay Harris, RE/MAX Fine Properties. HAR
 - $204,9003 bd2 ba1.3k sqft11410 Dew Arbor St, Houston, TX 77067For SaleMLS ID #28777677, Lynette Thomas, Entera Realty LLC. HAR
- $210,0003 bd2 ba1.7k sqft12147 Swords Creek Rd, Houston, TX 77067For SaleMLS ID #53433904, Cory Hampton, Next Trend Realty LLC. HAR
- $229,9003 bd2 ba1.6k sqft1923 Delphi Ln, Houston, TX 77067For SaleMLS ID #66808609, Claire Nguyen, HomeSmart. HAR
- $199,9994 bd3 ba1.5k sqft1675 Hugh Rd Unit B, Houston, TX 77067For SaleMLS ID #59193446, Chet Polniazek, 1st Texas Realty Services. HAR
- $199,9993 bd2 ba1.1k sqft11619 Birch Run Ln, Houston, TX 77067For SaleMLS ID #53157059, Veronica Cisneros, Jane Byrd Properties International LLC. HAR
- $220,0003 bd2 ba1.5k sqft11947 Medicine Bow Cir, Houston, TX 77067For SaleMLS ID #3066945, Lawrence Brown, L & B Real Estate. HAR
- $250,0003 bd2 ba1.5k sqft5054 Kleinway Dr, Houston, TX 77066For SaleMLS ID #91342902, Prince Emodi, Keller Williams Signature. HAR
- $215,0003 bd2 ba1.4k sqft2743 Winter Park Ct, Houston, TX 77067For SaleMLS ID #33592709, Carlos Caballero, Real Broker, LLC. HAR
- $259,9994 bd3 ba2.1k sqft2315 Green Knoll Dr, Houston, TX 77067For SaleMLS ID #15149379, Tina McCoy, Divine Dreams Real Estate. HAR
- $235,0003 bd2 ba1.6k sqft11319 Paramount Ln, Houston, TX 77067For SaleMLS ID #32832842, Areceli Morin, eXp Realty LLC. HAR
- $175,0003 bd2 ba1.7k sqft12207 McKamy Dr, Houston, TX 77067For SaleMLS ID #70245732, Valencia McNeely- Roberts, Executive General Realty. HAR
- $229,9004 bd2 ba1.6k sqft2406 Quiver Ln, Houston, TX 77067For SaleMLS ID #88366757, Iris Saldana, Sierra Vista Realty LLC. HAR
- $239,9503 bd2 ba1.4k sqft2718 Quiver Ln, Houston, TX 77067For SaleMLS ID #17797463, Joseph Khuat, KA Realty. HAR
- $252,5004 bd2 ba2.1k sqft11330 Raven View Dr, Houston, TX 77067For SaleMLS ID #66969644, Roman Campuzano, Zarco Properties, LLC. HAR
- $199,0003 bd2 ba1.4k sqft3831 Derbyhall Dr, Houston, TX 77066For SaleMLS ID #30532015, Carlen Rosson, eXp Realty LLC. HAR
- $200,0003 bd2 ba1.3k sqft2502 Woodwild Dr, Houston, TX 77038For SaleMLS ID #18006703, Esanet Benedict, Better Homes and Gardens Real Estate Gary Greene - Champions. HAR
