This spacious 4-bedroom, 2-full-bath home offers easy one-level living on over an acre of land, with NO HOA fees and NO ground rent! Step inside and be pleasantly surprised by how much space this home has to offer. The showstopper is the incredible 19' x 30' primary suite, featuring a private sliding glass door to the backyard and a designer closet organizing system. Originally used as a mother’s suite, this versatile space offers possibilities for multigenerational living or an in-law retreat. The kitchen is perfect for everyday living and entertaining, with granite countertops, stainless steel appliances, an island, and abundant cabinet space. Major updates include two HVAC units replaced in 2019 and 2021 and a septic system completely replaced in 2022, with inspections every six months and the most recent completed in May 2026. The roof is approximately 12–14 years old, and solar panels may help reduce electric bills. Outside, enjoy over an acre of partially fenced land with plenty of room for pets, gardening, and outdoor activities. Relax on the spacious backyard deck, gather around the fire pit, and appreciate the additional property extending beyond the existing fence toward the field. An attached one-car garage and driveway parking add convenience. And the icing on the cake? Beautiful Bethany Beach is just approximately 20 minutes away! Enjoy the freedom of owning your own land, the flexibility of spacious living, and the convenience of nearby coastal attractions. Over an acre, four bedrooms, one-level living, no HOA, no ground rent, and the beach nearby! This home offers so much more than meets the eye. Come see all the possibilities and make this one your new home!
For sale
Price cut: $14K (10/26)
$334,000
28237 Dagsboro Rd, Dagsboro, DE 19939
4beds
1,722sqft
Single Family Residence
Built in 1974
1.4 Acres Lot
$330,000 Zestimate®
$194/sqft
$-- HOA
What's special
Fire pitPartially fenced landEasy one-level livingStainless steel appliancesAbundant cabinet spaceDesigner closet organizing systemAttached one-car garage
- --
- on Zillow
- 2,306
- views
- 197
- saves
Zillow last checked:
Listing updated:
Listed by:
Sally Fricke 443-286-4468,
RE/MAX Solutions (410) 747-2800,
Co-Listing Agent: Teresa M Depaola 410-419-9242,
RE/MAX Solutions
Source: Bright MLS,MLS#: DESU2113952
Facts & features
Interior
Bedrooms & bathrooms
- Bedrooms: 4
- Bathrooms: 2
- Full bathrooms: 2
- Main level bathrooms: 2
- Main level bedrooms: 4
Rooms
- Room types: Primary Bedroom, Kitchen, Family Room, Laundry, Additional Bedroom
Primary bedroom
- Level: Main
- Area: 361 Square Feet
- Dimensions: 19 X 19
Other
- Level: Main
- Area: 110 Square Feet
- Dimensions: 10 X 11
Other
- Level: Main
- Area: 110 Square Feet
- Dimensions: 10 X 11
Other
- Level: Main
- Area: 130 Square Feet
- Dimensions: 10 X 13
Family room
- Level: Main
- Area: 198 Square Feet
- Dimensions: 11 X 18
Kitchen
- Level: Main
- Area: 247 Square Feet
- Dimensions: 13 X 19
Laundry
- Level: Main
Heating
- Heat Pump, Electric
Cooling
- Central Air, Electric
Appliances
- Included: Dishwasher, Dryer, Microwave, Oven/Range - Electric, Range Hood, Refrigerator, Washer, Water Heater, Stainless Steel Appliance(s), Water Treat System, Electric Water Heater
- Laundry: Main Level, Has Laundry, Laundry Room
Features
- Attic, Eat-in Kitchen, Entry Level Bedroom, Ceiling Fan(s), Combination Kitchen/Dining, Floor Plan - Traditional, Kitchen Island, Walk-In Closet(s)
- Flooring: Luxury Vinyl, Wood
- Windows: Window Treatments
- Has basement: No
- Has fireplace: No
Interior area
- Total structure area: 1,722
- Total interior livable area: 1,722 sqft
- Finished area above ground: 1,722
- Finished area below ground: 0
Property
Parking
- Total spaces: 5
- Parking features: Garage Faces Front, Driveway, Off Street, Attached
- Attached garage spaces: 1
- Uncovered spaces: 4
Accessibility
- Accessibility features: Accessible Entrance, No Stairs
Features
- Levels: One
- Stories: 1
- Patio & porch: Deck
- Pool features: None
- Fencing: Chain Link,Partial
Lot
- Size: 1.4 Acres
- Dimensions: 99.00 x 618.00
- Features: Landscaped
Details
- Additional structures: Above Grade, Below Grade, Outbuilding
- Parcel number: 23311.001.01
- Zoning: MR
- Special conditions: Standard
Construction
Type & style
- Home type: SingleFamily
- Architectural style: Ranch/Rambler
- Property subtype: Single Family Residence
Materials
- Stick Built, Vinyl Siding
- Foundation: Block, Crawl Space
- Roof: Architectural Shingle
Condition
- Very Good
- New construction: No
- Year built: 1974
Utilities & green energy
- Electric: 200+ Amp Service
- Sewer: Gravity Sept Fld
- Water: Well
- Utilities for property: Cable Available
Community & HOA
Community
- Subdivision: None Available
HOA
- Has HOA: No
Location
- Region: Dagsboro
Financial & listing details
- Price per square foot: $194/sqft
- Tax assessed value: $15,950
- Annual tax amount: $659
- Date on market: 6/12/2026
- Listing agreement: Exclusive Right To Sell
- Inclusions: Raised Flower Beds / Boxes
- Ownership: Fee Simple
Estimated market value
$330,000
$314,000 - $347,000
$2,206/mo
Price history
| Date | Event | Price |
|---|---|---|
| 10/26/2026 | Price change | $334,000-4%$194/sqft |
Source:  Bright MLS #DESU2113952 Report a problem | ||
| 9/26/2026 | Price change | $348,000-3.3%$202/sqft |
Source: Bright MLS #DESU2113952 Report a problem | ||
| 9/3/2026 | Price change | $359,999-1.1%$209/sqft |
Source: Bright MLS #DESU2113952 Report a problem | ||
| 8/20/2026 | Price change | $364,000-2.7%$211/sqft |
Source: Bright MLS #DESU2113952 Report a problem | ||
| 6/30/2026 | Price change | $374,000-1.6%$217/sqft |
Source: Bright MLS #DESU2113952 Report a problem | ||
| 6/12/2026 | Listed for sale | $380,000+1.3%$221/sqft |
Source: Bright MLS #DESU2113952 Report a problem | ||
| 5/1/2024 | Listing removed | -- |
Source: Bright MLS #DESU2059328 Report a problem | ||
| 4/10/2024 | Price change | $375,000-6%$218/sqft |
Source: Bright MLS #DESU2059328 Report a problem | ||
| 4/1/2024 | Listed for sale | $399,000+83.6%$232/sqft |
Source: Bright MLS #DESU2059328 Report a problem | ||
| 5/6/2022 | Sold | $217,300+8.7%$126/sqft |
Source: Public Record Report a problem | ||
| 6/17/2018 | Listing removed | $199,900$116/sqft |
Source: Ocean Atlantic Sotheby's International Realty #727446 Report a problem | ||
| 5/5/2018 | Price change | $199,900-7%$116/sqft |
Source: Ocean Atlantic Sotheby's International Realty #727446 Report a problem | ||
| 2/13/2018 | Listed for sale | $214,900+4.8%$125/sqft |
Source: OCEAN ATLANTIC SOTHEBY'S INTL REALTY #727446 Report a problem | ||
| 8/28/2015 | Listing removed | $205,000$119/sqft |
Source: Ocean Atlantic Sotheby's International Realty #616517 Report a problem | ||
| 10/10/2014 | Price change | $205,000-12.7%$119/sqft |
Source: Ocean Atlantic Sotheby's International Realty #616517 Report a problem | ||
| 8/31/2014 | Listed for sale | $234,900$136/sqft |
Source: Ocean Atlantic Sotheby's International Realty #616517 Report a problem | ||
Public tax history
| Year | Property taxes | Tax assessment |
|---|---|---|
| 2025 | $497 -27.3% | $110,700 +594% |
| 2024 | $683 +0.1% | $15,950 |
| 2023 | $683 +1.6% | $15,950 |
| 2022 | $672 +4.9% | $15,950 |
| 2021 | $641 +4.7% | $15,950 |
| 2020 | $612 | $15,950 |
| 2019 | $612 +0.4% | $15,950 |
| 2018 | $609 -0.9% | $15,950 |
| 2017 | $615 +12.3% | $15,950 |
| 2016 | $548 -2.9% | $15,950 |
| 2015 | $564 +1.5% | $15,950 |
| 2014 | $556 -1.1% | $15,950 |
| 2013 | $562 +3.9% | $15,950 |
| 2012 | $541 +0.4% | $15,950 |
| 2011 | $538 | $15,950 |
| 2010 | $538 +0.4% | $15,950 |
| 2009 | $536 | $15,950 |
| 2008 | -- | -- |
| 2007 | -- | -- |
| 2006 | -- | -- |
| 2005 | -- | -- |
| 2004 | -- | -- |
| 2003 | -- | -- |
| 2002 | -- | -- |
| 2001 | -- | -- |
Find assessor info on the county website
Monthly payment
Est. payment
Payment breakdown
Explore the cost of this home by adjusting the details. Changes won't be saved.Climate risks
Neighborhood: 19939
Nearby schools
Schools provided by the listing agent
- District: Indian River
Source: Bright MLS. This data may not be complete. We recommend contacting the local school district to confirm school assignments for this home.
Similar homes
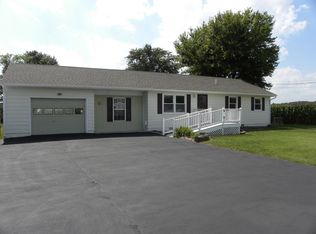
- $349,9003 bd2 ba1k sqftNone Available, Dagsboro, DE 19939For Sale
 MLS ID #DESU2111724, Brian Hadley, Patterson-Schwartz-Hockessin. Bright MLS
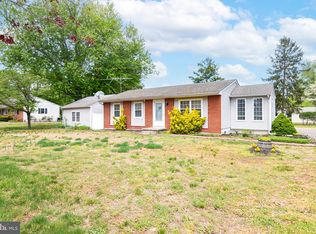
- $389,9003 bd2 ba1.4k sqftNone Available, Dagsboro, DE 19939For Sale
 MLS ID #DESU2119098, SARAH FRENCH, Long & Foster Real Estate, Inc.. Bright MLS
- $369,0003 bd2 ba1.5k sqftNone Available, Dagsboro, DE 19939For Sale
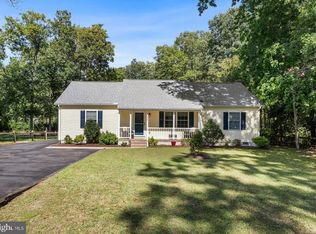 MLS ID #DESU2121440, Ms. Temeka Mumford, Coldwell Banker Realty. Bright MLS
- $350,0003 bd2 ba1.6k sqftNone Available, Millsboro, DE 19966For Sale
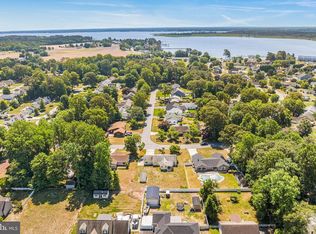 MLS ID #DESU2112050, William Sladek, Redfin Corporation. Bright MLS
- $344,9003 bd2 ba1.2k sqftNone Available, Lewes, DE 19958For SaleMLS ID #DESU2122952, Lisa Mathena, The Lisa Mathena Group, Inc.. Bright MLS
- $399,0005 bd4 ba1.5k sqftNone Available, Millsboro, DE 19966For SaleMLS ID #DESU2122956, SONIA Parker, The Parker Group. Bright MLS
- $430,0003 bd2 ba1k sqftNone Available, Dagsboro, DE 19939For SaleMLS ID #DESU2104994, Melissa Graver, Active Adults Realty. Bright MLS
- $339,9003 bd2 ba1.7k sqftNone Available, Georgetown, DE 19947For SaleMLS ID #DESU2123286, Dustin Parker, The Parker Group. Bright MLS
- $274,8003 bd2 ba1.6k sqftAnchor Way, Millsboro, DE 19966For SaleMLS ID #DESU2119254, Brian Barrows, Monument Sotheby's International Realty. Bright MLS
- $339,9003 bd2 ba960 sqftNone Available, Ocean Pines, MD 21811For SaleMLS ID #MDWO2041900, Elaine Davidson, RE/MAX Advantage Realty. Bright MLS
- $400,0003 bd2 ba1.2k sqftNone Available, Selbyville, DE 19975For SaleMLS ID #DESU2116382, Rebecca Turner, Northrop Realty. Bright MLS
- $449,0003 bd2 ba1.4k sqftNone Available, Ocean Pines, MD 21811For SaleMLS ID #MDWO2042298, Lauren Smith, Keller Williams Realty. Bright MLS
- $359,9003 bd2 ba1.3k sqftNone Available, Laurel, DE 19956For SaleMLS ID #DESU2119498, Bob BARNHARDT SR., Coldwell Banker Premier - Rehoboth. Bright MLS
- $399,0004 bd3 ba1.6k sqftNone Available, Selbyville, DE 19975For SaleMLS ID #DESU2112782, Bill Spinelli, Northrop Realty. Bright MLS
- $465,0003 bd3 ba2.1k sqftNone Available, Millsboro, DE 19966For SaleMLS ID #DESU2116750, Tom Ruch, Northrop Realty. Bright MLS
- $459,9003 bd2 ba1.3k sqftNone Available, Ocean View, DE 19970For SaleMLS ID #DESU2123396, TREVOR A. CLARK, 1ST CHOICE PROPERTIES LLC. Bright MLS
- $364,9003 bd2 ba1k sqftNone Available, Selbyville, DE 19975For SaleMLS ID #DESU2115246, Kathy Hessler, Samson Properties of DE, LLC. Bright MLS
- $325,0003 bd3 ba2k sqftNone Available, Millsboro, DE 19966For SaleMLS ID #DESU2118662, Debbie Reed, RE/MAX Realty Group Rehoboth. Bright MLS
- $339,0003 bd2 ba1.4k sqftNone Available, Milton, DE 19968For SaleMLS ID #DESU2113502, Phillip Knight, Northrop Realty. Bright MLS
- $370,0003 bd2 ba1.4k sqftNone Available, Rehoboth Beach, DE 19971For SaleMLS ID #DESU2123202, Jaasiel Nunez, Keller Williams Realty. Bright MLS
