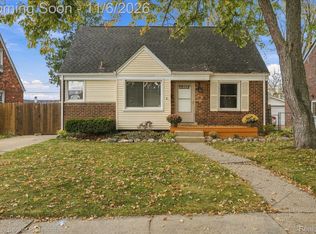
Welcome to 2824 Kenmore Road, a 3-bedroom, 1-bath Berkley bungalow with about 1,226 sq ft of finished living space and plenty of room to grow. A covered front porch opens to a bright living room with big picture windows and warm wood-look floors. The kitchen has crisp white cabinetry, a stone-look tile backsplash and a dining area flooded with natural light. Two main-floor bedrooms and a full bath sit off a central hall. Upstairs, a 22' x 13' bedroom offers space for a primary retreat, an office or a studio. The basement adds a bonus room for a rec space or gym, along with laundry and generous storage. Outside, the long private driveway and side entry lead to a deep backyard with privacy fencing and a mature shade tree. You're minutes from downtown Berkley's shops, restaurants and coffee spots, with easy access to Royal Oak, Birmingham, Woodward Avenue and I-696. Bring your vision and make this one yours!
Active
Price increase: $10K (10/11)
$260,000
2824 Kenmore Rd, Berkley, MI 48072
3beds
1,226sqft
Single Family Residence
Built in 1948
5,662 Square Feet Lot
$257,200 Zestimate®
$212/sqft
$-- HOA
What's special
Stone-look tile backsplashMature shade treeCovered front porchWarm wood-look floorsBig picture windowsTwo main-floor bedroomsSide entry
- 28 days
- 1,067
- 60
Zillow last checked:
Listing updated:
Listed by:
Sonseeahray Harvin 248-207-6251,
Redfin Corporation 248-327-0275
Source: MichRIC,MLS#: 26053819
Facts & features
Interior
Bedrooms & bathrooms
- Bedrooms: 3
- Bathrooms: 1
- Full bathrooms: 1
- Main level bedrooms: 3
Primary bedroom
- Level: Main
- Area: 110
- Dimensions: 10.00 x 11.00
Bedroom 2
- Level: Main
- Area: 90
- Dimensions: 10.00 x 9.00
Bedroom 3
- Level: Upper
- Area: 299
- Dimensions: 23.00 x 13.00
Bathroom 1
- Level: Main
- Area: 49
- Dimensions: 7.00 x 7.00
Dining area
- Level: Main
- Area: 49
- Dimensions: 7.00 x 7.00
Kitchen
- Level: Main
- Area: 120
- Dimensions: 12.00 x 10.00
Living room
- Level: Main
- Area: 165
- Dimensions: 11.00 x 15.00
Other
- Level: Basement
- Area: 253
- Dimensions: 23.00 x 11.00
Utility room
- Level: Basement
- Area: 529
- Dimensions: 23.00 x 23.00
Heating
- Forced Air
Cooling
- Window Unit(s)
Appliances
- Included: Dishwasher, Disposal, Oven, Refrigerator
- Laundry: Laundry Chute
Features
- Windows: Low-Emissivity Windows, Screens, Replacement, Insulated Windows
- Basement: Full
- Has fireplace: No
Interior area
- Total structure area: 999
- Total interior livable area: 1,226 sqft
- Finished area below ground: 227
Property
Features
- Stories: 1
Lot
- Size: 5,662 Square Feet
- Dimensions: 50 x 114 x 51 x 114
Details
- Parcel number: 2518279004
- Zoning description: RES
Construction
Type & style
- Home type: SingleFamily
- Property subtype: Single Family Residence
Materials
- Vinyl Siding
- Roof: Shingle
Condition
- New construction: No
- Year built: 1948
Utilities & green energy
- Sewer: Public Sewer, Storm Sewer
- Water: Public
- Utilities for property: Natural Gas Available, Electricity Available
Community & HOA
Location
- Region: Berkley
Financial & listing details
- Price per square foot: $212/sqft
- Tax assessed value: $63,440
- Annual tax amount: $2,776
- Date on market: 10/8/2026
- Listing terms: Cash,Conventional
- Electric utility on property: Yes
Estimated market value
$257,200
$244,000 - $270,000
$2,008/mo
Price history
| Date | Event | Price |
|---|---|---|
| 10/11/2026 | Price change | $260,000+4%$212/sqft |
Source:  MichRIC #26053819 Report a problem | ||
| 10/8/2026 | Listed for sale | $250,000+25%$204/sqft |
Source: MichRIC #26053819 Report a problem | ||
| 11/22/2019 | Sold | $200,000$163/sqft |
Source: Public Record Report a problem | ||
Public tax history
| Year | Property taxes | Tax assessment |
|---|---|---|
| 2025 | $3,140 +13.3% | $118,380 +5% |
| 2024 | $2,772 +28.7% | $112,750 +7.4% |
| 2023 | $2,153 +2.3% | $104,950 +8.6% |
| 2022 | $2,106 -0.3% | $96,680 +8.8% |
| 2021 | $2,113 | $88,840 +4.8% |
| 2020 | -- | $84,810 +4.1% |
| 2019 | $3,024 +6% | $81,470 +6.7% |
| 2018 | $2,852 +1.1% | $76,340 +5.4% |
| 2017 | $2,820 | $72,400 +8% |
| 2016 | $2,820 | $67,040 +5.9% |
| 2015 | -- | $63,300 +12.8% |
| 2014 | -- | $56,110 +10.3% |
| 2011 | -- | $50,870 -9.2% |
| 2010 | $2,259 +1% | $56,010 -13.7% |
| 2009 | $2,237 +27.1% | $64,870 -41.1% |
| 2005 | $1,760 | $110,070 +61.9% |
| 2003 | -- | $67,990 +11.7% |
| 2002 | -- | $60,870 +69.6% |
| 2001 | $1,598 +0.7% | $35,890 +3.2% |
| 2000 | $1,587 | $34,780 |
Find assessor info on the county website
Monthly payment
Est. payment
Payment breakdown
Explore the cost of this home by adjusting the details. Changes won't be saved.Climate risks
Neighborhood: 48072
Similar homes
- $269,9004 bd1 ba1k sqft1863 Ellwood Ave, Berkley, MI 48072For Sale
 MLS ID #20261088237, Patti McCarty, Coldwell Banker Professionals-Birm. Realcomp II
- $253,0003 bd1 ba997 sqft2452 Earlmont Rd, Berkley, MI 48072For Sale
 MLS ID #20261083554, Tara Nysen, Select Real Estate Professionals. Realcomp II
- $258,9003 bd1 ba1.1k sqft3137 Royal Ave, Berkley, MI 48072For Sale
 MLS ID #20261074740, Caron Koteles Riha, Real Estate One-Rochester. Realcomp II
- $269,0003 bd1 ba840 sqft1705 West Blvd, Berkley, MI 48072For Sale
 MLS ID #20261080261, Angela Snedeker, DOBI Real Estate. Realcomp II
- $279,9003 bd2 ba948 sqft2696 Wakefield Rd, Berkley, MI 48072For SaleMLS ID #20261073019, Brooke Bocquet-Azimi, DOBI Real Estate. Realcomp II
- $265,0002 bd2 ba888 sqft3125 Tyler Ave, Berkley, MI 48072For SaleMLS ID #20261086161, Frank Flynn, The Agency Hall & Hunter. Realcomp II
- $329,9003 bd2 ba1.5k sqft2233 Edgewood Blvd, Berkley, MI 48072For SaleMLS ID #20261088843, Brie Cocroft, Max Broock, REALTORS-Royal Oak. Realcomp II
- $249,0003 bd2 ba1.5k sqft14031 Labelle St, Oak Park, MI 48237For Sale
 MLS ID #50226931, Jeffrey Glover, KW Professionals. MiRealSource
- $254,9003 bd1 ba972 sqft2438 Columbia Rd, Berkley, MI 48072For SaleMLS ID #20261041674, Ricky Pauwels, North Bloomfield Properties. Realcomp II
- $250,0003 bd2 ba1k sqft16940 W Eleven Mile Rd, Southfield, MI 48076For SaleMLS ID #20261089838, Dylan Tanaka, EXP Realty Main. Realcomp II
- $275,0002 bd1 ba980 sqft3660 Cummings Ave, Berkley, MI 48072For SaleMLS ID #20261084773, Meghan Hable, @properties Christie's Int'l R.E. Birmingham. Realcomp II
- $235,0003 bd2 ba1.4k sqft28562 Marshall St, Southfield, MI 48076For SaleMLS ID #20261088592, Marina Csernits, Brookstone, Realtors LLC. Realcomp II
- $299,0004 bd1 ba1.1k sqft2226 Kipling Ave, Berkley, MI 48072For SaleMLS ID #50225515, Elena Filimon, Realteam Real Estate. MiRealSource
- $245,0002 bd1 ba1.3k sqft1624 Eleven Mile Rd, Berkley, MI 48072For SaleMLS ID #20261067022, Hope Williams, Keller Williams Advantage. Realcomp II
- $300,0003 bd1 ba1.7k sqft3494 Cummings Ave, Berkley, MI 48072For SaleMLS ID #20261082639, Stephanie Prechel, The Agency Hall & Hunter. Realcomp II
- $255,0003 bd2 ba1.6k sqft30406 Everett St, Southfield, MI 48076For SaleMLS ID #20261086916, Daniel Beirne, OpenDoor Brokerage LLC. Realcomp II
- $286,0001 bd2 ba1.1k sqft4069 Griffith Ave, Berkley, MI 48072For SaleMLS ID #20261082513, Daniel Beirne, OpenDoor Brokerage LLC. Realcomp II
