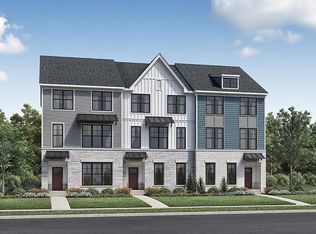
Exceptional value in North Oaks. This light-filled end-unit townhome offers four bedrooms, 3.5 baths, an attached two-car garage, and flexible living space across three finished levels. The open main level is designed for both everyday living and entertaining, with a spacious kitchen featuring quartz countertops, designer tile, stainless steel appliances, abundant cabinetry, and an oversized island. Large end-unit windows bring in excellent natural light, while the adjoining living and dining areas provide comfortable space to gather and open to the private balcony. Upstairs, the spacious primary suite includes a walk-in closet and private bath. Two additional bedrooms, another full bath, and conveniently located laundry complete the upper level. The entry level adds valuable flexibility with a fourth bedroom, full bath, and patio access—ideal for guests, a private home office, workout space, or additional living area. More than $20,000 in thoughtful upgrades include upgraded carpeting, enhanced insulation, quartz surfaces, and designer tile. The low-maintenance community setting allows you to enjoy the space and comfort of a single-family home without spending weekends on exterior upkeep. Conveniently located near the University of Michigan, downtown Ann Arbor, shopping, dining, medical centers, parks, and major commuter routes. Enjoy effortless Ann Arbor living in one of North Oaks' most versatile end-unit homes. Home Energy Score of 7. Download the report at osi.a2gov.org/herd.
Active
Price cut: $24K (7/31)
$534,900
2824 Ridington Rd, Ann Arbor, MI 48105
4beds
2,100sqft
Condominium
Built in 2019
-- sqft lot
$528,900 Zestimate®
$255/sqft
$520/mo HOA
What's special
Oversized islandLight-filled end-unit townhomeAttached two-car garageConveniently located laundryPrivate balconyFour bedroomsDesigner tile
- 233 days
- 204
- 3
Zillow last checked:
Listing updated:
Listed by:
Scott Nelson 734-255-1838,
Charles By Reinhart 734-665-0300
Source: MichRIC,MLS#: 26004044
Facts & features
Interior
Bedrooms & bathrooms
- Bedrooms: 4
- Bathrooms: 4
- Full bathrooms: 3
- 1/2 bathrooms: 1
Primary bedroom
- Level: Upper
Bedroom 2
- Level: Upper
Bedroom 3
- Level: Upper
Bedroom 4
- Level: Lower
Primary bathroom
- Level: Upper
Bathroom 1
- Level: Main
Bathroom 3
- Level: Upper
Bathroom 4
- Level: Lower
Dining area
- Level: Main
Kitchen
- Level: Main
Laundry
- Level: Upper
Living room
- Level: Main
Heating
- Forced Air
Cooling
- Central Air
Appliances
- Included: Dishwasher, Dryer, Microwave, Oven, Range, Refrigerator, Washer
- Laundry: Gas Dryer Hookup, In Unit, Laundry Closet, Upper Level, Washer Hookup
Features
- Center Island
- Flooring: Carpet, Tile, Wood
- Windows: Screens, Window Treatments
- Basement: Slab
- Has fireplace: No
Interior area
- Total structure area: 2,100
- Total interior livable area: 2,100 sqft
- Finished area below ground: 0
Property
Parking
- Total spaces: 2
- Parking features: Garage Faces Front, Garage Door Opener, Attached
- Garage spaces: 2
Features
- Stories: 3
- Exterior features: Balcony
- Pool features: Association
Lot
- Size: 1,306 Square Feet
- Features: Sidewalk
Details
- Parcel number: 090915104260
- Zoning description: R4A
Construction
Type & style
- Home type: Condo
- Property subtype: Condominium
Materials
- Brick, Stone
- Roof: Asphalt,Shingle
Condition
- New construction: No
- Year built: 2019
Details
- Builder name: Toll Brothers
Utilities & green energy
- Sewer: Public Sewer
- Water: Public
- Utilities for property: Natural Gas Connected
Community & HOA
Community
- Subdivision: North Oaks
HOA
- Has HOA: Yes
- Amenities included: Clubhouse, End Unit, Fitness Center, Pool, Tennis Court(s), Trail(s)
- Services included: Water, Trash, Snow Removal, Maintenance Grounds
- HOA fee: $520 monthly
- HOA phone: 866-788-5130
Location
- Region: Ann Arbor
Financial & listing details
- Price per square foot: $255/sqft
- Tax assessed value: $247,399
- Annual tax amount: $13,159
- Date on market: 2/5/2026
- Listing terms: Other,Cash,VA Loan,Conventional
- Road surface type: Paved
Estimated market value
$528,900
$502,000 - $555,000
$3,828/mo
Price history
| Date | Event | Price |
|---|---|---|
| 7/31/2026 | Price change | $534,900-4.3%$255/sqft |
Source:  MichRIC #26004044 Report a problem MichRIC #26004044 Report a problem | ||
| 7/1/2026 | Price change | $558,900-4.5%$266/sqft |
Source: MichRIC #26004044 Report a problem | ||
| 3/21/2026 | Price change | $585,000-1.7%$279/sqft |
Source: MichRIC #26004044 Report a problem | ||
| 2/5/2026 | Listed for sale | $595,000-0.8%$283/sqft |
Source: MichRIC #26004044 Report a problem | ||
| 12/1/2025 | Listing removed | $600,000$286/sqft |
Source:  Realcomp II #81025050393 Report a problem Realcomp II #81025050393 Report a problem | ||
| 10/2/2025 | Listed for sale | $600,000$286/sqft |
Source: MichRIC #25050393 Report a problem | ||
| 9/20/2025 | Listing removed | $600,000$286/sqft |
Source: MichRIC #25018590 Report a problem | ||
| 5/2/2025 | Listed for sale | $600,000$286/sqft |
Source: MichRIC #25018590 Report a problem | ||
Public tax history
| Year | Property taxes | Tax assessment |
|---|---|---|
| 2026 | $13,160 +2.4% | $254,700 -2.9% |
| 2025 | $12,854 | $262,300 -1.3% |
| 2024 | -- | $265,700 -5.1% |
| 2023 | -- | $280,000 +14.8% |
| 2022 | -- | $243,800 +15.7% |
| 2021 | -- | $210,700 +357% |
| 2020 | $1,721 | $46,100 +41.8% |
| 2019 | -- | $32,500 |
| 2018 | -- | $32,500 +37.7% |
| 2017 | -- | $23,600 |
Find assessor info on the county website
Monthly payment
Est. payment
Payment breakdown
Explore the cost of this home by adjusting the details. Changes won't be saved.Climate risks
Neighborhood: Traver
Nearby schools
Schools provided by the listing agent
- Elementary: Logan Elementary School
- Middle: Clague Middle School
- High: Skyline High School
Source: MichRIC. This data may not be complete. We recommend contacting the local school district to confirm school assignments for this home.
Similar homes
- $500,0003 bd3 ba2.2k sqft2872 Hardwick Rd, Ann Arbor, MI 48105For Sale
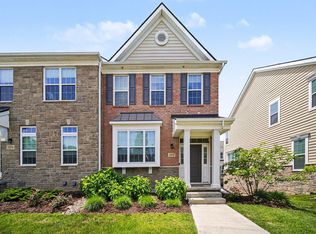
 MLS ID #26028620, Debora Helber, The Charles Reinhart Company. MichRIC
 - $569,9003 bd3 ba2.4k sqft3110 Millbury Ln, Ann Arbor, MI 48105For Sale
 MLS ID #26010797, Matthew Dejanovich, Real Estate One Inc. MichRIC
 - $599,9003 bd3 ba2.2k sqft3099 Millbury Ln, Ann Arbor, MI 48105For Sale
 MLS ID #26030299, Robyn Schmier, Howard Hanna Real Estate. MichRIC
 - $549,9994 bd5 ba2.5k sqft2783 Bristol Ridge Dr #40, Ann Arbor, MI 48105New Construction
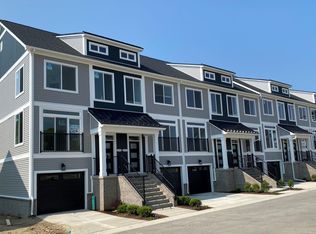 MLS ID #26001534, Lisa Bartleman, Norfolk Realty Limited. MichRIC
 - $725,0003 bd3 ba2.4k sqft3265 Brackley Dr, Ann Arbor, MI 48105For SaleMLS ID #26027492, Julie Svinicki, Real Estate One Inc. MichRIC
- $624,9994 bd5 ba2.5k sqft2781 Bristol Ridge Drive 39, Ann Arbor, MI 48105New ConstructionMLS ID #26048401, Lisa Bartleman, Norfolk Realty Limited. MichRIC
- $389,0003 bd3 ba1.5k sqft731 Skynob Dr, Ann Arbor, MI 48105For SaleMLS ID #26029579, Julie Svinicki, Real Estate One Inc. MichRIC
- $535,9904 bd3 ba2.6k sqft6299 Marsh Rd, Ypsilanti, MI 48197New Construction
 Realcomp II
 - $499,9903 bd3 ba2k sqft5690 Corgi Dr, Ann Arbor, MI 48108New ConstructionRealcomp II
- $515,0004 bd2 ba2.6k sqft9712 Timber Hill Ct, Dexter, MI 48130For SaleMLS ID #26047345, Debbie Bourdon, Real Estate One Inc. MichRIC
- $525,0003 bd4 ba2.2k sqft180 S Mill St, Plymouth, MI 48170For SaleMLS ID #20261076299, Alex Nugent, Real Estate One-Troy. Realcomp II
- $499,9903 bd3 ba2k sqft5686 Corgi Dr, Ann Arbor, MI 48108New ConstructionRealcomp II
- $607,4904 bd3 ba2.8k sqft6187 Marsh Rd, Ypsilanti, MI 48197New ConstructionRealcomp II
- $399,9003 bd2 ba2.3k sqft49503 Lantern Way #42, Canton, MI 48188For SaleMLS ID #20261076437, Pam Hicks, Real Estate One-Northville. Realcomp II
- $528,9904 bd4 ba2.1k sqft14853 Carmargo Way, Plymouth, MI 48170New ConstructionRealcomp II
- $533,5013 bd3 ba2k sqft61659 Empire Rd, South Lyon, MI 48178New ConstructionRealcomp II
- $530,1403 bd3 ba2k sqft61634 Empire Rd, South Lyon, MI 48178New ConstructionRealcomp II
