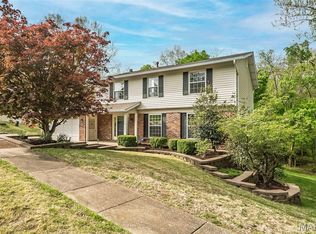
Welcome to this beautiful split foyer home in a great Ballwin community! Wonderfully maintained and updated, this home features nearly 3,000 square feet of living space, offering thoughtfully designed areas for hosting gatherings or just relaxing with family, both indoors and out. You'll immediately notice the curb appeal, with a brick and stucco exterior, lovely landscaping, a covered porch, and double doors leading you inside. Upstairs from the bright foyer is the spectacular living room with soaring vaulted ceilings accented by skylights, built-in bookshelves, a bay window, stylish chandelier, a cozy woodburning fireplace w/stone surround, granite dry bar w/lighted cabinets, and gleaming hardwood floors that continue throughout the main living space. The showstopper kitchen boasts granite counters, a breakfast bar, custom cabinets w/crown molding, stainless steel appliances, and a tile backsplash. The dining room is open to the kitchen and living room, and features a large picture window and floor-to-ceiling glass block accent window into the foyer. The primary bedroom has a spacious walk-in closet and en-suite bathroom w/dual-sink vanity, ceramic tile floors, tub and step-in shower. Another bedroom, full bathroom w/tile-surround shower and granite vanity, as well as the third bedroom/office with hardwood floors complete the main level. The finished basement adds a large family room with plenty of natural light, 4th bedroom, den with closet space, bathroom with tile-surround step-in shower, and plenty of room for storage. You'll love spending time in the gorgeous backyard! Enjoy grilling on the spacious patio surrounded by colorful landscaping designed to provide shade, privacy, and attract birds and pollinators. Just moments from Parkway Schools and all of the shopping and restaurants along Manchester Road, with quick access to 141 and I-270, this wonderful home in a great central location is one you won't want to miss!
Active
Listed by: Keller Williams Realty St. Louis • David Nations • 314-775-2777
$465,000
1706 Carman Valley Dr, Ballwin, MO 63021
4beds
2,907sqft
Single Family Residence
Built in 1983
0.25 Acres Lot
$457,300 Zestimate®
$160/sqft
$23/mo HOA
What's special
Gorgeous backyardGranite countersCovered porchBrick and stucco exteriorStylish chandelierGleaming hardwood floorsStainless steel appliances
- 2 days |
- 680 |
- 52 |
Zillow last checked:
Listing updated:
Listed by:
David Nations 314-775-2777,
Keller Williams Realty St. Louis
Source: MARIS,MLS#: 26041589 Originating MLS: St. Louis Association of REALTORS
Originating MLS: St. Louis Association of REALTORSFacts & features
Interior
Bedrooms & bathrooms
- Bedrooms: 4
- Bathrooms: 3
- Full bathrooms: 3
- Main level bathrooms: 2
- Main level bedrooms: 3
Primary bedroom
- Features: Floor Covering: Carpeting
- Level: Main
- Area: 238
- Dimensions: 17x14
Bedroom 2
- Features: Floor Covering: Carpeting
- Level: Main
- Area: 182
- Dimensions: 13x14
Bedroom 3
- Features: Floor Covering: Wood
- Level: Main
- Area: 126
- Dimensions: 12x10.5
Bedroom 4
- Features: Floor Covering: Carpeting
- Level: Lower
- Area: 168
- Dimensions: 10.5x16
Bonus room
- Features: Floor Covering: Carpeting
- Level: Lower
- Area: 241.5
- Dimensions: 21x11.5
Dining room
- Features: Floor Covering: Wood
- Level: Main
- Area: 202.5
- Dimensions: 15x13.5
Kitchen
- Features: Floor Covering: Wood
- Level: Main
- Area: 273
- Dimensions: 13x21
Living room
- Features: Floor Covering: Wood
- Level: Main
- Area: 416.5
- Dimensions: 17x24.5
Recreation room
- Features: Floor Covering: Carpeting
- Level: Lower
- Area: 277.5
- Dimensions: 15x18.5
Storage
- Features: Floor Covering: Carpeting
- Level: Lower
- Area: 60
- Dimensions: 5x12
Heating
- Forced Air, Natural Gas
Cooling
- Central Air, Electric
Appliances
- Included: Electric Cooktop, Dishwasher, Disposal, Microwave, Double Oven, Refrigerator
- Laundry: In Basement
Features
- Breakfast Bar, Built-in Features, Chandelier, Dry Bar, Eat-in Kitchen, High Ceilings, Natural Woodwork
- Flooring: Carpet, Wood
- Windows: Bay Window(s), Skylight(s)
- Basement: Partially Finished,Full,Sleeping Area,Storage Space,Walk-Out Access
- Number of fireplaces: 1
- Fireplace features: Wood Burning
Interior area
- Total structure area: 2,907
- Total interior livable area: 2,907 sqft
- Finished area above ground: 1,899
- Finished area below ground: 1,008
Property
Parking
- Total spaces: 2
- Parking features: Attached
- Attached garage spaces: 2
Features
- Levels: Multi/Split
- Patio & porch: Patio
- Exterior features: Entry Steps/Stairs
- Fencing: Back Yard
Lot
- Size: 0.25 Acres
- Features: Level
Details
- Parcel number: 23P240659
- Special conditions: Standard
Construction
Type & style
- Home type: SingleFamily
- Architectural style: Split Level
- Property subtype: Single Family Residence
Materials
- Vinyl Siding
Condition
- Year built: 1983
Utilities & green energy
- Electric: Other
- Sewer: Public Sewer
- Water: Public
- Utilities for property: Electricity Connected, Natural Gas Connected, Sewer Connected, Water Connected
Community & HOA
Community
- Subdivision: Ridgemont Three Lt 168
HOA
- Has HOA: Yes
- Amenities included: None
- Services included: Common Area Maintenance
- HOA fee: $275 annually
- HOA name: Ridgemont
Location
- Region: Ballwin
Financial & listing details
- Price per square foot: $160/sqft
- Tax assessed value: $402,900
- Annual tax amount: $4,696
- Date on market: 8/13/2026
- Listing terms: Cash,Conventional,FHA,VA Loan
- Electric utility on property: Yes
Estimated market value
$457,300
$434,000 - $480,000
$2,828/mo
Price history
| Date | Event | Price |
|---|---|---|
| 8/13/2026 | Listed for sale | $465,000$160/sqft |
Source:  MARIS #26041589 Report a problem MARIS #26041589 Report a problem | ||
Public tax history
| Year | Property taxes | Tax assessment |
|---|---|---|
| 2025 | $4,696 +9.3% | $76,550 +15.7% |
| 2024 | $4,298 -0.9% | $66,160 |
| 2023 | $4,337 +10.1% | $66,160 +20.2% |
| 2022 | $3,941 +0.6% | $55,050 |
| 2021 | $3,917 -4.4% | $55,050 0% |
| 2020 | $4,097 -2.4% | $55,060 |
| 2019 | $4,198 | $55,060 +4.2% |
| 2018 | $4,198 | $52,840 |
| 2017 | $4,198 +1.2% | $52,840 +2.6% |
| 2016 | $4,150 -2.7% | $51,510 |
| 2015 | $4,265 | $51,510 -1.5% |
| 2014 | $4,265 +5% | $52,320 |
| 2013 | $4,062 | $52,320 +13% |
| 2012 | -- | $46,300 |
| 2011 | -- | $46,300 +2.9% |
| 2010 | $3,040 +7.3% | $45,010 |
| 2009 | $2,834 -11.4% | $45,010 -12.3% |
| 2008 | $3,198 +15.3% | $51,340 |
| 2007 | $2,773 | $51,340 +19% |
| 2006 | $2,773 -1.7% | $43,150 |
| 2005 | $2,820 +16.4% | $43,150 +5% |
| 2003 | $2,422 +1.6% | $41,110 +15.1% |
| 2002 | $2,383 +10.2% | $35,730 |
| 2001 | $2,162 | $35,730 |
Find assessor info on the county website
Monthly payment
Est. payment
Payment breakdown
Explore the cost of this home by adjusting the details. Changes won't be saved.Climate risks
Neighborhood: 63021
Nearby schools
GreatSchools rating
- 9/10Barretts Elementary SchoolGrades: K-5Distance: 0.8 mi
- 8/10Parkway South Middle SchoolGrades: 6-8Distance: 2.3 mi
- 7/10Parkway South High SchoolGrades: 9-12Distance: 2 mi
Schools provided by the listing agent
- Elementary: Barretts Elem.
- Middle: South Middle
- High: Parkway South High
Source: MARIS. This data may not be complete. We recommend contacting the local school district to confirm school assignments for this home.
- $--4 bd4 ba3.9k sqft1710 Carman Valley Dr, Ballwin, MO 63021Sold
- $480,0003 bd3 ba2.3k sqft1702 Carman Valley Dr, Ballwin, MO 63021Off Market
- $641,7004 bd4 ba2.7k sqft1707 Warmington Ct, Ballwin, MO 63021Off Market

- $540,0004 bd2 ba2.6k sqft1714 Carman Valley Dr, Ballwin, MO 63021Off Market
- $546,1004 bd3 ba1.8k sqft1703 Warmington Ct, Ballwin, MO 63021Off Market
- $--4 bd4 ba3.7k sqft1705 Carman Valley Dr, Ballwin, MO 63021Sold
- $728,3004 bd3 ba3k sqft1711 Warmington Ct, Ballwin, MO 63021Off Market
- $480,8004 bd3 ba1.6k sqft1701 Carman Valley Dr, Ballwin, MO 63021Off Market
A local agent can set up tours, give advice and negotiate with sellers.
A local lender can help you make sure your offer is ready when you are.
Similar homes
- $395,0004 bd3 ba2.1k sqft1226 Dunloe Rd, Ballwin, MO 63021For Sale
 MLS ID #26051303, Laura MacDonald, Coldwell Banker Realty - Gundaker. MARIS
 - $500,0004 bd3 ba2.5k sqft477 Redwood Forest Dr, Ballwin, MO 63021For Sale
 MLS ID #26043975, Marti L Poe, Coldwell Banker Premier Group. MARIS
 - $440,0004 bd3 ba2.2k sqft1501 Ploma Dr, Manchester, MO 63021For Sale By Owner

- $489,9004 bd3 ba2.4k sqft1730 Woodmore Oaks Dr, Ballwin, MO 63021For Sale
 MLS ID #26032812, Reneeh Alwadi Sarkar, Levant Realty Group. MARIS
 - $475,0004 bd3 ba2.7k sqft638 Old Ballwin Rd, Ballwin, MO 63021For SaleMLS ID #26040079, Lisa Schauwecker, Berkshire Hathaway HomeServices Select Properties. MARIS
- $414,9994 bd3 ba2.4k sqft638 Cascade Lake Dr, Ballwin, MO 63021For SaleMLS ID #26033611, Alaa B Hussain, REALTY USA. MARIS
- $475,0004 bd3 ba1.9k sqft1218 Wood Station Pl, Ballwin, MO 63021For SaleMLS ID #26047818, John A Besmer, Landmark, REALTORS. MARIS
- $410,0003 bd2 ba1.7k sqft1035 Johanna Dr, Ballwin, MO 63021For SaleMLS ID #26051605, Diane Patershuk, ReeceNichols Real Estate. MARIS
- $--3 bd2 ba2.4k sqft14 Treehill Ct, Ballwin, MO 63021SoldMLS ID #26033742, Gary Hoeferkamp, Hoeferkamp Real Estate LLC. MARIS
- $450,0004 bd3 ba2.3k sqft800 Eaglebrooke Dr, Ballwin, MO 63021For SaleMLS ID #26041698, Brian Preston, Elevate Realty, LLC. MARIS
- $319,9004 bd4 ba2.3k sqft1327 Culpepper Ridge Dr, Ballwin, MO 63021For SaleMLS ID #26052133, Adam Hoff, Homebound Realty LLC. MARIS
- $500,0003 bd2 ba2k sqft500 Kingridge Dr, Ballwin, MO 63011For SaleMLS ID #26049098, Sherrie L Shanahan, DRG - Delhougne Realty Group. MARIS
- $480,0005 bd4 ba3.1k sqft501 Oak Leaf Manor Ct, Ballwin, MO 63021For SaleMLS ID #26041588, Kelli L Graf, Keller Williams Chesterfield. MARIS
- $375,0003 bd3 ba1.9k sqft13720 Mason Green Ct, Ballwin, MO 63011For SaleMLS ID #26051845, Courtney J Callahan, Keller Williams Chesterfield. MARIS
- $420,0004 bd3 ba2k sqft737 Country Heights Ct, Ballwin, MO 63021For SaleMLS ID #26046146, Colleen M Lawler, Coldwell Banker Realty - Gundaker West Regional. MARIS
- $385,0004 bd4 ba2.6k sqft1710 Ridgeview Circle Dr, Ballwin, MO 63021For SaleMLS ID #26043364, Julie M Kirkiewicz, RE/MAX Results. MARIS
- $650,0005 bd4 ba3k sqft283 Dickens Farm Ln, Ballwin, MO 63021For SaleMLS ID #26046754, Kristin L Sprague, Coldwell Banker Realty - Gundaker West Regional. MARIS
- $675,0004 bd4 ba3.2k sqft2358 Fairoyal Dr, Saint Louis, MO 63131For SaleMLS ID #26045627, Mary McGrath, Berkshire Hathaway HomeServices Select Properties. MARIS
- $420,0004 bd3 ba2.4k sqft273 Old Sulphur Spring Rd, Ballwin, MO 63021For SaleMLS ID #26045441, Kate P Thompson, Coldwell Banker Realty - Gundaker West Regional. MARIS
- $445,0004 bd4 ba2k sqft130 Holly Garden Dr, Ballwin, MO 63021For SaleMLS ID #26029577, Christina P George, Epique Realty. MARIS
