The challenge with many homes is the compromise you make... The location is exceptional, but the lot is small. The home is new, but the design feels interchangeable. The house is large, but the yard leaves little room to enjoy it. The commute is convenient, but privacy is sacrificed... 2825 Claremont Road is remarkable because it asks very little of you in return. Custom-built by Allure Homes and positioned just minutes from Midtown, North Hills, downtown Raleigh, and some of the area's most sought-after schools, this home balances qualities rarely found together. It offers the convenience of an Inside-the-Beltline address while maintaining a sense of space and privacy that becomes increasingly difficult to find this close to the city's center. Inside, natural light moves throughout the home, highlighting thoughtfully designed spaces that feel both refined and approachable. The floor plan provides room to grow, work from home, and live day-to-day without feeling oversized or formal. Every room serves a purpose. Every space feels connected. Outside, the property reveals one of its greatest luxuries: room. Room to play. Room to entertain. Room to spread out. Room to breathe. The yard creates a sense of separation from the city's pace while remaining just minutes from everything that makes Raleigh one of the country's most desirable places to live. For buyers who appreciate design but are unwilling to sacrifice function, who value location but still want privacy, and who seek a home with character rather than a formula, 2825 Claremont represents a rare opportunity. An established address. A custom home. A lifestyle measured not by compromise, but by balance.
Sold for $2,349,000
$2,349,000
2825 Claremont Rd, Raleigh, NC 27608
5beds
4,703sqft
Single Family Residence
Built in 2019
0.47 Acres Lot
$2,348,800 Zestimate®
$499/sqft
$7,324 Estimated rent
Home value
$2,348,800
$2.23M - $2.47M
$7,324/mo
Zestimate® history
Owner options
List your home for rent
$7,324/mo
Rent Zestimate®
Find your next renter with Zillow Rental Manager. Plus, with online applications, you can quickly screen prospective tenants – for free.
$7,324/mo
Rent Zestimate®
Refinance and save
$14,814/mo
Est. payment
Refinancing to a lower rate could help reduce your monthly payments and save thousands over the life of the loan.
$14,814/mo
Est. payment
Explore your selling options
Work with a Zillow partner agent
Leverage their expertise and Zillow's premium Showcase listings to get your home seen by more buyers.
Get startedList with your own agent
Get your home in front of millions of buyers by listing it on Zillow.
Learn how to do itSell it yourself
Take full control of how buyers see your home on Zillow by listing For Sale by Owner (FSBO).
List your homeWhat's special
Every space feels connectedThoughtfully designed spaces
Zillow last checked:
Listing updated:
Listed by:
Erica Jevons Sizemore 919-740-7670,
Keller Williams Realty
Bought with:
Elizabeth Danelle Bear Ancona, 338393
HTR Capital Group
Source: Doorify MLS,MLS#: 10176586
Facts & features
Interior
Bedrooms & bathrooms
- Bedrooms: 5
- Bathrooms: 5
- Full bathrooms: 5
- Main level bedrooms: 1
Primary bedroom
- Level: Second
- Area: 247.5 Square Feet
- Dimensions: 16.5 x 15.0
Bedroom 2
- Level: Second
- Area: 169.65 Square Feet
- Dimensions: 11.7 x 14.5
Bedroom 3
- Level: Second
- Area: 179.4 Square Feet
- Dimensions: 13.8 x 13.0
Bedroom 4
- Level: Basement
- Area: 162.5 Square Feet
- Dimensions: 13.0 x 12.5
Bedroom 5
- Level: Main
- Area: 159.9 Square Feet
- Dimensions: 12.3 x 13.0
Breakfast room
- Level: Main
- Area: 143 Square Feet
- Dimensions: 14.3 x 10.0
Dining room
- Level: Main
- Area: 220.8 Square Feet
- Dimensions: 13.8 x 16.0
Family room
- Level: Main
- Area: 325.5 Square Feet
- Dimensions: 21.0 x 15.5
Kitchen
- Level: Main
- Area: 308.7 Square Feet
- Dimensions: 21.0 x 14.7
Laundry
- Level: Second
- Area: 73.7 Square Feet
- Dimensions: 6.7 x 11.0
Loft
- Level: Second
- Area: 200 Square Feet
- Dimensions: 25.0 x 8.0
Other
- Description: Scullery
- Level: Main
- Area: 80 Square Feet
- Dimensions: 8.0 x 10.0
Other
- Description: Theater
- Level: Basement
- Area: 316.4 Square Feet
- Dimensions: 14.0 x 22.6
Other
- Description: Covered porch
- Level: Main
- Area: 321.36 Square Feet
- Dimensions: 15.6 x 20.6
Other
- Description: patio
- Level: Basement
- Area: 441 Square Feet
- Dimensions: 31.5 x 14.0
Other
- Description: patio
- Level: Basement
- Area: 360 Square Feet
- Dimensions: 8.0 x 45.0
Other
- Description: covered patio
- Level: Basement
- Area: 283.65 Square Feet
- Dimensions: 15.5 x 18.3
Heating
- Central, Forced Air, Natural Gas
Cooling
- Central Air, Electric
Appliances
- Included: Built-In Gas Range, Built-In Range, Built-In Refrigerator, Dryer, Disposal, Dishwasher, Exhaust Fan, Gas Range, Gas Water Heater, Microwave, Oven, Plumbed For Ice Maker, Range, Refrigerator, Range Hood, Stainless Steel Appliance(s), Tankless Water Heater, Vented Exhaust Fan, Washer, Washer/Dryer, Water Heater, Wine Refrigerator, Wall Oven
- Laundry: Electric Dryer Hookup, Inside, Laundry Room, Sink, Upper Level, Washer Hookup
Features
- Breakfast Bar, Built-in Features, Bookcases, Ceiling Fan(s), Chandelier, Crown Molding, Double Vanity, Entrance Foyer, Granite Counters, High Ceilings, His and Hers Closets, High Speed Internet, Kitchen Island, Open Floorplan, Pantry, Recessed Lighting, Soaking Tub, Sound System, Stone Counters, Vaulted Ceiling(s), Walk-In Closet(s), Wired for Data, Wired for Sound, Butler's Pantry, Separate Shower, Bathtub/Shower Combination, Walk-In Shower, Water Closet, Smooth Ceilings
- Flooring: Carpet, Hardwood, Tile, Vinyl, Wood
- Basement: Exterior Entry,Finished,Full,Interior Entry,Walk-Out Access,Heated
- Number of fireplaces: 2
- Fireplace features: Fire Pit, Family Room, Gas, Gas Log, Masonry, Outside, Raised Hearth, Wood Burning
- Common walls with other units/homes: No Common Walls
Interior area
- Total structure area: 4,703
- Total interior livable area: 4,703 sqft
- Finished area above ground: 3,656
- Finished area below ground: 1,047
Property
Parking
- Total spaces: 5
- Parking features: Attached, Basement, Concrete, Driveway, Electric Vehicle Charging Station(s), Garage Faces Side, Garage, Garage Door Opener, Inside Entrance, Paved, Parking Pad
- Garage spaces: 2
- Uncovered spaces: 3
Accessibility
- Accessibility features: Accessible Washer/Dryer
Features
- Levels: Three Or More,Two
- Stories: 3
- Patio & porch: Covered, Deck, Enclosed, Front Porch, Patio, Porch, Rear Porch, Terrace
- Exterior features: Balcony, Fire Pit, Private Yard, Rain Gutters, Storage, Fenced Yard
- Fencing: Back Yard,Fenced,Gate,Other
- Has view: Yes
- View description: Trees/Woods
Lot
- Size: 0.47 Acres
- Features: Back Yard, Sloped
Details
- Parcel number: 170515732624000 0073935
- Zoning: R-6
- Special conditions: Standard
Construction
Type & style
- Home type: SingleFamily
- Architectural style: Tudor,Transitional
- Property subtype: Single Family Residence
Materials
- Board & Batten Siding, Brick, HardiPlank Type
- Foundation: Slab
- Roof: Shingle
Condition
- New construction: No
- Year built: 2019
Utilities & green energy
- Sewer: Public Sewer
- Water: Public
Community & HOA
Community
- Features: Sidewalks
- Security: Smoke Detector(s), Security System
- Subdivision: Anderson Heights
HOA
- Has HOA: No
Location
- Region: Raleigh
Financial & listing details
- Price per square foot: $499/sqft
- Tax assessed value: $1,542,910
- Annual tax amount: $13,475
- Date on market: 6/26/2026
- Listing agreement: Exclusive Right To Sell
- Listing terms: Cash,Conventional
Price history
| Date | Event | Price |
|---|---|---|
| 9/16/2026 | Sold | $2,349,000$499/sqft |
Source:  Doorify MLS #10176586 Report a problem Doorify MLS #10176586 Report a problem | ||
| 7/3/2026 | Pending sale | $2,349,000$499/sqft |
Source: Doorify MLS #10176586 Report a problem | ||
| 6/26/2026 | Listed for sale | $2,349,000+75%$499/sqft |
Source: Doorify MLS #10176586 Report a problem | ||
| 11/26/2019 | Sold | $1,342,000$285/sqft |
Source: Public Record Report a problem | ||
Public tax history
| Year | Property taxes | Tax assessment |
|---|---|---|
| 2025 | $13,476 +0.4% | $1,542,910 |
| 2024 | $13,420 -4.2% | $1,542,910 +20.2% |
| 2023 | $14,016 +7.6% | $1,284,007 |
| 2022 | $13,021 +4.1% | $1,284,007 |
| 2021 | $12,513 +1.9% | $1,284,007 |
| 2020 | $12,285 +254.2% | $1,284,007 +329.1% |
| 2019 | $3,468 | $299,250 -16.1% |
| 2018 | $3,468 | $356,850 |
| 2017 | -- | $356,850 |
| 2016 | $3,656 -7.5% | $356,850 -6% |
| 2015 | $3,952 +5.4% | $379,733 |
| 2014 | $3,748 | $379,733 |
| 2013 | -- | $379,733 |
| 2012 | -- | $379,733 |
| 2011 | -- | $379,733 |
| 2010 | -- | $379,733 |
| 2009 | -- | $379,733 |
| 2008 | -- | -- |
| 2007 | -- | -- |
| 2006 | -- | -- |
| 2005 | -- | -- |
| 2004 | -- | -- |
| 2003 | -- | -- |
| 2002 | -- | -- |
| 2001 | -- | -- |
Find assessor info on the county website
Neighborhood: Glenwood
Nearby homes
- $1,914,2004 bd4 ba3.8k sqft2829 Claremont Rd, Raleigh, NC 27608Off Market
- $1,567,200-- bd3 ba4.2k sqft2821 Claremont Rd, Raleigh, NC 27608Off Market
- $1,657,0005 bd4 ba4.6k sqft2833 Claremont Rd, Raleigh, NC 27608Sold

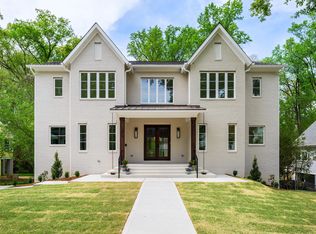
- $2,390,0004 bd5 ba5.9k sqft2817 Claremont Rd, Raleigh, NC 27608New Construction
- $1,837,9003 bd1 ba1.2k sqft2837 Claremont Rd, Raleigh, NC 27608Off Market
- $842,500-- bd1 ba2.4k sqft2813 Claremont Rd, Raleigh, NC 27608Off Market
- $1,647,400-- bd3 ba5.5k sqft2845 Claremont Rd, Raleigh, NC 27608Off Market
- $3,050,0005 bd6 ba5.1k sqft2824 Claremont Rd, Raleigh, NC 27608Sold
Nearby schools
GreatSchools rating
- 5/10Joyner ElementaryGrades: PK-5Distance: 0.5 mi
- 7/10Oberlin Middle SchoolGrades: 6-8Distance: 1.2 mi
- 7/10Needham Broughton HighGrades: 9-12Distance: 2.2 mi
Schools provided by the listing agent
- Elementary: Wake - Lacy Elementary
- Middle: Wake - Oberlin Middle
- High: Wake - Needham Broughton High
Source: Doorify MLS. This data may not be complete. We recommend contacting the local school district to confirm school assignments for this home.
Get a cash offer in 3 minutes
Find out how much your home could sell for in as little as 3 minutes with a no-obligation cash offer.
Estimated market value
$2,348,800
Get a cash offer in 3 minutes
Find out how much your home could sell for in as little as 3 minutes with a no-obligation cash offer.
Estimated market value
$2,348,800
- North Carolina
- Wake County
- Raleigh
- 27608
- Glenwood
- 2825 Claremont Rd
