A truly exceptional in-town retreat, this remarkable property offers just under three acres of privacy and seclusion, tucked away at the end of a private driveway in a beautiful wooded setting inside the Beltline. Surrounded by mature trees and backing to more than six acres of City of Raleigh-owned land along Crabtree Creek, the property offers an extraordinary sense of space and tranquility rarely found in the city. Inside, gracious formal rooms blend seamlessly with comfortable, inviting living spaces. Three interior fireplaces, handsome built-in bookcases, accent lighting, and thoughtful architectural details create warmth and character throughout. The expansive family room and kitchen form the heart of the home, featuring an open layout and dramatic 13-foot ceilings—perfect for everyday living and entertaining. A convenient wet bar adds to the home's exceptional entertaining ability, and a peacefully positioned main-level office provides an ideal work-from-home retreat. The main-level primary suite is a private retreat unto itself, with separate his-and-hers full bathrooms and walk-in closets, plus a charming sitting room ideal for morning coffee, reading, or quiet relaxation. A main-level guest suite provides exceptional flexibility for family or overnight guests. The outdoor living spaces are truly spectacular. A large screened porch overlooks the wooded landscape and feels like a private mountain treehouse, complete with a stone fireplace and serene views of the surrounding woods. Beyond, a spacious tiered deck features beautiful Ipe flooring, accent lighting, and a built-in gas grill, creating an exceptional setting for entertaining or relaxing among the trees. A stream meanders below, further enhancing the peaceful, natural setting. The lower level offers additional bedrooms, a bonus room, and an extensive walk-in storage area, providing abundant space for guests, recreation, hobbies, and storage. With its combination of nearly three private acres, exceptional architectural character, generous entertaining spaces, and extraordinary outdoor living, this is a truly unique property offering a rare sense of privacy and nature in the heart of Raleigh. See list of exclusions in documents.
For sale
$3,500,000
2845 Claremont Rd, Raleigh, NC 27608
4beds
4,714sqft
Single Family Residence
Built in 1996
2.72 Acres Lot
$3,252,800 Zestimate®
$742/sqft
$-- HOA
What's special
Convenient wet barPrivate drivewayPeacefully positioned main-level officeAccent lightingSpacious tiered deckBeautiful wooded settingThoughtful architectural details
- 32 days
- 1,326
- 64
Zillow last checked:
Listing updated:
Listed by:
Joseph L Hodge 919-818-2071,
Hodge & Kittrell Sotheby's Int
Source: Doorify MLS,MLS#: 10195228
Facts & features
Interior
Bedrooms & bathrooms
- Bedrooms: 4
- Bathrooms: 6
- Full bathrooms: 5
- 1/2 bathrooms: 1
- Main level bathrooms: 3
- Main level bedrooms: 2
Primary bedroom
- Level: Main
Bedroom 2
- Level: Main
Bedroom 3
- Level: Lower
Bedroom 4
- Level: Lower
Bonus room
- Level: Lower
Breakfast room
- Level: Main
Dining room
- Level: Main
Other
- Level: Main
Family room
- Level: Main
Kitchen
- Level: Main
Laundry
- Level: Main
Living room
- Level: Main
Office
- Level: Main
Other
- Description: Sitting Room
- Level: Main
Utility room
- Level: Lower
Heating
- Electric, Forced Air, Heat Pump, Natural Gas
Cooling
- Central Air, Electric, Gas, Heat Pump
Appliances
- Included: Disposal, Dishwasher, Gas Range, Refrigerator
- Laundry: Laundry Room, Main Level
Features
- Built-in Features, Bookcases, Ceiling Fan(s), Chandelier, Crown Molding, Double Vanity, Entrance Foyer, Eat-in Kitchen, Granite Counters, High Ceilings, His and Hers Closets, Kitchen Island, Pantry, Primary Downstairs, Recessed Lighting, Storage, Vaulted Ceiling(s), Wet Bar, Walk-In Closet(s), Whirlpool Tub, Separate Shower, Bathtub/Shower Combination, Walk-In Shower, Water Closet, Smooth Ceilings
- Flooring: Carpet, Hardwood, Tile
- Windows: Skylight(s), Window Treatments
- Basement: Daylight,Exterior Entry,Finished,Full,Interior Entry,Storage Space,Walk-Out Access,Walk-Up Access,Heated
- Number of fireplaces: 4
- Fireplace features: Bedroom, Family Room, Gas, Gas Log, Gas Starter, Living Room, Masonry, Outside, Stone, Wood Burning
Interior area
- Total structure area: 4,714
- Total interior livable area: 4,714 sqft
- Finished area above ground: 3,283
- Finished area below ground: 1,431
Property
Parking
- Parking features: Asphalt, Driveway, Kitchen Level
- Has uncovered spaces: Yes
Features
- Levels: Two
- Stories: 2
- Patio & porch: Covered, Deck, Front Porch, Screened, Side Porch
- Exterior features: Garden, Gas Grill, Lighting, Outdoor Grill, Private Yard, Rain Gutters
- Has view: Yes
- View description: Creek/Stream, Trees/Woods
- Water view: Creek/Stream
Lot
- Size: 2.72 Acres
- Features: Landscaped, Many Trees, Native Plants, Private, Secluded, Flood Plains
- Residential vegetation: Heavily Wooded
Details
- Parcel number: 170515731906000 0021537
- Zoning: R-6
- Special conditions: Standard
- Other equipment: Generator
Construction
Type & style
- Home type: SingleFamily
- Architectural style: Traditional
- Property subtype: Single Family Residence
Materials
- Brick Veneer, Wood Siding
- Foundation: Brick/Mortar
- Roof: Asphalt,Shingle
Condition
- New construction: No
- Year built: 1996
Utilities & green energy
- Sewer: Public Sewer
- Water: Public
- Utilities for property: Cable Available, Electricity Connected, Natural Gas Connected, Sewer Connected, Water Connected
Community & HOA
Community
- Features: Suburban
- Subdivision: Anderson Heights
HOA
- Has HOA: No
Location
- Region: Raleigh
Financial & listing details
- Price per square foot: $742/sqft
- Tax assessed value: $1,137,653
- Annual tax amount: $10,362
- Date on market: 9/27/2026
- Listing agreement: Exclusive Right To Sell
- Listing terms: Cash,Conventional
- Road surface type: Asphalt
Estimated market value
$3,252,800
$3.09M - $3.42M
Not available
Price history
| Date | Event | Price |
|---|---|---|
| 9/27/2026 | Listed for sale | $3,500,000$742/sqft |
Source:  Doorify MLS #10195228 Report a problem | ||
Public tax history
| Year | Property taxes | Tax assessment |
|---|---|---|
| 2025 | $9,941 +0.4% | $1,137,653 |
| 2024 | $9,901 +1.3% | $1,137,653 +27.2% |
| 2023 | $9,769 +7.6% | $894,375 |
| 2022 | $9,076 +4.1% | $894,375 |
| 2021 | $8,722 +1.9% | $894,375 |
| 2020 | $8,563 -5.3% | $894,375 +14.9% |
| 2019 | $9,039 | $778,249 +1.8% |
| 2018 | $9,039 +13.4% | $764,192 |
| 2017 | $7,970 +2.1% | $764,192 |
| 2016 | $7,806 -4.2% | $764,192 -2.6% |
| 2015 | $8,148 +5.5% | $784,982 |
| 2014 | $7,727 | $784,982 |
| 2013 | -- | $784,982 |
| 2012 | -- | $784,982 |
| 2011 | -- | $784,982 |
| 2010 | -- | $784,982 |
| 2009 | -- | $784,982 |
| 2008 | -- | -- |
| 2007 | -- | -- |
| 2006 | -- | -- |
| 2005 | -- | -- |
| 2004 | -- | -- |
| 2003 | -- | -- |
| 2002 | -- | -- |
| 2001 | -- | -- |
Find assessor info on the county website
Monthly payment
Est. payment
Payment breakdown
Explore the cost of this home by adjusting the details. Changes won't be saved.Climate risks
Neighborhood: Glenwood
Nearby schools
Schools provided by the listing agent
- Elementary: Wake - Joyner Elementary
- Middle: Wake - Oberlin Middle
- High: Wake - Needham Broughton High
Source: Doorify MLS. This data may not be complete. We recommend contacting the local school district to confirm school assignments for this home.
Similar homes
- $3,250,0004 bd6 ba5.3k sqft906 Lake Boone Trl, Raleigh, NC 27607For Sale
 MLS ID #10192912, Tiffany Clark. Doorify MLS
- $2,250,0006 bd6 ba4.9k sqft2615 Hazelwood Dr, Raleigh, NC 27608For Sale
 MLS ID #10176558, Jeff Horton. Doorify MLS
- $2,350,0005 bd7 ba5.3k sqft2804 Anderson Dr, Raleigh, NC 27608For Sale
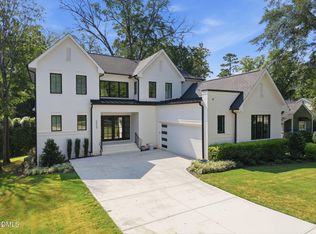 MLS ID #10188702, Chianne Capel. Doorify MLS
- $2,295,0004 bd4 ba3.9k sqft2751 Toxey Dr, Raleigh, NC 27609For Sale
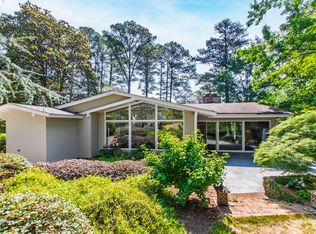 MLS ID #10173143, Melanie Jones. Doorify MLS
- $2,795,0004 bd5 ba5.5k sqft1625 Morning Mountain Rd, Raleigh, NC 27614For SaleMLS ID #10196841, Sheri Hagerty. Doorify MLS
- $2,298,0004 bd5 ba3.6k sqft2011 Stone St, Raleigh, NC 27608For SaleMLS ID #10189020, Craig Tribus. Doorify MLS
- $3,999,0004 bd7 ba7k sqft508 Ramblewood Dr, Raleigh, NC 27609For SaleMLS ID #10165768, Jared Cozart. Doorify MLS
- $2,875,0005 bd6 ba6.2k sqft6701 Foxfire Pl, Raleigh, NC 27615For SaleMLS ID #10196418, Steve Wall. Doorify MLS
- $2,299,9004 bd5 ba5.3k sqft1530 Brooks Ave, Raleigh, NC 27607For SaleMLS ID #10182788, Stacey Jacobs. Doorify MLS
- $2,495,0005 bd7 ba6.4k sqft325 Buncombe St, Raleigh, NC 27609For SaleMLS ID #10186424, Joseph L Hodge. Doorify MLS
- $4,000,0005 bd5 ba4.8k sqft1716 Brassfield Rd, Raleigh, NC 27614For SaleMLS ID #10192225, Frank Gombatz. Doorify MLS
- $1,775,0004 bd4 ba3.3k sqft105 Pasquotank Dr, Raleigh, NC 27609For SaleMLS ID #10197233, William McElroy. Doorify MLS
- $1,795,0005 bd4 ba3.5k sqft3705 Stonehaven Dr, Raleigh, NC 27609For SaleMLS ID #10196391, Joseph L Hodge. Doorify MLS
- $1,895,0005 bd5 ba4.6k sqft512 Hertford St, Raleigh, NC 27609For SaleMLS ID #10140855, Runyon Tyler. Doorify MLS
- $3,500,0006 bd6 ba6.2k sqft1325 Eagleson Ln, Wake Forest, NC 27587For SaleMLS ID #10198940, Lee Goldstein. Doorify MLS
- $1,750,0004 bd5 ba5.5k sqft10752 Trego Trl, Raleigh, NC 27614For SaleMLS ID #10197223, Meredith Mclaurin Little. Doorify MLS
- $3,300,0003 bd4 ba4.2k sqft1312 Duplin Rd, Raleigh, NC 27607For SaleMLS ID #10156346, Dell Paschal. Doorify MLS
- $3,100,0005 bd6 ba5.6k sqft5042 Langley Cir, Raleigh, NC 27609New ConstructionMLS ID #10195636, Jim Allen. Doorify MLS
- $4,200,0006 bd7 ba5.9k sqft1716 Nottingham Rd, Raleigh, NC 27607For SaleMLS ID #10185959, Anne Godwin. Doorify MLS
- $1,950,0004 bd5 ba5.6k sqft3207 Sussex Rd, Raleigh, NC 27607For SaleMLS ID #10155582, John Merriman. Doorify MLS
