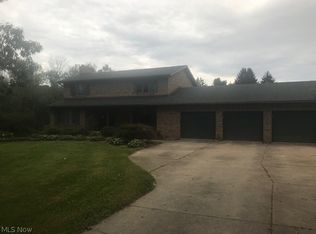
Upon turning into the driveway, you will begin to see why the owner hates to sell this tree-lined 6.31 acres of park-like setting with sprawling brick ranch home, pond, ravine and outbuilding. Enter into the large family room w/woodburning fireplace then continue into the remodeled kitchen with island, formal dining room and open great room. Most of the walk-out basement has been finished into an additional living suite w/kitchenette/laundry and the possibility of 4th & 5th bedrooms. Relax on the upper deck or the lower walk-out level which has a large patio with a portion that is screened. Renewal by Andersen windows (2023), roof (2025), water softener (2021), furnace & a/c (2018), with more updates so numerous that the owner has attached a listing of the items. Large workshop off of the lower garage. The upper garage is a storage area or could be turned into a 3 season room. This is a unique property and you probably cannot find something similar.
Active
$495,000
2825 Eastern Rd, Rittman, OH 44270
3beds
3,792sqft
Single Family Residence
Built in 1960
6.31 Acres Lot
$-- Zestimate®
$131/sqft
$-- HOA
What's special
Sprawling brick ranch homeUpper deckFormal dining roomOpen great roomRemodeled kitchen with island
- 20 days
- 2,051
- 187
Zillow last checked:
Listing updated:
Listed by:
Brian Leatherman 330-927-1404 brian@miltoncorp.com,
The Milton Corporation
Source: MLS Now,MLS#: 5243199 Originating MLS: Wayne Holmes Association of REALTORS
Originating MLS: Wayne Holmes Association of REALTORSFacts & features
Interior
Bedrooms & bathrooms
- Bedrooms: 3
- Bathrooms: 3
- Full bathrooms: 2
- 1/2 bathrooms: 1
- Main level bathrooms: 2
- Main level bedrooms: 3
Primary bedroom
- Level: First
- Dimensions: 14 x 14
Bedroom
- Level: First
- Dimensions: 14 x 14
Bedroom
- Level: First
- Dimensions: 24 x 11
Other
- Level: Basement
- Dimensions: 27 x 22
Dining room
- Level: First
- Dimensions: 12 x 12
Family room
- Level: First
- Dimensions: 24 x 18
Great room
- Level: First
- Dimensions: 24 x 16
Kitchen
- Level: First
- Dimensions: 16 x 12
Heating
- Baseboard, Electric, Forced Air, Gas
Cooling
- Central Air
Appliances
- Included: Dryer, Dishwasher, Freezer, Disposal, Microwave, Range, Refrigerator, Water Softener, Washer
- Laundry: Washer Hookup, In Bathroom, In Basement, Main Level, Multiple Locations, See Remarks
Features
- Bookcases, Built-in Features, Ceiling Fan(s), Double Vanity, Kitchen Island, Pantry, Bar
- Windows: Blinds, Double Pane Windows, Drapes, Window Coverings, Window Treatments
- Basement: Exterior Entry,Full,Interior Entry,Partially Finished,Walk-Out Access
- Number of fireplaces: 1
- Fireplace features: Family Room, Glass Doors, Raised Hearth, Wood Burning
Interior area
- Total structure area: 3,792
- Total interior livable area: 3,792 sqft
- Finished area above ground: 2,442
- Finished area below ground: 1,350
Video & virtual tour
Property
Parking
- Total spaces: 2
- Parking features: Additional Parking, Attached, Basement, Concrete, Driveway, Electricity, Garage, Workshop in Garage
- Attached garage spaces: 2
Features
- Levels: One
- Stories: 1
- Patio & porch: Deck, Patio, Screened
- Exterior features: Storage
Lot
- Size: 6.31 Acres
- Features: Additional Land Available, Gentle Sloping, Pond on Lot
Details
- Additional structures: Outbuilding, Shed(s)
- Additional parcels included: 01030A10030
- Parcel number: 01030A10029
- Special conditions: Standard
Construction
Type & style
- Home type: SingleFamily
- Architectural style: Ranch
- Property subtype: Single Family Residence
Materials
- Brick
- Roof: Shingle
Condition
- Year built: 1960
Utilities & green energy
- Sewer: Septic Tank
- Water: Well
Community & HOA
Community
- Security: Security System
HOA
- Has HOA: No
Location
- Region: Rittman
Financial & listing details
- Price per square foot: $131/sqft
- Tax assessed value: $374,890
- Annual tax amount: $4,707
- Date on market: 9/9/2026
- Cumulative days on market: 22 days
- Listing terms: Cash,Conventional,FHA,USDA Loan,VA Loan
Estimated market value
Not available
Estimated sales range
Not available
Not available
Price history
| Date | Event | Price |
|---|---|---|
| 9/9/2026 | Listed for sale | $495,000+110.6%$131/sqft |
Source:  MLS Now #5243199 Report a problem MLS Now #5243199 Report a problem | ||
| 7/30/2013 | Sold | $235,000+1466.7%$62/sqft |
Source: MLS Now #3401425 Report a problem | ||
| 6/12/2003 | Sold | $15,000-92.7%$4/sqft |
Source: Public Record Report a problem | ||
| 8/22/2001 | Sold | $204,100$54/sqft |
Source: Public Record Report a problem | ||
Public tax history
| Year | Property taxes | Tax assessment |
|---|---|---|
| 2025 | $4,437 +20.9% | $131,220 +32.1% |
| 2024 | $3,670 -0.5% | $99,320 |
| 2023 | $3,687 -8.4% | $99,320 |
| 2022 | $4,024 +26.2% | $99,320 +30% |
| 2021 | $3,189 | $76,410 |
| 2020 | $3,189 -15% | $76,410 |
| 2019 | $3,752 -1.9% | $76,410 -1.9% |
| 2018 | $3,824 +0.1% | $77,860 |
| 2017 | $3,820 -2.4% | $77,860 |
| 2016 | $3,916 +6.2% | $77,860 +7% |
| 2015 | $3,687 +0.2% | $72,770 |
| 2014 | $3,678 +6.4% | $72,770 +5% |
| 2013 | $3,458 -11.9% | $69,300 -12.1% |
| 2012 | $3,923 +2.3% | $78,880 |
| 2011 | $3,836 +3.2% | $78,880 |
| 2010 | $3,718 -3.6% | $78,880 -5% |
| 2009 | $3,858 +0.2% | $83,040 |
| 2008 | $3,851 -1.2% | $83,040 |
| 2007 | $3,896 +18.4% | $83,040 +16.7% |
| 2006 | $3,292 | $71,160 +30.9% |
| 2000 | -- | $54,360 |
Find assessor info on the county website
Monthly payment
Est. payment
Payment breakdown
Explore the cost of this home by adjusting the details. Changes won't be saved.Climate risks
Neighborhood: 44270
Nearby schools
Schools provided by the listing agent
- District: Rittman EVSD - 8507
Source: MLS Now. This data may not be complete. We recommend contacting the local school district to confirm school assignments for this home.
Similar homes
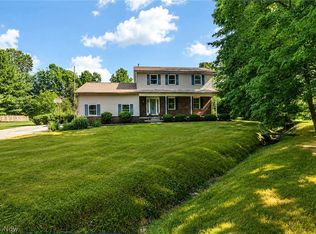
- $495,0004 bd3 ba1.9k sqft2652 Blake Rd, Wadsworth, OH 44281For Sale
 MLS ID #5228945, Lisa E Donatelli, Keller Williams Chervenic Rlty. MLS Now
 - $369,9003 bd2 ba2.5k sqft11050 E Easton Rd, Rittman, OH 44270For Sale
 MLS ID #5238896, Brian Leatherman, The Milton Corporation. MLS Now
 - $349,0003 bd3 ba2.3k sqft15111 Mount Eaton Rd, Rittman, OH 44270For Sale
 MLS ID #5236075, Darlene Hall, Keller Williams Chervenic Rlty. MLS Now
 - $540,0004 bd4 ba3.3k sqft2942 Robert Gary Ct, Medina, OH 44256For Sale
 MLS ID #5248722, Susan M Riemenschneider, Berkshire Hathaway HomeServices Stouffer Realty. MLS Now
