Beautifully updated and move in ready, this 4 bedroom, 2.5 bath home is nestled in the established Briar Forest neighborhood and offers the perfect blend of comfort, style, and convenience. The remodeled kitchen features granite countertops, stainless steel appliances, ample cabinetry, and opens seamlessly to the main living areas, creating an ideal space for everyday living and entertaining. Engineered wood flooring flows throughout the home, with tile in the kitchen and bathrooms. Updated bathrooms, abundant natural light, and a brand new roof make this home truly move in ready. Step outside to your private backyard retreat featuring a covered patio and a recently replastered pool, perfect for relaxing or hosting family and friends. Conveniently located with quick access to Beltway 8 and I-10, and just minutes from shopping, dining, and parks. Never flooded and not located in a flood zone, this well maintained home offers peace of mind in one of Houston’s most convenient locations.
For sale
$439,000
11315 Olympia Dr, Houston, TX 77077
4beds
2,502sqft
Single Family Residence
Built in 1977
8,515 Square Feet Lot
$427,800 Zestimate®
$175/sqft
$69/mo HOA
What's special
Recently replastered poolBrand new roofUpdated bathroomsPrivate backyard retreatAbundant natural lightStainless steel appliancesGranite countertops
- 22 days
- 269
- 41
Likely to sell faster than
Zillow last checked:
Listing updated:
Listed by:
Anisa Hoxha TREC #0715493 832-830-1022,
Keller Williams Memorial
Source: HAR,MLS#: 33400777
Facts & features
Interior
Bedrooms & bathrooms
- Bedrooms: 4
- Bathrooms: 3
- Full bathrooms: 2
- 1/2 bathrooms: 1
Bedroom
- Level: Second
- Area: 272
- Dimensions: 17 x 16
Bedroom
- Level: Second
- Area: 144
- Dimensions: 12 x 12
Bedroom
- Level: Second
- Area: 143
- Dimensions: 13 x 11
Bedroom
- Level: Second
- Area: 156
- Dimensions: 13 x 12
Den
- Level: First
- Area: 315
- Dimensions: 21 x 15
Dining room
- Level: First
- Area: 180
- Dimensions: 15 x 12
Kitchen
- Level: First
- Area: 135
- Dimensions: 15 x 9
Living room
- Level: First
- Area: 192
- Dimensions: 16 x 12
Heating
- Natural Gas
Cooling
- Ceiling Fan(s), Gas
Appliances
- Included: Electric Oven
Features
- All Bedrooms Up
- Flooring: Carpet, Laminate, Tile
- Windows: Insulated/Low-E windows
- Number of fireplaces: 1
Interior area
- Total structure area: 2,502
- Total interior livable area: 2,502 sqft
Property
Parking
- Total spaces: 2
- Parking features: Detached, Garage Door Opener, Driveway Gate
- Garage spaces: 2
Features
- Stories: 2
- Patio & porch: Patio/Deck
- Exterior features: Sprinkler System
- Has private pool: Yes
- Pool features: In Ground
- Fencing: Back Yard
Lot
- Size: 8,515 Square Feet
- Features: Back Yard, Subdivided, 0 Up To 1/4 Acre
Details
- Parcel number: 1096980000004
Construction
Type & style
- Home type: SingleFamily
- Architectural style: Traditional
- Property subtype: Single Family Residence
Materials
- Blown-In Insulation, Brick
- Foundation: Slab
- Roof: Composition
Condition
- New construction: No
- Year built: 1977
Utilities & green energy
- Sewer: Public Sewer
- Water: Public
Green energy
- Energy efficient items: Attic Vents, Thermostat, Exposure/Shade
Community & HOA
Community
- Features: Subdivision Tennis Court
- Subdivision: Village West Sec 01
HOA
- Has HOA: Yes
- HOA fee: $829 annually
Location
- Region: Houston
Financial & listing details
- Price per square foot: $175/sqft
- Tax assessed value: $342,834
- Annual tax amount: $7,286
- Date on market: 10/3/2026
Estimated market value
$427,800
$406,000 - $449,000
$3,417/mo
Price history
| Date | Event | Price |
|---|---|---|
| 10/3/2026 | Listed for sale | $439,000-4.4%$175/sqft |
Source:  HAR #33400777 Report a problem | ||
| 10/2/2026 | Listing removed | $459,000$183/sqft |
Source: HAR #15021608 Report a problem | ||
| 8/5/2026 | Price change | $459,000-4.2%$183/sqft |
Source: HAR #15021608 Report a problem | ||
| 7/11/2026 | Listed for sale | $479,000+71.1%$191/sqft |
Source: HAR #15021608 Report a problem | ||
| 9/9/2014 | Sold | -- |
Source: Agent Provided Report a problem | ||
| 5/29/2014 | Price change | $279,900-1.8%$112/sqft |
Source: Better Homes and Gardens Real Estate Gary Greene #90063276 Report a problem | ||
| 3/3/2014 | Listed for sale | $284,900$114/sqft |
Source: Better Homes and Gardens Real Estate Gary Greene #90063276 Report a problem | ||
Public tax history
| Year | Property taxes | Tax assessment |
|---|---|---|
| 2025 | $4,609 -14.1% | $342,834 -7.8% |
| 2024 | $5,368 +8% | $371,930 -1.1% |
| 2023 | $4,973 -7.8% | $376,181 +8.7% |
| 2022 | $5,394 | $345,968 +15.7% |
| 2021 | -- | $298,974 -0.6% |
| 2020 | $5,504 -0.1% | $300,703 +0.8% |
| 2019 | $5,511 +4.3% | $298,353 -4.6% |
| 2018 | $5,284 | $312,622 +4.3% |
| 2017 | $5,284 +10.5% | $299,775 +19.9% |
| 2016 | $4,781 +19.8% | $250,000 |
| 2015 | $3,991 | $250,000 +0.3% |
| 2014 | $3,991 | $249,300 +35.9% |
| 2013 | -- | $183,400 -2.7% |
| 2012 | -- | $188,400 -1.4% |
| 2011 | -- | $191,160 |
| 2010 | -- | $191,160 -2.6% |
| 2009 | -- | $196,283 +2.3% |
| 2008 | -- | $191,917 |
| 2007 | -- | $191,917 +2.4% |
| 2006 | -- | $187,370 |
| 2005 | -- | $187,370 +5.6% |
| 2004 | -- | $177,400 |
| 2003 | -- | $177,400 +7% |
| 2002 | -- | $165,800 +9.9% |
| 2001 | -- | $150,800 +10% |
| 2000 | -- | $137,100 |
Find assessor info on the county website
Monthly payment
Est. payment
Payment breakdown
Explore the cost of this home by adjusting the details. Changes won't be saved.Climate risks
Neighborhood: Briarforest Area
Nearby schools
Schools provided by the listing agent
- Elementary: Askew Elementary School
- Middle: Revere Middle School
- High: Westside High School
Source: HAR. This data may not be complete. We recommend contacting the local school district to confirm school assignments for this home.
Similar homes
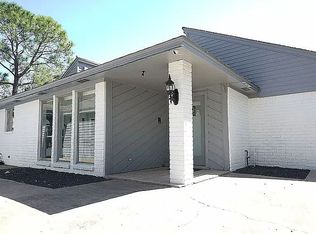
- $499,0004 bd3 ba2.5k sqft12019 Sugar Springs Dr, Houston, TX 77077For Sale
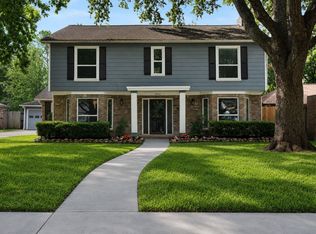 MLS ID #89556124, Terence Barnes, Realty Of America, LLC. HAR
- $394,9004 bd3 ba2.5k sqft12319 Ella Lee Ln, Houston, TX 77077For Sale
 MLS ID #98595093, Emil Ramirez, RE/MAX Signature. HAR
- $499,0004 bd3 ba2.3k sqft926 Ashford Pkwy, Houston, TX 77077For Sale
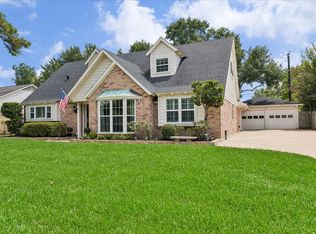 MLS ID #66622171, Pamela Kimmons, Keller Williams Memorial. HAR
- $609,0004 bd2 ba2.1k sqft10618 Bordley Dr, Houston, TX 77042For Sale
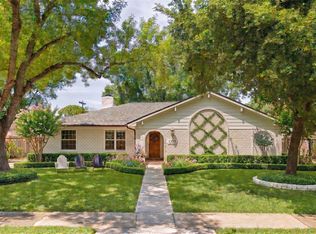 MLS ID #58011416, Holley Madden, Compass RE Texas, LLC - Memorial. HAR
