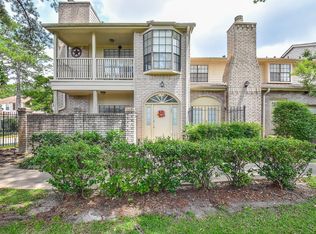
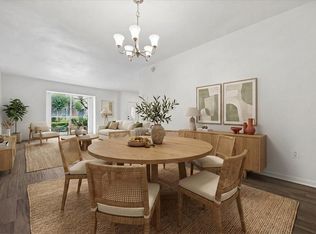
Wonderful two-bedroom, 2.5-bath home with a two-car attached garage, ideally situated in a prime location within this gated community. The kitchen features quartz countertops, a spacious pantry, a cozy breakfast area, a new freestanding range, and fresh paint. The inviting living room offers flexible furniture arrangements and is enhanced by custom built-in cabinetry, a wood-burning fireplace, and access to a private outdoor atrium. Both generously sized bedrooms are located upstairs and feature fresh paint, newly replaced carpet, ceiling fans, and spacious walk-in closets. The updated bathrooms showcase quartz countertops, new faucets, and replaced toilets, while a private deck off one of the bathrooms provides the perfect spot to enjoy your morning coffee or unwind in the evening. Washer, dryer, and refrigerator are all included. Schedule your private showing today!
For sale
Price cut: $9.5K (8/12)
$210,000
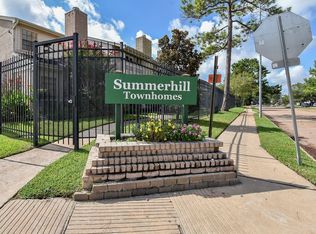
800 Country Place Dr Unit 1102, Houston, TX 77079
2beds
1,650sqft
Townhouse
Built in 1978
1,498 Square Feet Lot
$203,200 Zestimate®
$127/sqft
$365/mo HOA
What's special
- 3 days |
- 123 |
- 14 |
Likely to sell faster than
Zillow last checked:
Listing updated:
Listed by:
Elizabeth Smith TREC #0389737 704-907-9612,
HomeSmart
Source: HAR,MLS#: 44935593
Facts & features
Interior
Bedrooms & bathrooms
- Bedrooms: 2
- Bathrooms: 3
- Full bathrooms: 2
- 1/2 bathrooms: 1
Primary bedroom
- Level: Second
- Area: 216
- Dimensions: 18x12
Bedroom
- Level: Second
- Area: 192
- Dimensions: 16x12
Breakfast
- Level: First
- Area: 49
- Dimensions: 7x7
Dining room
- Level: First
- Area: 100
- Dimensions: 10x10
Kitchen
- Level: First
- Area: 120
- Dimensions: 15x8
Living room
- Level: First
- Area: 276
- Dimensions: 23x12
Heating
- Electric
Cooling
- Ceiling Fan(s), Electric
Appliances
- Included: Disposal, Free-Standing Range, Dryer, Washer, Dishwasher
- Laundry: Electric Dryer Hookup
Features
- 2 Bedrooms Up, Primary Bed - 2nd Floor
- Number of fireplaces: 1
- Fireplace features: Wood Burning
Interior area
- Total structure area: 1,650
- Total interior livable area: 1,650 sqft
Property
Parking
- Total spaces: 2
- Parking features: Attached, Auto Garage Door Opener
- Attached garage spaces: 2
Features
- Levels: Levels 1 and 2
- Stories: 2
- Patio & porch: Patio/Deck
Lot
- Size: 1,498 Square Feet
Details
- Parcel number: 1097520010002
Construction
Type & style
- Home type: Townhouse
- Architectural style: Traditional
- Property subtype: Townhouse
Materials
- Brick
- Foundation: Slab
- Roof: Composition
Condition
- New construction: No
- Year built: 1978
Utilities & green energy
- Sewer: Public Sewer
- Water: Public
Community & HOA
Community
- Subdivision: Memorial Place T/H R/P & Ext
HOA
- Amenities included: Clubhouse, Controlled Access
- HOA fee: $365 monthly
Location
- Region: Houston
Financial & listing details
- Price per square foot: $127/sqft
- Tax assessed value: $204,000
- Annual tax amount: $4,429
- Date on market: 8/12/2026
Estimated market value
$203,200
$193,000 - $213,000
$1,862/mo
Price history
| Date | Event | Price |
|---|---|---|
| 8/12/2026 | Price change | $210,000-4.3%$127/sqft |
Source:  HAR #44935593 Report a problem HAR #44935593 Report a problem | ||
| 7/24/2026 | Listed for sale | $219,500$133/sqft |
Source: HAR #18001869 Report a problem | ||
| 7/4/2026 | Pending sale | $219,500$133/sqft |
Source: HAR #18001869 Report a problem | ||
| 6/23/2026 | Price change | $219,500-2.2%$133/sqft |
Source: HAR #18001869 Report a problem | ||
| 6/11/2026 | Listed for sale | $224,500+17860%$136/sqft |
Source: HAR #18001869 Report a problem | ||
| 1/28/2009 | Listing removed | $1,250$1/sqft |
Source: HAR #6398024 Report a problem | ||
| 1/20/2009 | Price change | $1,250-99%$1/sqft |
Source: HAR #6398024 Report a problem | ||
| 1/11/2009 | Price change | $121,000+9580%$73/sqft |
Source: HAR #6398024 Report a problem | ||
| 12/13/2008 | Listed for sale | $1,250$1/sqft |
Source: HAR #6398024 Report a problem | ||
Public tax history
| Year | Property taxes | Tax assessment |
|---|---|---|
| 2025 | $2,342 +1.8% | $204,000 |
| 2024 | $2,301 -3.9% | $204,000 -10.2% |
| 2023 | $2,395 +28% | $227,154 +29.8% |
| 2022 | $1,871 | $175,005 +9.1% |
| 2021 | -- | $160,432 -0.5% |
| 2020 | $1,880 -4.2% | $161,211 -2.7% |
| 2019 | $1,962 -57.1% | $165,634 -5.3% |
| 2018 | $4,574 | $174,988 |
| 2017 | $4,574 +8.2% | $174,988 +8.3% |
| 2016 | $4,227 +26.3% | $161,576 +4.8% |
| 2015 | $3,347 | $154,142 +22.6% |
| 2014 | $3,347 | $125,742 +19.7% |
| 2013 | -- | $105,091 +4.7% |
| 2012 | -- | $100,374 |
| 2011 | -- | $100,374 -2.4% |
| 2010 | -- | $102,844 -5.6% |
| 2009 | -- | $108,922 |
| 2007 | -- | $108,922 +4.9% |
| 2006 | -- | $103,811 |
| 2005 | -- | $103,811 |
Find assessor info on the county website
Monthly payment
Est. payment
Payment breakdown
Explore the cost of this home by adjusting the details. Changes won't be saved.Climate risks
Neighborhood: Memorial
Nearby schools
GreatSchools rating
- 8/10Meadow Wood Elementary SchoolGrades: PK-5Distance: 0.2 mi
- 6/10Spring Forest Middle SchoolGrades: 6-8Distance: 0.1 mi
- 7/10Stratford High SchoolGrades: 9-12Distance: 0.2 mi
Schools provided by the listing agent
- Elementary: Meadow Wood Elementary School
- Middle: Spring Forest Middle School
- High: Stratford High School (Spring Branch)
Source: HAR. This data may not be complete. We recommend contacting the local school district to confirm school assignments for this home.
- $2,2503 bd3 ba1.7k sqft800 Country Place Dr UNIT 101, Houston, TX 77079For Rent
- $239,9992 bd3 ba1.4k sqft800 Country Place Dr UNIT 408, Houston, TX 77079For Sale

- $244,0003 bd3 ba1.8k sqft800 Country Place Dr UNIT 502, Houston, TX 77079For Sale
- $--3 bd2 ba1.8k sqft800 Country Place Dr UNIT 602, Houston, TX 77079Sold
- $212,4003 bd3 ba1.6k sqft800 Country Place Dr UNIT 802, Houston, TX 77079Off Market
- $264,4003 bd3 ba1.9k sqft800 Country Place Dr UNIT 1204, Houston, TX 77079Off Market
- $250,9004 bd3 ba1.7k sqft800 Country Place Dr #1/305, Houston, TX 77079Off Market
- $255,7003 bd3 ba1.6k sqft800 Country Place Dr UNIT 1306, Houston, TX 77079Off Market
A local agent can set up tours, give advice and negotiate with sellers.
A local lender can help you make sure your offer is ready when you are.
Similar homes
- $225,0004 bd3 ba1.9k sqft840 Threadneedle St APT 207, Houston, TX 77079For Sale
 MLS ID #91897162, Kate Ferguson, Keller Williams Memorial. HAR
 - $235,0003 bd3 ba1.6k sqft14641 Perthshire Rd, Houston, TX 77079For Sale
 MLS ID #16467701, Lisa Arthur, Arthur Realty Services. HAR
 - $296,8003 bd3 ba2k sqft1063 Country Place Dr #1063, Houston, TX 77079For Sale
 MLS ID #57789960, Nikki Nguyen, Coldwell Banker Realty - Memorial Office. HAR
 - $269,9993 bd3 ba1.9k sqft14535 Misty Meadow Ln, Houston, TX 77079For Sale
 MLS ID #60703393, Kunal Seth, eXp Realty, LLC. HAR
 - $290,0003 bd3 ba1.7k sqft752 Augusta Dr #752, Houston, TX 77057For SaleMLS ID #17649061, Timothy Grimes, Martini & Co. Real Estate Advisors. HAR
- $163,0002 bd3 ba1.5k sqft9850 Pagewood Ln APT 1305, Houston, TX 77042For SaleMLS ID #76796318, Liska Sims, Keller Williams Realty Southwest. HAR
- $180,0003 bd2 ba1.2k sqft7836 Pacific Pearl St, Houston, TX 77072For SaleMLS ID #37037241, Linda Tello, Berkshire Hathaway HomeServices Premier Properties. HAR
- $250,0002 bd3 ba1.9k sqft1346 Chardonnay Dr #80, Houston, TX 77077For SaleMLS ID #60260994, Rob Rule, NextHome Realty Center. HAR
- $174,9002 bd3 ba1.4k sqft10324 Longmont Dr #47/6, Houston, TX 77042For SaleMLS ID #74348751, Kerri Schultz, Keller Williams Premier Realty. HAR
- $229,9002 bd3 ba1.4k sqft11711 Memorial Dr APT 11, Houston, TX 77024For SaleMLS ID #48804067, Calvin Kim, Walzel Properties - Corporate Office. HAR
- $238,9002 bd2 ba1.2k sqft11711 Memorial Dr APT 272, Houston, TX 77024For SaleMLS ID #82923999, Carmen Quintanilla, The Reyna Group. HAR
- $209,0002 bd3 ba1.3k sqft6406 Ferris Dr #20, Houston, TX 77081For SaleMLS ID #73191288, Ashley Eoff, SERHANT.. HAR
- $160,0002 bd3 ba1.5k sqft13882 Hollowgreen Dr #810, Houston, TX 77082For SaleMLS ID #29232337, Joel Joy, TEXAS GOLD REALTY. HAR
- $185,0002 bd2 ba1.2k sqft11711 Memorial Dr APT 570, Houston, TX 77024For SaleMLS ID #50643904, Lynn Elbert, Strada. HAR
- $299,9993 bd3 ba1.7k sqft171 Litchfield Ln, Houston, TX 77024For SaleMLS ID #25193097, Mei Zhang, Keller Williams Memorial. HAR
- $185,0002 bd1 ba832 sqft4020 Blue Bonnet Blvd Unit K, Houston, TX 77025For SaleMLS ID #94248193, Margaret Tsanais, RE/MAX Signature. HAR
- $258,0002 bd3 ba1.6k sqft1035 Fountain View Dr, Houston, TX 77057For SaleMLS ID #77767242, Amy Greene, New Leaf Real Estate. HAR
- $185,0002 bd1 ba935 sqft702 Bering Dr #117, Houston, TX 77057For SaleMLS ID #43701619, Catherine Sdao, Texas Living Company. HAR
- $190,0002 bd2 ba1k sqft2300 Old Spanish Trl APT 1112, Houston, TX 77054For SaleMLS ID #35015969, Phoebe Wright-Cohen, Corcoran Prestige Realty. HAR
- $249,0002 bd2 ba1.1k sqft5200 Weslayan St #112, Houston, TX 77005For SaleMLS ID #57929698, Emelie Mavligit, Compass RE Texas, LLC - Houston. HAR
