Welcome to 274 Treasure Cove — a home that has been cared for, enjoyed and loved by the same owners for more than 50 years. Pride of ownership is evident throughout this exceptionally well-maintained ranch, set on a prime lot in one of the area’s most desirable locations. Inside, the main level is designed for everyday living with an inviting open kitchen and breakfast/family room area that naturally becomes the gathering spot. The spacious family room offers a gas-burning fireplace and plenty of room to relax. Both bathrooms have been recently updated, and thoughtful improvements throughout the years. Four generous bedrooms are located on the main level, including a comfortable primary suite with its own bath. Main-floor laundry adds an extra level of convenience and accessibility. Step outside and the home continues to deliver. The flat, fenced yard offers plenty of room to play, garden or let the dogs roam, while the screened-in porch creates a favorite spot for morning coffee, evening drinks or simply enjoying a quiet summer night. The location is hard to beat, with a prime lot in the highly sought-after Marquette School District and award-winning Ballwin Elementary. You’re close to parks, shopping, dining and everything that makes this area such a wonderful place to call home. Showings begin at the Open House on 8/20 4-6pm.
Coming soon
Listed by: John Jackson Neighborhood Real Estate Company, LLC • John M Jackson • 314-249-7228
$405,000
274 Treasure Cv, Ballwin, MO 63021
4beds
1,903sqft
Single Family Residence
Built in 1968
0.34 Acres Lot
$-- Zestimate®
$213/sqft
$-- HOA
What's special
- 2 days |
- 342 |
- 33 |
Zillow last checked:
Listing updated:
Listed by:
John M Jackson 314-249-7228,
John Jackson Neighborhood Real Estate Company, LLC,
Katie E Kemper 314-265-9122,
John Jackson Neighborhood Real Estate Company, LLC
Source: MARIS,MLS#: 26052001 Originating MLS: St. Louis Association of REALTORS
Originating MLS: St. Louis Association of REALTORSFacts & features
Interior
Bedrooms & bathrooms
- Bedrooms: 4
- Bathrooms: 2
- Full bathrooms: 2
- Main level bathrooms: 2
- Main level bedrooms: 4
Primary bedroom
- Features: Floor Covering: Wood
- Level: Main
Bedroom 2
- Features: Floor Covering: Wood
- Level: Main
Bedroom 3
- Features: Floor Covering: Wood
- Level: Main
Bedroom 4
- Features: Floor Covering: Wood
- Level: Main
Dining room
- Features: Floor Covering: Carpeting
- Level: Main
Family room
- Features: Floor Covering: Wood
- Level: Main
Kitchen
- Features: Floor Covering: Ceramic Tile
- Level: Main
Living room
- Features: Floor Covering: Carpeting
- Level: Main
Heating
- Forced Air, Natural Gas
Cooling
- Central Air
Appliances
- Included: Dishwasher, Disposal, Microwave
- Laundry: In Basement, Main Level
Features
- Flooring: Ceramic Tile, Hardwood
- Doors: Panel Door(s)
- Basement: Full,Sump Pump,Unfinished
- Number of fireplaces: 1
- Fireplace features: Family Room, Gas
Interior area
- Total structure area: 1,903
- Total interior livable area: 1,903 sqft
- Finished area above ground: 1,903
Property
Parking
- Total spaces: 2
- Parking features: Garage - Attached
- Attached garage spaces: 2
Features
- Levels: One
- Patio & porch: Covered, Front Porch, Screened
- Exterior features: Private Yard
- Fencing: Fenced
Lot
- Size: 0.34 Acres
- Dimensions: 65 x 11 x 67 x 152
- Features: Level, Private
Details
- Parcel number: 23R230238
- Special conditions: Standard
Construction
Type & style
- Home type: SingleFamily
- Architectural style: Traditional
- Property subtype: Single Family Residence
Materials
- Brick, Vinyl Siding
Condition
- Year built: 1968
Utilities & green energy
- Electric: Ameren
- Sewer: Public Sewer
- Water: Public
- Utilities for property: Cable Available, Electricity Connected, Natural Gas Connected, Phone Available, Sewer Connected, Water Connected
Community & HOA
Community
- Subdivision: Royal Park Estates 2
HOA
- Has HOA: No
Location
- Region: Ballwin
Financial & listing details
- Price per square foot: $213/sqft
- Tax assessed value: $331,200
- Annual tax amount: $4,317
- Date on market: 8/13/2026
- Listing terms: Cash,Conventional
- Ownership: Private
- Electric utility on property: Yes
Estimated market value
Not available
Estimated sales range
Not available
Not available
Price history
Price history is unavailable.
Public tax history
| Year | Property taxes | Tax assessment |
|---|---|---|
| 2025 | $4,317 +10.1% | $62,930 +12.4% |
| 2024 | $3,920 +0.1% | $55,970 |
| 2023 | $3,917 +1.2% | $55,970 +9% |
| 2022 | $3,869 +0.7% | $51,340 |
| 2021 | $3,840 +7.3% | $51,340 +12.6% |
| 2020 | $3,579 +4.1% | $45,590 |
| 2019 | $3,438 | $45,590 +10.9% |
| 2018 | $3,438 | $41,120 |
| 2017 | $3,438 +2.4% | $41,120 +15.2% |
| 2016 | $3,356 +10.6% | $35,700 |
| 2015 | $3,033 | $35,700 -0.2% |
| 2014 | $3,033 -0.6% | $35,760 |
| 2013 | $3,051 | $35,760 -11.1% |
| 2012 | -- | $40,210 |
| 2011 | -- | $40,210 +7.6% |
| 2010 | $2,825 +5.7% | $37,360 |
| 2009 | $2,673 -7.5% | $37,360 -8.7% |
| 2008 | $2,890 +5.6% | $40,930 |
| 2007 | $2,738 | $40,930 +13.8% |
| 2006 | $2,738 -0.9% | $35,970 |
| 2005 | $2,762 +33.3% | $35,970 +25.3% |
| 2003 | $2,072 +0.8% | $28,710 +7.6% |
| 2002 | $2,056 +9.6% | $26,670 |
| 2001 | $1,876 | $26,670 |
Find assessor info on the county website
Monthly payment
Est. payment
Payment breakdown
Explore the cost of this home by adjusting the details. Changes won't be saved.Climate risks
Neighborhood: 63021
Nearby schools
GreatSchools rating
- 6/10Ballwin Elementary SchoolGrades: K-5Distance: 0.7 mi
- 7/10Selvidge Middle SchoolGrades: 6-8Distance: 1.5 mi
- 8/10Marquette Sr. High SchoolGrades: 9-12Distance: 3.8 mi
Schools provided by the listing agent
- Elementary: Ballwin Elem.
- Middle: Selvidge Middle
- High: Marquette Sr. High
Source: MARIS. This data may not be complete. We recommend contacting the local school district to confirm school assignments for this home.
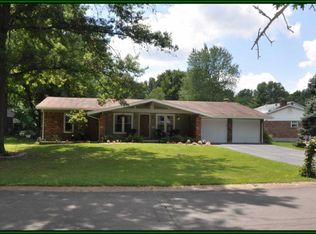
- $415,1003 bd3 ba1.7k sqft272 Treasure Cv, Ballwin, MO 63021Off Market
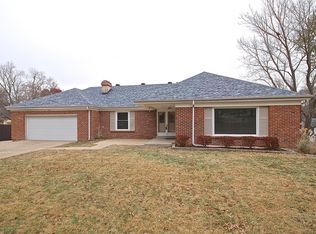
- $454,6004 bd2 ba2.1k sqft276 Treasure Cv, Ballwin, MO 63021Off Market
- $378,0003 bd2 ba1.7k sqft278 Portwind Pl, Ballwin, MO 63021Off Market
- $352,7004 bd2 ba1.7k sqft270 Treasure Cv, Ballwin, MO 63021Off Market
- $431,0006 bd3 ba1.7k sqft267 Treasure Cv, Ballwin, MO 63021Off Market
- $402,6003 bd2 ba1.7k sqft269 Treasure Cv, Ballwin, MO 63021Off Market
- $385,3003 bd2 ba1.7k sqft280 Portwind Pl, Ballwin, MO 63021Off Market
- $292,1003 bd2 ba1.5k sqft265 Treasure Cv, Ballwin, MO 63021Off Market
A local agent can set up tours, give advice and negotiate with sellers.
A local lender can help you make sure your offer is ready when you are.
Similar homes
- $395,0004 bd3 ba2.1k sqft1226 Dunloe Rd, Ballwin, MO 63021For Sale
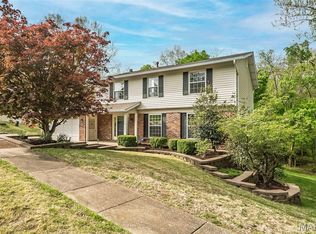
 MLS ID #26051303, Laura MacDonald, Coldwell Banker Realty - Gundaker. MARIS
 - $410,0003 bd2 ba1.7k sqft1035 Johanna Dr, Ballwin, MO 63021For Sale
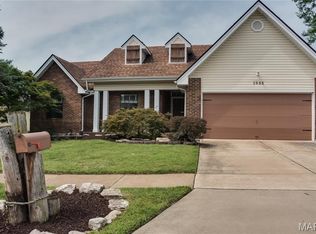 MLS ID #26051605, Diane Patershuk, ReeceNichols Real Estate. MARIS
 - $320,0003 bd2 ba1.5k sqft344 Novara Dr, Ballwin, MO 63021For Sale
 MLS ID #26051481, Gina M Brewer, Realty Executives of St. Louis. MARIS
 - $414,9994 bd3 ba2.4k sqft638 Cascade Lake Dr, Ballwin, MO 63021For Sale
 MLS ID #26033611, Alaa B Hussain, REALTY USA. MARIS
 - $319,9004 bd4 ba2.3k sqft1327 Culpepper Ridge Dr, Ballwin, MO 63021For SaleMLS ID #26052133, Adam Hoff, Homebound Realty LLC. MARIS
- $375,0003 bd3 ba2k sqft947 Oakfield Dr, Ballwin, MO 63021For SaleMLS ID #26033344, Ann C Cordeal, Berkshire Hathaway HomeServices Select Properties. MARIS
- $379,0004 bd3 ba1.9k sqft367 Napoli Ct, Ballwin, MO 63021For SaleMLS ID #26037629, Connie Eads, Keller Williams Realty St. Louis. MARIS
- $324,9003 bd3 ba1.3k sqft313 Lindy Blvd, Ballwin, MO 63021For SaleMLS ID #26051269, Gina Laux, West End Management & Leasing Services. MARIS
- $420,0004 bd3 ba2.4k sqft273 Old Sulphur Spring Rd, Ballwin, MO 63021For SaleMLS ID #26045441, Kate P Thompson, Coldwell Banker Realty - Gundaker West Regional. MARIS
- $379,9003 bd3 ba2k sqft1347 Parkview Estates Dr, Ballwin, MO 63021For SaleMLS ID #26048708, Mark & Neil Gellman, EXP Realty, LLC. MARIS
- $375,0003 bd3 ba1.9k sqft13720 Mason Green Ct, Ballwin, MO 63011For SaleMLS ID #26051845, Courtney J Callahan, Keller Williams Chesterfield. MARIS
- $440,0004 bd3 ba2.2k sqft1501 Ploma Dr, Manchester, MO 63021For Sale By Owner
- $440,0003 bd2 ba2.3k sqft504 Wren Ave, Ballwin, MO 63021For SaleMLS ID #26045430, Steve E Clark, Worth Clark Realty. MARIS
- $420,0004 bd3 ba2k sqft737 Country Heights Ct, Ballwin, MO 63021For SaleMLS ID #26046146, Colleen M Lawler, Coldwell Banker Realty - Gundaker West Regional. MARIS
- $349,9003 bd2 ba1.4k sqft357 Novara Dr, Ballwin, MO 63021For SaleMLS ID #11883255, Gloria Lu, Your Home Sold Guaranteed Realty. My State MLS
- $445,0004 bd4 ba2k sqft130 Holly Garden Dr, Ballwin, MO 63021For SaleMLS ID #26029577, Christina P George, Epique Realty. MARIS
- $350,0004 bd2 ba1.6k sqft407 Palermo Dr, Ballwin, MO 63021For SaleMLS ID #26037324, Cherie Wandersee, RE/MAX Results. MARIS
- $399,9994 bd3 ba1.9k sqft245 Reinke Rd, Ballwin, MO 63021For SaleMLS ID #26035615, Sherrie L Shanahan, DRG - Delhougne Realty Group. MARIS
- $399,0004 bd2 ba2k sqft502 Iron Lantern Dr, Ballwin, MO 63011For Sale By Owner
- $429,9003 bd3 ba2.3k sqft15350 Thistlebriar Ct, Chesterfield, MO 63017For SaleMLS ID #26028427, Brian D Tash, The Agency. MARIS
