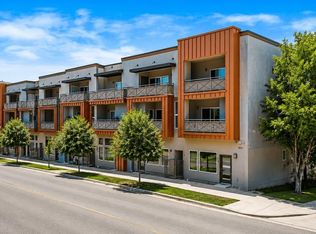
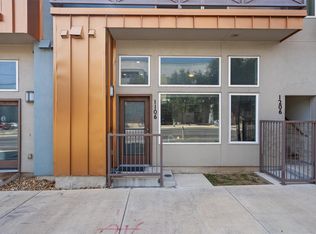
Seller will contribute $5000 towards buyers closing costs with an acceptable offer! Looking for your first place in Austin without sacrificing location, style, or convenience? This gated East Austin condo offers the perfect blend of privacy and city living. With a flexible 3-story layout, an attached 2-car garage, and a bonus flex space ideal for a home office, guest room, or creative studio, it gives you room to grow while keeping maintenance low. Just outside and enjoy some of Austin's favorite local spots including Civil Goat, Bird Bird Biscuit, Love Supreme, Dai Due, Houndstooth, Haymaker, and more. Plus you're just minutes from Mueller, Downtown, parks, trails, and public transit. Sold fully furnished (or not) and move-in ready, this is a rare opportunity to skip the stress and start enjoying East Austin from day one. Whether you're buying your first home, looking for a lock-and-leave lifestyle, or wanting a place that's close to everything Austin has to offer, this one checks all the boxes.
Active
Price cut: $5K (9/11)
$389,000
2827 Manor Rd Unit 3104, Austin, TX 78722
1beds
1,062sqft
Condominium
Built in 2019
-- sqft lot
$-- Zestimate®
$366/sqft
$196/mo HOA
What's special
Gated east austin condo
- 130 days
- 296
- 17
Zillow last checked:
Listing updated:
Listed by:
Stacie Watts (512) 987-5339,
Compass RE Texas, LLC (512) 575-3644,
Kaylee Romantic (512) 230-4767,
Compass RE Texas, LLC
Source: Unlock MLS,MLS#: 1209396
Facts & features
Interior
Bedrooms & bathrooms
- Bedrooms: 1
- Bathrooms: 2
- Full bathrooms: 1
- 1/2 bathrooms: 1
Heating
- Central
Cooling
- Ceiling Fan(s), Central Air
Appliances
- Included: Dishwasher, Disposal, Dryer, Exhaust Fan, Gas Range, Microwave, Gas Oven, Refrigerator, Washer, Tankless Water Heater
Features
- Breakfast Bar, Ceiling Fan(s), Granite Counters, Electric Dryer Hookup, Entrance Foyer, High Speed Internet, Interior Steps, Kitchen Island, Open Floorplan, Pantry, Recessed Lighting, Walk-In Closet(s), Washer Hookup
- Flooring: Carpet, Tile, Vinyl, Wood
- Windows: Drapes, Double Pane Windows
Interior area
- Total interior livable area: 1,062 sqft
Property
Parking
- Total spaces: 2
- Parking features: Garage, Garage Door Opener
- Garage spaces: 2
Accessibility
- Accessibility features: None
Features
- Levels: One
- Stories: 1
- Patio & porch: Covered
- Exterior features: Balcony, Gutters Full, Lighting
- Pool features: None
- Fencing: See Remarks
- View description: None
- Waterfront features: None
Lot
- Size: 980 Square Feet
- Features: Private
Details
- Additional structures: None
- Parcel number: 02121218170000
- Special conditions: Standard
Construction
Type & style
- Home type: Condo
- Property subtype: Condominium
Materials
- Foundation: Slab
- Roof: Composition
Condition
- Resale
- New construction: No
- Year built: 2019
Details
- Builder name: Cantera Homes
Utilities & green energy
- Sewer: Public Sewer
- Water: Public
- Utilities for property: Cable Available, Electricity Connected, Internet-Fiber, Natural Gas Connected, Phone Available, Sewer Connected, Water Connected
Community & HOA
Community
- Features: Cluster Mailbox, Gated, High Speed Internet
- Subdivision: Roseville on Manor
HOA
- Has HOA: Yes
- Services included: Common Area Maintenance, Insurance, Trash
- HOA fee: $196 monthly
- HOA name: Roseville on Manor
Location
- Region: Austin
Financial & listing details
- Price per square foot: $366/sqft
- Tax assessed value: $452,406
- Annual tax amount: $6,129
- Date on market: 6/18/2026
- Listing terms: Cash,Conventional
- Electric utility on property: Yes
Estimated market value
Not available
Estimated sales range
Not available
Not available
Price history
| Date | Event | Price |
|---|---|---|
| 9/11/2026 | Price change | $389,000-1.3%$366/sqft |
Source:  Unlock MLS #1209396 Report a problem Unlock MLS #1209396 Report a problem | ||
| 8/5/2026 | Price change | $394,000-1.3%$371/sqft |
Source: Unlock MLS #1209396 Report a problem | ||
| 6/18/2026 | Listed for sale | $399,000-11.1%$376/sqft |
Source: Unlock MLS #1209396 Report a problem | ||
| 8/7/2025 | Listing removed | $449,000$423/sqft |
Source: Unlock MLS #5371618 Report a problem | ||
| 7/8/2025 | Listing removed | $2,500$2/sqft |
Source: Unlock MLS #8027320 Report a problem | ||
| 6/24/2025 | Price change | $2,500-7.4%$2/sqft |
Source: Unlock MLS #8027320 Report a problem | ||
| 5/13/2025 | Listed for rent | $2,700$3/sqft |
Source: Unlock MLS #8027320 Report a problem | ||
| 5/5/2025 | Price change | $449,000-2.4%$423/sqft |
Source: Unlock MLS #5371618 Report a problem | ||
| 4/23/2025 | Price change | $460,000-1.1%$433/sqft |
Source: Unlock MLS #5371618 Report a problem | ||
| 4/10/2025 | Price change | $465,000-2.1%$438/sqft |
Source: Unlock MLS #5371618 Report a problem | ||
| 3/25/2025 | Price change | $475,000-2.1%$447/sqft |
Source: Unlock MLS #5371618 Report a problem | ||
| 3/6/2025 | Listed for sale | $485,000$457/sqft |
Source: Unlock MLS #5371618 Report a problem | ||
| 7/31/2019 | Sold | -- |
Source: Agent Provided Report a problem | ||
Public tax history
| Year | Property taxes | Tax assessment |
|---|---|---|
| 2025 | $6,129 +8.9% | $403,150 +10% |
| 2024 | $5,626 +2.5% | $366,500 -5.5% |
| 2023 | $5,489 -18.4% | $387,656 -2.2% |
| 2022 | $6,731 | $396,561 +6.3% |
| 2021 | -- | $373,000 -0.5% |
| 2020 | $7,503 | $374,900 |
Find assessor info on the county website
Monthly payment
Est. payment
Payment breakdown
Explore the cost of this home by adjusting the details. Changes won't be saved.Climate risks
Neighborhood: Rosewood
Nearby schools
Schools provided by the listing agent
- Elementary: Campbell
- Middle: Kealing
- High: McCallum
- District: Austin ISD
Source: Unlock MLS. This data may not be complete. We recommend contacting the local school district to confirm school assignments for this home.
Similar homes
- $379,9992 bd1 ba829 sqft3705 Manorwood Rd, Austin, TX 78723Active

 MLS ID #4977500, Tom Bednorz, Maximus Residential, LLC. Unlock MLS
 - $389,9003 bd2 ba1.2k sqft5405 Rusk Ct, Austin, TX 78723Active
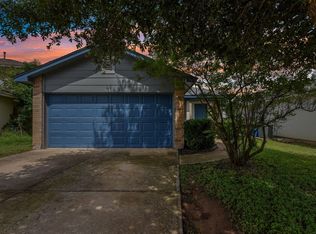 MLS ID #4201444, Marianne Rodriguez, Compass RE Texas, LLC. Unlock MLS
 - $439,0002 bd3 ba1.1k sqft2108 Rosewood Ave #B, Austin, TX 78702Active
 MLS ID #5609309, Chris Riemer, Riemer Residential. Unlock MLS
 - $378,9003 bd3 ba1.4k sqft1402 Parker Ln APT 3, Austin, TX 78741Active
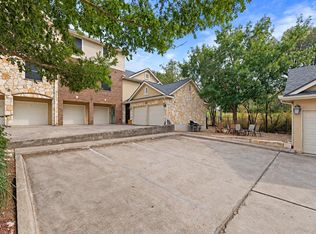 MLS ID #4259617, Tony Elias, Volt Realty. Unlock MLS
 - $370,0003 bd2 ba1k sqft1307 Norwalk Ln APT 203, Austin, TX 78703ActiveMLS ID #9043484, Victor Barrios, Sprout Realty. Unlock MLS
- $365,0001 bd1 ba758 sqft2220 Webberville Rd #211, Austin, TX 78702ActiveMLS ID #6502373, Bridget Ramey, Kuper Sotheby's Int'l Realty. Unlock MLS
- $343,0002 bd2 ba845 sqft2509 Pearl St APT 5, Austin, TX 78705ActiveMLS ID #9118327, Marietta Scott, Moreland Properties. Unlock MLS
- $444,9003 bd3 ba1.4k sqft6409 Berkman Dr Unit 6, Austin, TX 78723ActiveMLS ID #9670767, Samantha Evans, Compass RE Texas, LLC. Unlock MLS
- $382,0002 bd2 ba1.1k sqft1907 Albury Cv #C, Austin, TX 78758ActiveMLS ID #6652513, Christina Hales, Coldwell Banker Realty. Unlock MLS
- $395,0003 bd2 ba1.2k sqft2513 Winchell Ln, Austin, TX 78725ActiveMLS ID #6915693, Alyssa Nguyen, Twelve Rivers Realty. Unlock MLS
- $339,0002 bd2 ba1.1k sqft1811 Webberville Rd #1206, Austin, TX 78721ActiveMLS ID #2366705, Alex Bartram, Austin Marketing + Development. Unlock MLS
- $334,9001 bd1 ba862 sqft908 Nueces St Unit 14, Austin, TX 78701ActiveMLS ID #5590833, Courtney Oldham, Compass RE Texas, LLC. Unlock MLS
- $325,0002 bd2 ba1k sqft2300 Hancock Dr #5, Austin, TX 78756ActiveMLS ID #3714970, Ryan Kelly, Keller Williams Realty. Unlock MLS
- $379,0002 bd3 ba1.4k sqft512 Eberhart Ln APT 1205, Austin, TX 78745ActiveMLS ID #5563372, Nancy LaBarbiera, SoundCity Properties. Unlock MLS
- $479,0002 bd3 ba1k sqft1709 Perez St Unit 2, Austin, TX 78721ActiveMLS ID #6120874, Jeff Taylor, Kuper Sotheby's Int'l Realty. Unlock MLS
- $475,0001 bd2 ba981 sqft510 W 18th St APT 113, Austin, TX 78701ActiveMLS ID #3140036, Adrian Salas, Austin Marketing + Development. Unlock MLS
- $250,0001 bd1 ba640 sqft1601 Miriam Ave Unit 213, Austin, TX 78702ActiveMLS ID #1035700, Sarah Maddali, Compass RE Texas, LLC. Unlock MLS
- $350,0002 bd2 ba1k sqft4361 S Congress Ave Unit 636, Austin, TX 78745ActiveMLS ID #1537107, Robert Kellogg, Compass RE Texas, LLC. Unlock MLS
- $379,9002 bd3 ba1.5k sqft6800 Menchaca Rd #13, Austin, TX 78745ActiveMLS ID #8952960, Tara McGuire, Bramlett Partners. Unlock MLS
