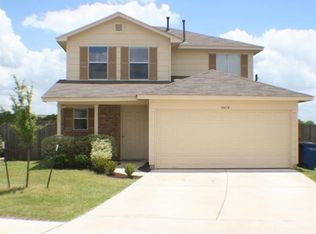

Welcome to this beautifully updated home tucked away in highly sought-after 78723! This carpet-free home perfectly blends energy efficiency, modern comfort, and flexible living spaces. Equipped with solar panels that help reduce utility costs and provide long-term savings, this move-in-ready property has been thoughtfully improved throughout. Pre-inspected home and approved Siurvey! The remodeled kitchen (2023) serves as the heart of the home, featuring updated appliances, under-cabinet lighting, updated flooring, and fresh interior paint that create a bright and inviting atmosphere. Major system upgrades provide peace of mind, including a new roof (2024), HVAC system replacement (2023), water heater heating element replacement (2022), improved attic insulation, and professionally serviced windows (2025). Outside, you'll appreciate the freshly painted and sealed exterior (2026) and newly installed fence (2026), enhancing both curb appeal and privacy. A standout feature is the versatile garage conversion, complete with its own mini-split heating and cooling system. Sound-insulated and successfully used for band practice for more than 17 years, this flexible space offers endless possibilities as a home gym, media room, art or craft studio, home office, playroom, or could even be converted back to a traditional garage if desired.
Active
Price cut: $9.1K (8/11)
$389,900
5405 Rusk Ct, Austin, TX 78723
3beds
1,224sqft
Single Family Residence
Built in 2007
8,346 Square Feet Lot
$-- Zestimate®
$319/sqft
$15/mo HOA
What's special
Fresh interior paintCarpet-free homeUpdated flooringUpdated appliancesBeautifully updated homeUnder-cabinet lightingVersatile garage conversion
- 113 days
- 294
- 55
Zillow last checked:
Listing updated:
Listed by:
Marianne Rodriguez (512) 568-4537,
Compass RE Texas, LLC (512) 575-3644
Source: Unlock MLS,MLS#: 4201444
Facts & features
Interior
Bedrooms & bathrooms
- Bedrooms: 3
- Bathrooms: 2
- Full bathrooms: 2
- Main level bedrooms: 3
Primary bedroom
- Features: Ceiling Fan(s), Full Bath, Walk-In Closet(s)
- Level: Main
Kitchen
- Features: Breakfast Bar, Open to Family Room, Pantry
- Level: Main
Heating
- Central
Cooling
- Central Air
Appliances
- Included: Dishwasher, Disposal, Gas Range, Microwave
Features
- Bookcases, Breakfast Bar, Built-in Features, Ceiling Fan(s), Stone Counters, Eat-in Kitchen, Entrance Foyer, Kitchen Island, Open Floorplan, Pantry, Primary Bedroom on Main, Recessed Lighting, Walk-In Closet(s)
- Flooring: Laminate, Tile
- Windows: Blinds, Screens
Interior area
- Total interior livable area: 1,224 sqft
Video & virtual tour
Property
Parking
- Total spaces: 2
- Parking features: See Remarks, Driveway, Garage
- Garage spaces: 2
Accessibility
- Accessibility features: None
Features
- Levels: One
- Stories: 1
- Patio & porch: Front Porch
- Exterior features: Private Yard
- Pool features: None
- Fencing: Back Yard, Wood
- View description: None
- Waterfront features: None
Lot
- Size: 8,346 Square Feet
- Features: Back Yard, Cul-De-Sac, Interior Lot, Level
Details
- Additional structures: None
- Parcel number: 02152403030000
- Special conditions: Standard
Construction
Type & style
- Home type: SingleFamily
- Property subtype: Single Family Residence
Materials
- Foundation: Slab
- Roof: Composition
Condition
- Resale
- New construction: No
- Year built: 2007
Utilities & green energy
- Sewer: Public Sewer
- Water: Public
- Utilities for property: Electricity Available, Internet-Fiber, Natural Gas Available
Community & HOA
Community
- Features: Sidewalks
- Subdivision: Senate Hills Sec 01
HOA
- Has HOA: Yes
- Services included: Common Area Maintenance
- HOA fee: $184 annually
- HOA name: Senate Hills HOA
Location
- Region: Austin
Financial & listing details
- Price per square foot: $319/sqft
- Tax assessed value: $391,353
- Annual tax amount: $5,911
- Date on market: 6/18/2026
- Listing terms: Cash,Conventional,FHA,VA Loan
- Electric utility on property: Yes
Estimated market value
Not available
Estimated sales range
Not available
Not available
Price history
| Date | Event | Price |
|---|---|---|
| 8/11/2026 | Price change | $389,900-2.3%$319/sqft |
Source:  Unlock MLS #4201444 Report a problem Unlock MLS #4201444 Report a problem | ||
| 6/18/2026 | Listed for sale | $399,000$326/sqft |
Source: Unlock MLS #4201444 Report a problem | ||
Public tax history
| Year | Property taxes | Tax assessment |
|---|---|---|
| 2025 | $5,912 -17.5% | $391,353 -13.4% |
| 2024 | $7,163 +5.7% | $452,103 -3.1% |
| 2023 | $6,780 -26.6% | $466,400 -0.3% |
| 2022 | $9,235 | $467,618 +51.9% |
| 2021 | -- | $307,918 +6.8% |
| 2020 | $6,422 +3.8% | $288,411 |
| 2019 | $6,186 +26.6% | $288,411 +17.1% |
| 2018 | $4,886 | $246,397 +11.6% |
| 2017 | $4,886 +21.7% | $220,694 +6.5% |
| 2016 | $4,015 | $207,216 +7.6% |
| 2015 | $4,015 | $192,651 +14.2% |
| 2014 | $4,015 | $168,694 +20.2% |
| 2013 | -- | $140,305 +6.9% |
| 2012 | -- | $131,207 -6.3% |
| 2011 | -- | $139,963 -0.8% |
| 2010 | -- | $141,057 +19.1% |
| 2009 | -- | $118,438 -0.7% |
| 2008 | -- | $119,288 +357.4% |
| 2007 | -- | $26,078 |
Find assessor info on the county website
Monthly payment
Est. payment
Payment breakdown
Explore the cost of this home by adjusting the details. Changes won't be saved.Climate risks
Neighborhood: Pecan Springs-Springdale
Nearby schools
Schools provided by the listing agent
- Elementary: Pecan Springs
- Middle: Bertha Sadler Means
- High: Northeast Early College
- District: Austin ISD
Source: Unlock MLS. This data may not be complete. We recommend contacting the local school district to confirm school assignments for this home.
Similar homes
- $320,0003 bd2 ba1k sqft5220 Hutchinson Dr, Austin, TX 78723Active
 MLS ID #6974327, Kelly Mata, Cultivate Realty Inc. Unlock MLS
 - $392,5003 bd2 ba1.2k sqft7300 Lazy Creek Dr, Austin, TX 78724Active
 MLS ID #2675431, Ryan Childress, Pure Realty. Unlock MLS
 - $379,9992 bd1 ba829 sqft3705 Manorwood Rd, Austin, TX 78723Active
 MLS ID #4977500, Tom Bednorz, Maximus Residential, LLC. Unlock MLS
 - $475,0003 bd2 ba1k sqft1400 Westmoor Dr, Austin, TX 78723Active
 MLS ID #5082323, Pascal Munnelly, Keller Williams Realty. Unlock MLS
 - $469,0003 bd1 ba1.2k sqft1418 Larkwood Dr, Austin, TX 78723ActiveMLS ID #1643352, Genesis Webb, TMAX International Realty. Unlock MLS
- $387,5003 bd3 ba1.3k sqft2101 Rivers Edge Way APT 3, Austin, TX 78741ActiveMLS ID #2169887, Havilah Crider, Crider Realty, LLC. Unlock MLS
- $315,3373 bd2 ba1.2k sqft5728 Pinon Vista Dr, Austin, TX 78724ActiveMLS ID #3167514, Claire Meyer, eXp Realty, LLC. Unlock MLS
- $409,0003 bd2 ba1.3k sqft9404 Meadow Vale, Austin, TX 78758ActiveMLS ID #1338309, Toni Sepeda, Bramlett Partners. Unlock MLS
- $475,0003 bd2 ba1.4k sqft3406 E Martin Luther King Jr Blvd, Austin, TX 78721ActiveMLS ID #3080906, Ford Meazell, Keller Williams Realty Lone St. Unlock MLS
- $415,0003 bd1 ba1k sqft511 Arbor Ln, Austin, TX 78745ActiveMLS ID #4513763, Adam Baker, Serhant Texas, LLC. Unlock MLS
- $365,0003 bd2 ba1.6k sqft10001 Woodglen Dr, Austin, TX 78753ActiveMLS ID #7238426, Jennifer Rosal, Rosal Realty Experts. Unlock MLS
- $499,5004 bd2 ba1.6k sqft7402 Bucknell Dr, Austin, TX 78723ActiveMLS ID #8243785, Andrew Vallejo, Redfin Corporation. Unlock MLS
- $362,5594 bd2 ba1.5k sqft10205 Willfield Dr, Austin, TX 78753ActiveMLS ID #7932395, Lyle Wells, eXp Realty, LLC. Unlock MLS
- $425,0003 bd2 ba1.6k sqft8914 Sparkling Creek Dr, Austin, TX 78729ActiveMLS ID #5385472, Megan Jarrard Bradshaw, REALTY CAPITAL CITY. Unlock MLS
- $399,0003 bd2 ba1.2k sqft10414 Quail Ridge Dr, Austin, TX 78758ActiveMLS ID #5089978, Ryan Roberts, Compass RE Texas, LLC. Unlock MLS
- $335,0003 bd3 ba1.3k sqft1101 Silverton Ct, Austin, TX 78753ActiveMLS ID #7104193, Isaac Quintanilla, Sprout Realty. Unlock MLS
- $379,9003 bd2 ba1.3k sqft12613 Olympiad Dr, Austin, TX 78729ActiveMLS ID #2185734, Cesar Gonzalez, Keller Williams Realty Lone St. Unlock MLS
- $350,0003 bd1 ba1.1k sqft204 Chippendale Ave, Austin, TX 78745ActiveMLS ID #2270615, Joshua Clifton, Compass RE Texas, LLC. Unlock MLS
- $400,0003 bd2 ba1k sqft2808 Dillionhill Dr, Austin, TX 78745ActiveMLS ID #3442734, Jennifer Arredondo, KW-Austin Portfolio Real Estate. Unlock MLS
- $379,0003 bd2 ba1k sqft4703 Candletree Ln, Austin, TX 78744ActiveMLS ID #4103767, Stephanie Douglass, Open House Austin Group LLC. Unlock MLS
