
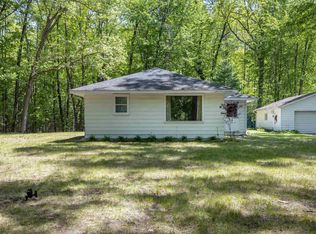
Tucked away on 1.75 picturesque acres in peaceful Jerome Township, welcome to the private oasis that is 2827 N Eleven Mile Road. Surrounded by mature woods, abundant wildlife, fruit trees, and beautifully maintained outdoor spaces, this property offers the kind of setting people long to find. The natural tree line surrounding the home offers both privacy and a gorgeous natural backdrop. Inside, this meticulously maintained home offers over 1,400 square feet of comfortable living space with 3 bedrooms, 2 full bathrooms, and a spacious layout designed for both everyday living and entertaining. Fresh paint, updated flooring, new light fixtures, generous storage, and an on-demand water heater add style and convenience throughout the home. The outdoor space is designed to be enjoyed with Trex decking on both the front porch and the deck off the dining area creating the perfect setup for morning coffee, summer cookouts, or evenings spent soaking in the peaceful surroundings. Also, the beautifully landscaped yard has been thoughtfully designed for the gardener in the family. Additional highlights include a newer metal roof, a Generac generator serviced annually for peace of mind, partially fenced yard space, RV hookup to septic, and an oversized garage setup with three garage doors offering incredible flexibility for vehicles, recreational toys, equipment, or workshop space. Two more out buildings; an ample sized shed offers even more storage and there is also a small deer blind ready to be used this fall if you are so inclined! Perfectly positioned just a short drive from Sanford, Coleman, and Midland, this property offers the tranquility of country living without sacrificing convenience. This is more than a home — it’s a lifestyle property where privacy, practicality, and natural beauty come together effortlessly.
For sale
$228,500
2827 N Eleven Mile Rd, Coleman, MI 48618
3beds
1,404sqft
Est.: Get pre-qualified
Single Family Residence
Built in 1997
1.75 Acres Lot
$245,100 Zestimate®
$163/sqft
$-- HOA
What's special
Partially fenced yard spaceFruit treesSurrounded by mature woodsNew light fixturesUpdated flooringFresh paintOn-demand water heater
- 15 hours |
- 158 |
- 22 |
Zillow last checked:
Listing updated:
Listed by:
Rachel Belgiorno 989-430-1225,
RE/MAX New Image 989-790-0890
Source: MiRealSource,MLS#: 50209119 Originating MLS: Saginaw Board of REALTORS
Originating MLS: Saginaw Board of REALTORSTour with a local agent
Facts & features
Interior
Bedrooms & bathrooms
- Bedrooms: 3
- Bathrooms: 2
- Full bathrooms: 2
- Main level bathrooms: 2
- Main level bedrooms: 3
Bedroom 1
- Features: Carpet
- Level: Main
- Area: 168
- Dimensions: 14 x 12
Bedroom 2
- Features: Carpet
- Level: Main
- Area: 132
- Dimensions: 12 x 11
Bedroom 3
- Features: Carpet
- Level: Main
- Area: 132
- Dimensions: 12 x 11
Bathroom 1
- Features: Vinyl
- Level: Main
- Area: 84
- Dimensions: 12 x 7
Bathroom 2
- Features: Vinyl
- Level: Main
- Area: 40
- Dimensions: 8 x 5
Dining room
- Features: Vinyl
- Level: Main
- Area: 72
- Dimensions: 9 x 8
Kitchen
- Features: Vinyl
- Level: Main
- Area: 168
- Dimensions: 14 x 12
Living room
- Features: Carpet
- Level: Main
- Area: 399
- Dimensions: 21 x 19
Heating
- Forced Air, Propane
Cooling
- Ceiling Fan(s), Central Air
Appliances
- Included: Dishwasher, Dryer, Range/Oven, Refrigerator, Washer, Gas Water Heater, Tankless Water Heater
Features
- Flooring: Carpet, Vinyl
- Windows: Bay Window(s), Skylight(s)
- Basement: Block,Full,Crawl Space
- Number of fireplaces: 1
- Fireplace features: Living Room
Interior area
- Total structure area: 1,404
- Total interior livable area: 1,404 sqft
- Finished area above ground: 1,404
- Finished area below ground: 0
Video & virtual tour
Property
Parking
- Total spaces: 2.5
- Parking features: Attached, Garage Door Opener
- Attached garage spaces: 2.5
Features
- Levels: One
- Stories: 1
- Patio & porch: Deck, Patio, Porch
- Fencing: Fenced
- Frontage type: Road
- Frontage length: 330
Lot
- Size: 1.75 Acres
- Dimensions: 330 x 231
Details
- Additional structures: Shed(s), Other
- Parcel number: 08001810007300
- Special conditions: Private
Construction
Type & style
- Home type: SingleFamily
- Architectural style: Ranch
- Property subtype: Single Family Residence
Materials
- Vinyl Siding
Condition
- Year built: 1997
Utilities & green energy
- Sewer: Septic Tank
- Water: Public
Community & HOA
Community
- Subdivision: None
HOA
- Has HOA: No
Location
- Region: Coleman
Financial & listing details
- Price per square foot: $163/sqft
- Tax assessed value: $197,600
- Annual tax amount: $2,322
- Date on market: 5/27/2026
- Cumulative days on market: 1 day
- Listing agreement: Exclusive Right To Sell
- Listing terms: Cash,Conventional,FHA,VA Loan,USDA Loan,MIStateHsDevAuthority
- Body type: Double Wide,Manufactured After 1976
Estimated market value
$245,100
$211,000 - $275,000
$1,847/mo
Price history
| Date | Event | Price |
|---|---|---|
| 5/27/2026 | Listed for sale | $228,500$163/sqft |
Source:  MiRealSource #50209119 Report a problem MiRealSource #50209119 Report a problem | ||
Public tax history
| Year | Property taxes | Tax assessment |
|---|---|---|
| 2025 | $2,161 +2.8% | $98,800 +8.5% |
| 2024 | $2,101 +16.5% | $91,100 +13.2% |
| 2023 | $1,803 | $80,500 +12.6% |
| 2022 | -- | $71,500 +4.4% |
| 2021 | -- | $68,500 +2.9% |
| 2020 | -- | $66,600 +6.4% |
| 2019 | -- | $62,600 +2.5% |
| 2018 | -- | $61,100 +3% |
| 2017 | -- | $59,300 +2.6% |
| 2016 | -- | $57,800 +4.1% |
| 2014 | -- | $55,500 -1.8% |
| 2013 | -- | $56,500 +2.9% |
| 2012 | -- | $54,900 +1.9% |
| 2011 | -- | $53,900 -6.7% |
| 2010 | -- | $57,800 +1.6% |
| 2009 | -- | $56,900 -4% |
| 2008 | -- | $59,300 |
| 2007 | -- | $59,300 +4% |
| 2006 | -- | $57,000 +3.4% |
| 2005 | -- | $55,100 +2.6% |
| 2004 | -- | $53,700 +4% |
| 2003 | -- | $51,650 |
Find assessor info on the county website
Monthly payment
Est. payment$--/mo
Payment breakdown
Explore the cost of this home by adjusting the details. Changes won't be saved.
All calculations are estimates and provided by Zillow, Inc. for informational purposes only. Actual amounts may vary.
HOA fees may include property taxes on listings classified as Co-Ops. Contact the listing agent and/or owner for fee details.
Mortgage interest rates are dependent on a number of factors, including credit score, down payment, and repayment length. Interest rate data provided by Zillow Group Marketplace, Inc. as of 1/1/1970 from various mortgage lenders with which we have lead or other similar arrangements; the Estimated Payment is an average of those rates.
See how much you could borrow to make a competitive offer.
Climate risks
Neighborhood: 48618
Nearby schools
GreatSchools rating
- 5/10Coleman Elementary SchoolGrades: K-6Distance: 6.7 mi
- 6/10Coleman Junior/Senior High SchoolGrades: 7-12Distance: 6.5 mi
Schools provided by the listing agent
- District: Coleman Community School District
Source: MiRealSource. This data may not be complete. We recommend contacting the local school district to confirm school assignments for this home.
A local agent can set up tours, give advice and negotiate with sellers.
A local lender can help you make sure your offer is ready when you are.


- Michigan
- Midland County
- Sanford
- 48618
- 2827 N Eleven Mile Rd
Nearby cities
Nearby zip codes
Other Sanford Topics
