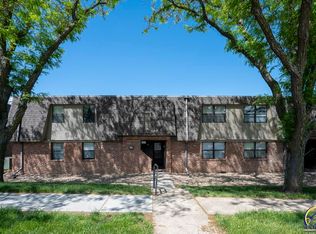
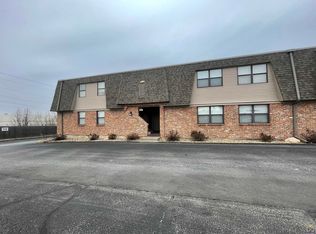
Welcome home to this newly refurbished, move-in-ready 2nd-floor condo featuring scenic views of the community pool! fresh interior paint, brand-new carpet and modern LVT flooring throughout, along with stylish, upgraded light fixtures. Enjoy an effortless lifestyle in an unbeatable location just minutes from local restaurants, movie theaters, and prime shopping centers. The affordable $250/month HOA fee offers total peace of mind, covering professional management, water, trash, pool access, Club house, exterior insurance, exterior maintenance, and lawn care. Dedicated covered parking is also available for a low monthly fee. Schedule your tour today!
For sale
$99,500
2827 SW Prairie Rd APT 36, Topeka, KS 66614
2beds
1,077sqft
Condominium, Residential
Built in 1972
-- sqft lot
$-- Zestimate®
$92/sqft
$250/mo HOA
What's special
Pool accessBrand-new carpetStylish upgraded light fixturesDedicated covered parkingModern lvt flooring throughoutFresh interior paint
- 5 hours
- 59
- 3
Zillow last checked:
Listing updated:
Listed by:
Debbie Gillum 785-554-9338,
Gillum Realty LLC
Source: Sunflower AOR as distributed by MLS GRID,MLS#: 246778
Facts & features
Interior
Bedrooms & bathrooms
- Bedrooms: 2
- Bathrooms: 2
- Full bathrooms: 2
Primary bedroom
- Level: Main
- Area: 180
- Dimensions: 15x12
Bedroom 2
- Level: Main
- Area: 112
- Dimensions: 11.2x10
Kitchen
- Level: Main
- Dimensions: 7.6.x7.3
Laundry
- Level: Main
Living room
- Level: Main
- Area: 217.5
- Dimensions: 15x14.5
Heating
- Electric
Cooling
- Central Air
Appliances
- Included: Electric Range, Dishwasher
- Laundry: Main Level
Features
- Sheetrock
- Flooring: Laminate, Carpet
- Has basement: Yes
- Number of fireplaces: 1
- Fireplace features: One, Wood Burning, Living Room
Interior area
- Total structure area: 1,077
- Total interior livable area: 1,077 sqft
- Finished area above ground: 1,077
- Finished area below ground: 0
Property
Features
- Levels: Two
- Patio & porch: Deck
- Has private pool: Yes
- Pool features: In Ground
Lot
- Features: Sidewalk
Details
- Parcel number: R53184
- Special conditions: Standard
Construction
Type & style
- Home type: Condo
- Property subtype: Condominium, Residential
Materials
- Roof: Composition
Condition
- Year built: 1972
Utilities & green energy
- Water: Public
Community & HOA
Community
- Subdivision: Shunga Plaza
HOA
- Has HOA: Yes
- Services included: Water, Trash, Maintenance Grounds, Snow Removal, Insurance, Exterior Paint, Management, Roof Replace, Pool, Road Maintenance, Clubhouse
- HOA fee: $250 monthly
- HOA name: 785-273-2000
Location
- Region: Topeka
Financial & listing details
- Price per square foot: $92/sqft
- Tax assessed value: $87,630
- Annual tax amount: $1,351
- Date on market: 9/28/2026
Estimated market value
Not available
Estimated sales range
Not available
Not available
Price history
| Date | Event | Price |
|---|---|---|
| 9/28/2026 | Listed for sale | $99,500+185.1%$92/sqft |
Source:  Sunflower AOR as distributed by MLS GRID #246778 Report a problem Sunflower AOR as distributed by MLS GRID #246778 Report a problem | ||
| 4/9/2019 | Sold | -- |
Source: Sunflower AOR as distributed by MLS GRID #205645 Report a problem | ||
| 10/18/2018 | Listing removed | $34,900$32/sqft |
Source: BERKSHIRE HATHAWAY FIRST #204004 Report a problem | ||
| 10/10/2018 | Listed for sale | $34,900$32/sqft |
Source: BERKSHIRE HATHAWAY FIRST #204004 Report a problem | ||
| 9/27/2018 | Sold | -- |
Source: Agent Provided Report a problem | ||
Public tax history
| Year | Property taxes | Tax assessment |
|---|---|---|
| 2025 | $1,351 +5.2% | $10,078 +3% |
| 2024 | $1,285 -4% | $9,785 +2% |
| 2023 | $1,339 +11.8% | $9,593 +15% |
| 2022 | $1,198 +2.6% | $8,341 +10% |
| 2021 | $1,168 | $7,584 +5% |
| 2020 | -- | $7,222 +33.3% |
| 2019 | -- | $5,417 +12.5% |
| 2018 | $722 -0.2% | $4,814 |
| 2017 | $723 -0.1% | $4,814 |
| 2014 | $724 | $4,814 -10% |
| 2010 | -- | $5,348 -20.6% |
| 2008 | -- | $6,739 +16.5% |
| 2007 | -- | $5,785 |
| 2006 | -- | $5,785 +3.9% |
| 2005 | -- | $5,566 +8% |
| 2004 | -- | $5,152 +2% |
| 2003 | -- | $5,049 +0.9% |
| 2002 | -- | $5,003 +2.1% |
| 2000 | -- | $4,899 |
Find assessor info on the county website
Monthly payment
Est. payment
Payment breakdown
Explore the cost of this home by adjusting the details. Changes won't be saved.Climate risks
Neighborhood: Crestview
Nearby schools
Schools provided by the listing agent
- Elementary: McEachron Elementary School/USD 501
- Middle: French Middle School/USD 501
- High: Topeka West High School/USD 501
Source: Sunflower AOR as distributed by MLS GRID. This data may not be complete. We recommend contacting the local school district to confirm school assignments for this home.

Similar homes
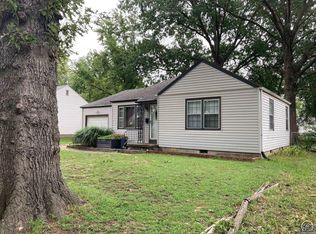
- $116,9502 bd1 ba829 sqft2150 SW Plass Ave, Topeka, KS 66611For Sale
 MLS ID #246783, Marion Hawks, Hawks R/E Professionals. Sunflower AOR as distributed by MLS GRID
 - $89,9002 bd2 ba1.3k sqft2116 SW Harrison St, Topeka, KS 66611For Sale
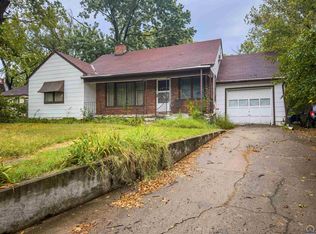 MLS ID #246529, Luke Bigler, Prestige Real Estate. Sunflower AOR as distributed by MLS GRID
 - $120,0002 bd1 ba720 sqft1024 SE 33rd Ter, Topeka, KS 66605For Sale
 MLS ID #246763, Edgar Perez, Prime Realty, LLC. Sunflower AOR as distributed by MLS GRID
 - $110,0003 bd1 ba1.3k sqft818 SW Jewell Ave, Topeka, KS 66606For Sale
 MLS ID #246728, Rachel Davis, Prime Realty, LLC. Sunflower AOR as distributed by MLS GRID
