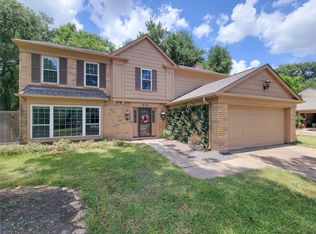
Welcome to your dream home! This stunning two-story property is located on a quiet cul-de-sac just inside Beltway 8. With four spacious bedrooms, including a convenient main floor primary bedroom, this home offers plenty of space for all your needs. Inside, you'll be captivated by the inviting atmosphere and updated modern finishes. The open concept living area, dining space, and kitchen create a perfect space for entertaining. The kitchen boasts sleek countertops, ample storage, and top-of-the-line stainless steel appliances. Outside, the large yard provides endless possibilities for outdoor enjoyment, with no back neighbors! Plus, you'll be just a short drive away from Houston's amenities, including shopping centers, restaurants, parks, & entertainment venues, ensuring you're never far from the excitement. Don't miss your chance to own this gem in an established neighborhood!
For sale
$320,000
7926 Windy Creek Dr, Houston, TX 77040
4beds
2,075sqft
:
Get pre-qualified$2,602/mo
Single Family Residence
Built in 1977
8,498 Square Feet Lot
$311,400 Zestimate®
$154/sqft
$30/mo HOA
What's special
Updated modern finishesDining spaceFour spacious bedroomsMain floor primary bedroomTop-of-the-line stainless steel appliancesQuiet cul-de-sacSleek countertops
- 14 days |
- 248 |
- 33 |
Likely to sell faster than
Zillow last checked:
Listing updated:
Listed by:
Samantha Plomer TREC #0657402 281-757-6865,
Compass RE Texas, LLC - Houston,
Atif Ahmad TREC #0598719 424-653-0508,
Compass RE Texas, LLC - Houston
Source: HAR,MLS#: 64940015
Facts & features
Interior
Bedrooms & bathrooms
- Bedrooms: 4
- Bathrooms: 3
- Full bathrooms: 2
- 1/2 bathrooms: 1
Rooms
- Room types: Family Room
Primary bathroom
- Features: Primary Bath: Shower Only, Secondary Bath(s): Tub/Shower Combo
Kitchen
- Features: Breakfast Bar, Kitchen Island, Pantry
Heating
- Natural Gas
Cooling
- Attic Fan, Ceiling Fan(s), Electric
Appliances
- Included: Disposal, Electric Oven, Electric Cooktop, Dishwasher
- Laundry: Electric Dryer Hookup, Washer Hookup
Features
- Formal Entry/Foyer, High Ceilings, En-Suite Bath, Primary Bed - 1st Floor, Walk-In Closet(s)
- Flooring: Vinyl
- Number of fireplaces: 1
- Fireplace features: Gas Log
Interior area
- Total structure area: 2,075
- Total interior livable area: 2,075 sqft
Property
Parking
- Total spaces: 2
- Parking features: Attached
- Attached garage spaces: 2
Features
- Stories: 2
- Patio & porch: Covered, Patio/Deck, Porch
- Exterior features: Back Green Space, Sprinkler System
- Fencing: Back Yard
Lot
- Size: 8,498 Square Feet
- Features: Subdivided, 0 Up To 1/4 Acre
Details
- Parcel number: 1104650000017
Construction
Type & style
- Home type: SingleFamily
- Architectural style: Traditional
- Property subtype: Single Family Residence
Materials
- Brick
- Foundation: Slab
- Roof: Composition
Condition
- New construction: No
- Year built: 1977
Utilities & green energy
- Water: Water District
Green energy
- Energy efficient items: Attic Vents
Community & HOA
Community
- Subdivision: Windfern Forest Sec 01
HOA
- Has HOA: Yes
- HOA fee: $355 annually
Location
- Region: Houston
Financial & listing details
- Price per square foot: $154/sqft
- Tax assessed value: $239,747
- Annual tax amount: $5,628
- Date on market: 7/14/2026
- Listing terms: Cash,Conventional,FHA,VA Loan
- Road surface type: Concrete, Curbs
Estimated market value
$311,400
$296,000 - $327,000
$2,382/mo
Price history
| Date | Event | Price |
|---|---|---|
| 7/27/2026 | Listed for rent | $2,650+6.2%$1/sqft |
Source:  HAR #73171154 Report a problem HAR #73171154 Report a problem | ||
| 7/14/2026 | Listed for sale | $320,000$154/sqft |
Source:  HAR #64940015 Report a problem HAR #64940015 Report a problem | ||
| 7/13/2026 | Listing removed | $320,000$154/sqft |
Source: HAR #26233719 Report a problem | ||
| 5/20/2026 | Price change | $320,000-8.3%$154/sqft |
Source: HAR #27857129 Report a problem | ||
| 11/10/2025 | Listed for sale | $349,000$168/sqft |
Source: HAR #75490364 Report a problem | ||
| 11/10/2025 | Listing removed | $349,000$168/sqft |
Source: HAR #69379554 Report a problem | ||
| 11/8/2025 | Price change | $349,000-4.4%$168/sqft |
Source: HAR #69379554 Report a problem | ||
| 10/1/2025 | Listed for sale | $365,000+4.3%$176/sqft |
Source: HAR #69379554 Report a problem | ||
| 3/2/2024 | Listing removed | -- |
Source: HAR #81399808 Report a problem | ||
| 1/11/2024 | Price change | $350,000-4.1%$169/sqft |
Source: HAR #81399808 Report a problem | ||
| 10/28/2023 | Listed for rent | $2,495$1/sqft |
Source: HAR #18507447 Report a problem | ||
| 7/7/2023 | Listed for sale | $365,000-2.7%$176/sqft |
Source: HAR #72822346 Report a problem | ||
| 5/29/2023 | Listing removed | -- |
Source: HAR #58226330 Report a problem | ||
| 5/2/2023 | Price change | $374,990-3.6%$181/sqft |
Source: HAR #58226330 Report a problem | ||
| 3/27/2023 | Price change | $388,990-2.5%$187/sqft |
Source: HAR #58226330 Report a problem | ||
| 2/16/2023 | Listed for sale | $398,990+72%$192/sqft |
Source: HAR #58226330 Report a problem | ||
| 5/17/2022 | Listing removed | -- |
Source: HAR #12041235 Report a problem | ||
| 4/10/2022 | Pending sale | $232,000$112/sqft |
Source: HAR #12041235 Report a problem | ||
| 4/6/2022 | Listed for sale | $232,000+170.1%$112/sqft |
Source: HAR #12041235 Report a problem | ||
| 11/28/2011 | Listing removed | $85,900$41/sqft |
Source: Texas Realty & Management LLC #444427 Report a problem | ||
| 10/25/2011 | Price change | $85,900-4.4%$41/sqft |
Source: Texas Realty & Management LLC #444427 Report a problem | ||
| 10/21/2011 | Price change | $89,900-5.9%$43/sqft |
Source: Texas Realty & Management LLC #444427 Report a problem | ||
| 9/28/2011 | Price change | $95,500-9%$46/sqft |
Source: Texas Realty & Management LLC #444427 Report a problem | ||
| 8/2/2011 | Listed for sale | $105,000$51/sqft |
Source: Texas Realty & Management LLC #444427 Report a problem | ||
Public tax history
| Year | Property taxes | Tax assessment |
|---|---|---|
| 2025 | $1,855 -1.3% | $239,747 -3.5% |
| 2024 | $1,879 +12.8% | $248,469 +2.5% |
| 2023 | $1,665 | $242,383 +16.6% |
| 2022 | -- | $207,896 +17.8% |
| 2021 | -- | $176,551 +0.7% |
| 2020 | -- | $175,269 +10.7% |
| 2019 | $1,241 -66.3% | $158,333 +10% |
| 2018 | $3,685 | $143,880 +5.6% |
| 2017 | $3,685 -0.8% | $136,209 |
| 2016 | $3,713 +67.6% | $136,209 +9.7% |
| 2015 | $2,216 | $124,200 +9.9% |
| 2014 | $2,216 | $113,041 +7.7% |
| 2013 | -- | $105,000 |
| 2012 | -- | $105,000 -10.3% |
| 2011 | -- | $117,056 |
| 2010 | -- | $117,056 -2.4% |
| 2009 | -- | $119,911 -6.2% |
| 2007 | -- | $127,852 +16.5% |
| 2005 | -- | $109,700 |
| 2004 | -- | $109,700 +4.8% |
| 2003 | -- | $104,700 +15.9% |
| 2001 | -- | $90,300 +10% |
| 2000 | -- | $82,100 |
Find assessor info on the county website
Monthly payment
Est. payment
Payment breakdown
Explore the cost of this home by adjusting the details. Changes won't be saved.Climate risks
Neighborhood: 77040
Nearby schools
GreatSchools rating
- 8/10Gleason Elementary SchoolGrades: PK-5Distance: 1.3 mi
- 6/10Cook Middle SchoolGrades: 6-8Distance: 2 mi
- 6/10Jersey Village High SchoolGrades: 9-12Distance: 0.8 mi
Schools provided by the listing agent
- Elementary: Gleason Elementary School
- Middle: Cook Middle School
- High: Jersey Village High School
Source: HAR. This data may not be complete. We recommend contacting the local school district to confirm school assignments for this home.
- $241,4003 bd2 ba1.5k sqft8002 Windy Creek Dr, Houston, TX 77040Off Market
- $242,7003 bd2 ba1.6k sqft7922 Windy Creek Dr, Houston, TX 77040Off Market
- $222,4003 bd2 ba1.5k sqft8006 Windy Creek Dr, Houston, TX 77040Off Market

- $241,3003 bd2 ba1.5k sqft7918 Windy Creek Dr, Houston, TX 77040Off Market
- $240,7003 bd2 ba1.6k sqft7923 Windy Creek Dr, Houston, TX 77040Off Market
- $237,6003 bd2 ba1.5k sqft8003 Windy Creek Dr, Houston, TX 77040Off Market
- $282,3004 bd2 ba1.9k sqft7919 Windy Creek Dr, Houston, TX 77040Off Market
- $258,0003 bd2 ba1.9k sqft8010 Windy Creek Dr, Houston, TX 77040Off Market
A local agent can set up tours, give advice and negotiate with sellers.
Similar homes
- $315,0004 bd2 ba1.9k sqft11123 Rippling Meadows Dr, Houston, TX 77064For Sale
 MLS ID #97065055, Anhthu Phan, ABSOLUTE Realty Group Inc.. HAR
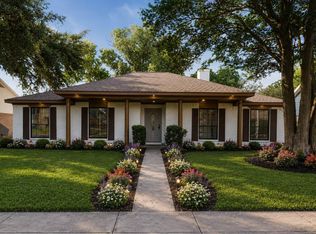
 - $324,0004 bd3 ba2.3k sqft8123 Sunny Ridge Dr, Houston, TX 77095For Sale
 MLS ID #23923344, Tom Stallings, McCallum Realty. HAR
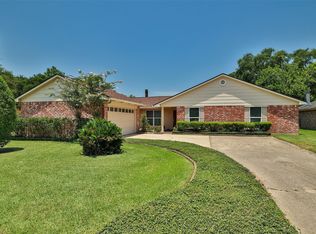
 - $309,5004 bd2 ba2.1k sqft6011 Green Falls Dr, Houston, TX 77088For Sale
 MLS ID #60838250, Juliana Polanco, Riverbend Realty Group, LLC. HAR
 - $299,9003 bd2 ba1.9k sqft12326 Campos Dr, Houston, TX 77065For Sale
 MLS ID #84180832, Melissa Rowell, Texas Signature Realty. HAR
 - $297,0003 bd3 ba1.8k sqft15511 Sungold Ct, Houston, TX 77095For SaleMLS ID #38516080, Paola Guzman, Realm Real Estate Professionals - Katy. HAR
- $349,0004 bd3 ba2.1k sqft10411 Rippling Fields Dr, Houston, TX 77064For SaleMLS ID #44532842, Helen Nguyen, 5th Stream Realty. HAR
- $299,0003 bd2 ba1.8k sqft6107 Vinewood Dr, Houston, TX 77088For SaleMLS ID #15537072, Noemy Maya, HomeSmart. HAR
- $449,0004 bd3 ba2.2k sqft16402 Cornwall St, Jersey Village, TX 77040For SaleMLS ID #9365406, Neel Patel, Cloud Team Realty, Inc. HAR
- $259,0004 bd2 ba1.6k sqft7622 Westbank Ave, Houston, TX 77064For SaleMLS ID #68606061, Eddie Chan, Central Metro Realty. HAR
- $235,0003 bd2 ba1.5k sqft7926 Salge Dr, Houston, TX 77040For SaleMLS ID #6307452, Eugene Chua, The Sears Group. HAR
- $289,9994 bd3 ba2.9k sqft1123 Suwanee Ln, Houston, TX 77090For SaleMLS ID #91720721, Clinton Omiwade, Legacy Living Real Estate LLC. HAR
- $315,0004 bd3 ba2.3k sqft12306 Bent Pine Dr, Cypress, TX 77429For SaleMLS ID #97732168, Lynn Nichols, ELET Realty ~ The Smart Choice. HAR
- $281,9004 bd3 ba2.1k sqft6107 Fuller St, Houston, TX 77084For SaleMLS ID #92196523, Melissa Ramirez, Walzel Properties - Corporate Office. HAR
- $359,0003 bd2 ba1.6k sqft9607 Kemp Forest Dr, Houston, TX 77080For SaleMLS ID #37148710, Anthony Denyer, Wallace Realty. HAR
- $277,5004 bd2 ba1.5k sqft11615 Henley Dr, Houston, TX 77064For SaleMLS ID #87251455, Cameron Namazi, Summit Realty & Associates LLC. HAR
- $289,9994 bd4 ba2.5k sqft3230 Hombly Rd, Houston, TX 77066For SaleMLS ID #33444532, Kimberly Augustine, Southern Star Realty. HAR
- $330,0004 bd3 ba2.6k sqft1706 Palace Green Ct, Katy, TX 77449For SaleMLS ID #12679559, Ziad Al Kayali, Keller Williams Premier Realty. HAR
- $469,9875 bd4 ba2.7k sqft16505 Cornwall St, Jersey Village, TX 77040For SaleMLS ID #22292349, Christine Dillon, Keller Williams Realty Metropolitan. HAR
- $330,0004 bd3 ba2.5k sqft18318 Oakhampton Dr, Houston, TX 77084For SaleMLS ID #80376543, Dawn Lawrence, eXp Realty LLC. HAR
- $285,0004 bd2 ba1.5k sqft9518 Landry Blvd, Spring, TX 77379For SaleMLS ID #10997644, Jay Rodriguez, White Picket Realty LLC. HAR
