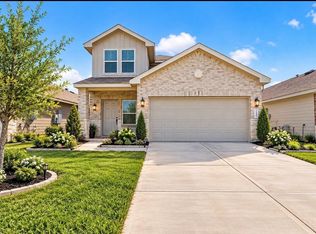
SPACE TO LIVE. ROOM TO GROW. BEAUTIFULLY RENOVATED AND MOVE-IN READY! This impressive 4-bedroom, 3.5-bath home delivers the space, flexibility, and modern updates today’s buyers are searching for. The spacious first-floor primary suite feels like a private retreat with a spa-inspired bath featuring a soaking tub, separate walk-in shower, dual vanities, and generous walk-in closet. Multiple living spaces—including formal living and dining rooms plus a separate family room—offer endless possibilities for entertaining, working from home, relaxing, or creating spaces that truly fit your lifestyle. Fresh updates throughout give the home a modern, welcoming feel, while the covered patio is ready for morning coffee, weekend BBQs, and evenings outdoors. More space. More flexibility. More reasons to call this HOME.
Pending
Price cut: $10K (8/17)
$279,996
3230 Hombly Rd, Houston, TX 77066
4beds
2,508sqft
Single Family Residence
Built in 1982
6,298 Square Feet Lot
$271,500 Zestimate®
$112/sqft
$33/mo HOA
What's special
Fresh updates throughoutSeparate family roomMultiple living spacesSpacious first-floor primary suiteCovered patioGenerous walk-in closetSoaking tub
- 116 days
- 236
- 30
Zillow last checked:
Listing updated:
Listed by:
Kimberly Augustine TREC #0587924 281-743-0502,
Southern Star Realty,
Folorunso Akindoju
Source: HAR,MLS#: 33444532
Facts & features
Interior
Bedrooms & bathrooms
- Bedrooms: 4
- Bathrooms: 4
- Full bathrooms: 3
- 1/2 bathrooms: 1
Primary bedroom
- Level: First
- Area: 252
- Dimensions: 18 x 14
Primary bedroom
- Level: Second
- Area: 315
- Dimensions: 21 x 15
Bedroom
- Level: Second
- Area: 140
- Dimensions: 14 x 10
Bedroom
- Level: Second
- Area: 180
- Dimensions: 18 x 10
Breakfast
- Level: First
- Area: 90
- Dimensions: 10 x 9
Kitchen
- Level: First
- Area: 160
- Dimensions: 16 x 10
Heating
- Electric
Cooling
- Ceiling Fan(s), Electric
Appliances
- Included: ENERGY STAR Qualified Appliances, Disposal, Wine Refrigerator, Double Oven, Electric Cooktop, Dishwasher
- Laundry: Electric Dryer Hookup, Washer Hookup
Features
- High Ceilings, Wet Bar, 2 Primary Bedrooms, Primary Bed - 1st Floor, Primary Bed - 2nd Floor
- Flooring: Carpet, Laminate
- Number of fireplaces: 1
- Fireplace features: Free Standing, Wood Burning
Interior area
- Total structure area: 2,508
- Total interior livable area: 2,508 sqft
Property
Parking
- Total spaces: 2
- Parking features: Attached
- Attached garage spaces: 2
Features
- Stories: 2
- Patio & porch: Covered, Porch
- Fencing: Back Yard
Lot
- Size: 6,298 Square Feet
- Features: Back Yard, Subdivided, 0 Up To 1/4 Acre
Details
- Parcel number: 1148730080026
Construction
Type & style
- Home type: SingleFamily
- Architectural style: Contemporary
- Property subtype: Single Family Residence
Materials
- Brick, Cement Siding
- Foundation: Slab
- Roof: Composition
Condition
- New construction: No
- Year built: 1982
Utilities & green energy
- Water: Water District
Green energy
- Energy efficient items: Thermostat, Lighting, HVAC
Community & HOA
Community
- Subdivision: Greenfield Village Sec 02
HOA
- Has HOA: Yes
- HOA fee: $400 annually
Location
- Region: Houston
Financial & listing details
- Price per square foot: $112/sqft
- Tax assessed value: $235,496
- Annual tax amount: $4,363
- Date on market: 6/29/2026
- Listing terms: Cash,Conventional,FHA,VA Loan
- Road surface type: Concrete, Curbs
Estimated market value
$271,500
$258,000 - $285,000
$2,160/mo
Price history
| Date | Event | Price |
|---|---|---|
| 10/12/2026 | Pending sale | $279,996$112/sqft |
Source:  HAR #33444532 Report a problem HAR #33444532 Report a problem | ||
| 8/17/2026 | Price change | $279,996-3.4%$112/sqft |
Source: HAR #33444532 Report a problem | ||
| 6/29/2026 | Listed for sale | $289,999-1.7%$116/sqft |
Source: HAR #33444532 Report a problem | ||
| 6/26/2026 | Listing removed | $294,999$118/sqft |
Source: HAR #60308553 Report a problem | ||
| 5/11/2026 | Price change | $294,999-1.7%$118/sqft |
Source: HAR #60308553 Report a problem | ||
| 4/2/2026 | Listed for sale | $299,9990%$120/sqft |
Source: HAR #60308553 Report a problem | ||
| 3/24/2026 | Listing removed | $300,000$120/sqft |
Source: HAR #11771150 Report a problem | ||
| 3/13/2026 | Listed for sale | $300,000+42.9%$120/sqft |
Source: HAR #11771150 Report a problem | ||
| 11/22/2025 | Listing removed | $209,900$84/sqft |
Source: HAR #33618348 Report a problem | ||
| 10/9/2025 | Pending sale | $209,900$84/sqft |
Source: HAR #33618348 Report a problem | ||
| 9/25/2025 | Price change | $209,900-4.5%$84/sqft |
Source: HAR #33618348 Report a problem | ||
| 7/26/2025 | Listed for sale | $219,900$88/sqft |
Source: HAR #33618348 Report a problem | ||
| 7/10/2025 | Pending sale | $219,900$88/sqft |
Source: HAR #33618348 Report a problem | ||
| 6/6/2025 | Listed for sale | $219,900$88/sqft |
Source: HAR #33618348 Report a problem | ||
Public tax history
| Year | Property taxes | Tax assessment |
|---|---|---|
| 2025 | $344 +9.9% | $235,496 +1.1% |
| 2024 | $313 | $232,968 -3.2% |
| 2023 | -- | $240,733 +10.9% |
| 2022 | $270 | $217,030 +22.2% |
| 2021 | -- | $177,549 +10.3% |
| 2020 | $870 +8.3% | $161,005 +9.9% |
| 2019 | $804 -60.3% | $146,501 +17.2% |
| 2018 | $2,027 | $125,000 -5.3% |
| 2017 | $2,027 +12.2% | $132,025 +23.8% |
| 2016 | $1,806 +7.8% | $106,647 +25.5% |
| 2015 | $1,675 | $85,000 |
| 2014 | $1,675 | $85,000 +49.1% |
| 2013 | -- | $57,000 -4.3% |
| 2012 | -- | $59,589 -24.6% |
| 2011 | -- | $78,983 -16.7% |
| 2010 | -- | $94,845 |
| 2009 | -- | $94,845 -20.5% |
| 2007 | -- | $119,259 +6.8% |
| 2006 | -- | $111,700 |
| 2005 | -- | $111,700 |
| 2004 | -- | $111,700 +8.8% |
| 2003 | -- | $102,700 +13.2% |
| 2001 | -- | $90,700 +9.9% |
| 2000 | -- | $82,500 |
Find assessor info on the county website
Monthly payment
Est. payment
Payment breakdown
Explore the cost of this home by adjusting the details. Changes won't be saved.Climate risks
Neighborhood: 77066
Nearby schools
Schools provided by the listing agent
- Elementary: Stehlik Elementary School
- Middle: Plummer Middle School
- High: Davis High School (Aldine)
Source: HAR. This data may not be complete. We recommend contacting the local school district to confirm school assignments for this home.

Similar homes
- $299,9904 bd3 ba2.8k sqft5931 Foresthaven Dr, Houston, TX 77066For Sale
 MLS ID #10383427, Rangsey Ros, TEXAS GOLD REALTY. HAR
 - $280,0004 bd3 ba2.5k sqft15015 Gladebrook Dr, Houston, TX 77068For Sale
 MLS ID #10271778, Gina Thayer, eXp Realty LLC. HAR
 - $349,9004 bd3 ba2.3k sqft12703 Rocky Hill Dr, Houston, TX 77066For Sale
 MLS ID #18723567, Diane Ngo, Studio Real Estate, LLC. HAR
 - $285,0004 bd3 ba2.2k sqft1726 Windstone Ridge Dr, Houston, TX 77014For Sale
 MLS ID #69367742, Nhung Samaan, United Real Estate. HAR
