Welcome to this beautifully updated single story home featuring 4 bedrooms, 2 full bathrooms, and a new roof. The bright, open floor plan offers high ceilings, abundant natural light, and a striking floor-to-ceiling brick fireplace. The updated kitchen includes white cabinetry, quartz countertops, subway-tile backsplash, stainless-steel appliances, and ample workspace cook and entertain. The spacious primary suite features dual vanities, a soaking tub, separate glass-enclosed shower, and a large walk-in closet with built-in shelving. Three additional bedrooms provide flexibility for guests and a home office. Outside, enjoy a generous updated fenced backyard, concrete patio, attached two-car garage, and attractive brick exterior. This move-in-ready home combines space, comfort, and modern finishes. Schedule your showing today!
For sale
$289,900
10007 Misty Trl, Houston, TX 77088
4beds
2,052sqft
Single Family Residence
Built in 1979
8,119 Square Feet Lot
$284,100 Zestimate®
$141/sqft
$24/mo HOA
What's special
Attractive brick exteriorBright open floor planHigh ceilingsStainless-steel appliancesAttached two-car garageAbundant natural lightQuartz countertops
- 10 hours
- 37
- 5
Zillow last checked:
Listing updated:
Listed by:
George Rice TREC #0602878 832-651-4144,
Rice Realty Group
Source: HAR,MLS#: 71533902
Facts & features
Interior
Bedrooms & bathrooms
- Bedrooms: 4
- Bathrooms: 2
- Full bathrooms: 2
Primary bedroom
- Level: First
Bedroom
- Level: First
Bedroom
- Level: First
Heating
- Natural Gas
Cooling
- Ceiling Fan(s), Electric
Appliances
- Included: Disposal, Gas Oven, Microwave, Gas Cooktop, Dishwasher
- Laundry: Electric Dryer Hookup, Washer Hookup
Features
- Vaulted Ceiling
- Flooring: Vinyl
- Number of fireplaces: 1
- Fireplace features: Gas
Interior area
- Total structure area: 2,052
- Total interior livable area: 2,052 sqft
Property
Parking
- Total spaces: 2
- Parking features: Attached
- Attached garage spaces: 2
Features
- Stories: 1
Lot
- Size: 8,119 Square Feet
- Features: Subdivided, 0 Up To 1/4 Acre
Details
- Parcel number: 1105200000014
Construction
Type & style
- Home type: SingleFamily
- Architectural style: Traditional
- Property subtype: Single Family Residence
Materials
- Brick, Wood Siding
- Foundation: Slab
- Roof: Composition
Condition
- New construction: No
- Year built: 1979
Utilities & green energy
- Sewer: Public Sewer
- Water: Public
Community & HOA
Community
- Subdivision: Inwood West Sec 01 R/P
HOA
- Has HOA: Yes
- HOA fee: $290 annually
Location
- Region: Houston
Financial & listing details
- Price per square foot: $141/sqft
- Tax assessed value: $209,917
- Annual tax amount: $5,049
- Date on market: 9/1/2026
- Listing terms: Cash,Conventional,FHA,VA Loan
- Ownership: Full Ownership
- Road surface type: Concrete
Estimated market value
$284,100
$270,000 - $298,000
$1,906/mo
Price history
| Date | Event | Price |
|---|---|---|
| 9/1/2026 | Listed for sale | $289,900$141/sqft |
Source:  HAR #71533902 Report a problem HAR #71533902 Report a problem | ||
| 1/29/2026 | Sold | -- |
Source: Agent Provided Report a problem | ||
| 3/24/2021 | Listing removed | -- |
Source: Owner Report a problem | ||
| 10/18/2020 | Listing removed | $1,250$1/sqft |
Source: Owner Report a problem | ||
| 10/15/2020 | Listed for rent | $1,250$1/sqft |
Source: Owner Report a problem | ||
Public tax history
| Year | Property taxes | Tax assessment |
|---|---|---|
| 2025 | $4,757 -3.4% | $209,917 -4.1% |
| 2024 | $4,922 -5.7% | $219,000 -11.3% |
| 2023 | $5,217 +5.2% | $246,947 +12.3% |
| 2022 | $4,958 | $219,865 +12.9% |
| 2021 | -- | $194,826 +27.3% |
| 2020 | $3,998 +102% | $153,100 |
| 2019 | $1,979 -43.2% | $153,100 +21.1% |
| 2018 | $3,484 | $126,378 |
| 2017 | $3,484 +7.9% | $126,378 +8% |
| 2016 | $3,229 +144.5% | $117,000 |
| 2015 | $1,321 | $117,000 +8.5% |
| 2014 | $1,321 | $107,848 +55.2% |
| 2013 | -- | $69,500 -2.1% |
| 2012 | -- | $71,000 -4.8% |
| 2011 | -- | $74,588 -25.8% |
| 2010 | -- | $100,574 -6.6% |
| 2009 | -- | $107,656 -4.8% |
| 2007 | -- | $113,047 +2.7% |
| 2006 | -- | $110,067 |
| 2005 | -- | $110,067 +6.3% |
| 2004 | -- | $103,500 +8.9% |
| 2003 | -- | $95,000 |
| 2002 | -- | $95,000 +3.3% |
| 2001 | -- | $92,000 +8.2% |
| 2000 | -- | $85,000 |
Find assessor info on the county website
Monthly payment
Est. payment
Payment breakdown
Explore the cost of this home by adjusting the details. Changes won't be saved.Climate risks
Neighborhood: Greater Inwood
Nearby schools
Schools provided by the listing agent
- Elementary: Eiland Elementary School
- Middle: Klein Intermediate School
- High: Klein Forest High School
Source: HAR. This data may not be complete. We recommend contacting the local school district to confirm school assignments for this home.
Similar homes
- $260,0003 bd2 ba1.7k sqft6103 Gallant Forest Dr, Houston, TX 77088For Sale
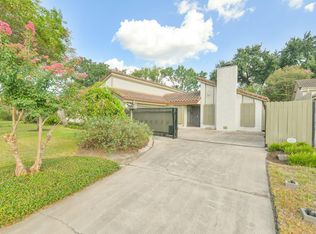 MLS ID #90240839, Catherine OBriant, Busy Bee Realty. HAR
 - $257,5004 bd2 ba2k sqft9014 Arlington Forest Dr, Houston, TX 77088For Sale
 MLS ID #43782031, Andrea Saavedra, RE/MAX Real Estate Assoc.. HAR
 - $299,0004 bd3 ba2.3k sqft7231 Ridge Oak Dr, Houston, TX 77088For Sale
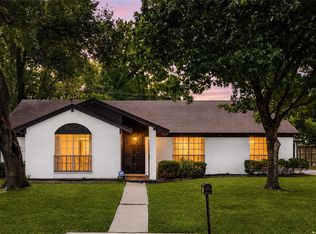 MLS ID #75571002, Alejandro Sanchez, Redfin Corporation. HAR
 - $299,9004 bd2 ba2.1k sqft6011 Green Falls Dr, Houston, TX 77088For Sale
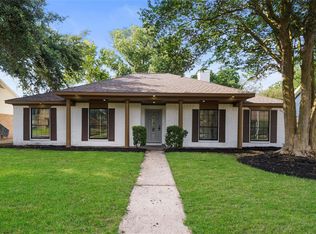 MLS ID #73269636, Yhan Rodriguez, eXp Realty LLC. HAR
