Welcome to this spacious three-bedroom, two-bath home situated on a large, open lot of over half an acre. The property offers plenty of room to enjoy the outdoors, along with a large detached shed that provides the perfect space for storage, tools, hobbies, and all of your extra supplies. Inside, you’ll find a bright, open living area with plenty of room to relax and entertain. The home features a beautiful kitchen, generously sized dining room, three comfortable bedrooms, and two upgraded bathrooms. Beautiful flooring throughout adds to the home’s fresh, inviting feel. Conveniently located with easy access to Salisbury and surrounding areas, this property offers the space and versatility you’ve been looking for. A new septic system is already in place, providing an added benefit for the next homeowner. If you’ve been looking for a home that offers space, comfort, storage, and a generous piece of land, this is one you won’t want to miss. With over half an acre to spread out, a spacious interior, valuable updates, and a new septic system already in place, this property is ready for you to make it your own. Come see all that this home has to offer and envision yourself here!
For sale
$299,000
28273 Nanticoke Rd, Salisbury, MD 21801
3beds
1,456sqft
Single Family Residence
Built in 1975
0.54 Acres Lot
$292,200 Zestimate®
$205/sqft
$-- HOA
What's special
Large detached shedBeautiful kitchenGenerously sized dining roomBeautiful flooring throughoutTwo upgraded bathroomsThree comfortable bedroomsSpacious three-bedroom two-bath home
- 1 day
- 155
- 17
Zillow last checked:
Listing updated:
Listed by:
Heidi Thomas 240-678-8387,
Atlantic Shores Sotheby's International Realty (410) 524-0919
Source: Bright MLS,MLS#: MDWC2024974
Facts & features
Interior
Bedrooms & bathrooms
- Bedrooms: 3
- Bathrooms: 2
- Full bathrooms: 2
- Main level bathrooms: 2
- Main level bedrooms: 3
Basement
- Area: 0
Heating
- Other, Electric
Cooling
- Other, Electric
Appliances
- Included: Water Heater
Features
- Has basement: No
- Has fireplace: No
Interior area
- Total structure area: 1,456
- Total interior livable area: 1,456 sqft
- Finished area above ground: 1,456
- Finished area below ground: 0
Property
Parking
- Parking features: Driveway
- Has uncovered spaces: Yes
Accessibility
- Accessibility features: Other
Features
- Levels: One
- Stories: 1
- Pool features: None
Lot
- Size: 0.54 Acres
Details
- Additional structures: Above Grade, Below Grade
- Parcel number: 2309034544
- Zoning: RESIDENTIAL
- Special conditions: Standard
Construction
Type & style
- Home type: SingleFamily
- Architectural style: Ranch/Rambler
- Property subtype: Single Family Residence
Materials
- Frame, Stick Built, Fiber Cement
- Foundation: Block, Crawl Space
- Roof: Architectural Shingle
Condition
- New construction: No
- Year built: 1975
Utilities & green energy
- Sewer: On Site Septic
- Water: Well
Community & HOA
Community
- Subdivision: Ray Park Heights
HOA
- Has HOA: No
Location
- Region: Salisbury
Financial & listing details
- Price per square foot: $205/sqft
- Tax assessed value: $208,900
- Annual tax amount: $1,863
- Date on market: 10/29/2026
- Listing agreement: Exclusive Right To Sell
- Listing terms: Cash,Conventional,FHA,VA Loan
- Inclusions: Swing Set / Outbuilding
- Ownership: Fee Simple
Estimated market value
$292,200
$275,000 - $307,000
$1,854/mo
Price history
| Date | Event | Price |
|---|---|---|
| 10/29/2026 | Listed for sale | $299,000+87%$205/sqft |
Source:  Bright MLS #MDWC2024974 Report a problem | ||
| 9/10/2009 | Listing removed | $159,900+6.6%$110/sqft |
Source: ERA Bill Martin and Assoc. Inc. #453539 Report a problem | ||
| 9/3/2009 | Sold | $150,000-6.2%$103/sqft |
Source: Public Record Report a problem | ||
| 3/7/2009 | Listed for sale | $159,900$110/sqft |
Source: ERA Bill Martin and Assoc. Inc. #453539 Report a problem | ||
Public tax history
| Year | Property taxes | Tax assessment |
|---|---|---|
| 2026 | $1,530 +2.2% | $208,900 +12.4% |
| 2025 | $1,497 -4.1% | $185,833 +14.2% |
| 2024 | $1,561 +12% | $162,767 +16.5% |
| 2023 | $1,394 +0.9% | $139,700 |
| 2022 | $1,381 +1.1% | $139,700 +6.4% |
| 2021 | $1,366 +3.3% | $131,300 +3.3% |
| 2020 | $1,323 -0.3% | $127,100 |
| 2019 | $1,326 -0.2% | $127,100 +0.6% |
| 2018 | $1,328 -4% | $126,300 +0.3% |
| 2017 | $1,384 +0.4% | $125,900 +2.2% |
| 2016 | $1,379 | $123,167 +2.3% |
| 2015 | $1,379 | $120,433 +2.3% |
| 2014 | $1,379 | $117,700 |
| 2013 | -- | $117,700 |
| 2012 | -- | $117,700 -23.8% |
| 2011 | -- | $154,420 |
| 2010 | -- | $154,420 |
| 2009 | -- | $154,420 -0.4% |
| 2008 | -- | $155,000 +15.3% |
| 2007 | -- | $134,380 +18.1% |
| 2006 | -- | $113,760 +22.1% |
| 2005 | -- | $93,140 +4.1% |
| 2004 | -- | $89,436 +4.3% |
| 2003 | -- | $85,733 +4.5% |
| 2002 | -- | $82,030 +1.4% |
| 2001 | -- | $80,930 |
Find assessor info on the county website
Monthly payment
Est. payment
Payment breakdown
Explore the cost of this home by adjusting the details. Changes won't be saved.Climate risks
Neighborhood: 21801
Nearby schools
Schools provided by the listing agent
- District: Wicomico County Public Schools
Source: Bright MLS. This data may not be complete. We recommend contacting the local school district to confirm school assignments for this home.

Similar homes
- $299,9003 bd2 ba1.9k sqftNone Available, Salisbury, MD 21801For Sale
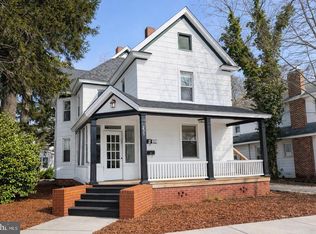
 MLS ID #MDWC2025272, Aubrey Campbell, Keller Williams Realty Delmarva. Bright MLS
- $269,9003 bd2 ba1.5k sqftNone Available, Salisbury, MD 21801For Sale
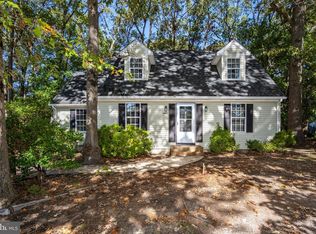 MLS ID #MDWC2025136, Kira Konarski, Keller Williams Realty. Bright MLS
- $299,9993 bd2 ba1.3k sqftNone Available, Salisbury, MD 21801For Sale
 MLS ID #MDWC2023498, Bob Sinagra, EXP Realty, LLC. Bright MLS
- $315,0003 bd2 ba1.4k sqftNone Available, Salisbury, MD 21804For Sale
 MLS ID #MDWC2025102, Rachael Fritts, RE/MAX Advantage Realty. Bright MLS
- $289,9004 bd3 ba1.8k sqftNone Available, Salisbury, MD 21801For SaleMLS ID #MDWC2024306, Dustin Oldfather, Compass. Bright MLS
- $260,0003 bd2 ba1.2k sqftNone Available, Salisbury, MD 21801For SaleMLS ID #MDWC2023790, Eric Johnson, ERA Martin Associates. Bright MLS
- $325,0003 bd2 ba1.4k sqftNone Available, Salisbury, MD 21801For SaleMLS ID #MDWC2024474, James Littlefield, Northrop Realty. Bright MLS
- $289,9003 bd2 ba1.5k sqftNone Available, Salisbury, MD 21804For SaleMLS ID #MDWC2024564, Olivia Moyer, Coldwell Banker Realty. Bright MLS
- $385,0003 bd2 ba1.7k sqftNone Available, Salisbury, MD 21801For SaleMLS ID #MDWC2025082, Craig R. Lynch, Berkshire Hathaway HomeServices PenFed Realty - OP. Bright MLS
- $340,0003 bd3 ba1.7k sqftNone Available, Salisbury, MD 21801For SaleMLS ID #MDWC2024462, Holly Worthington, Worthington Realty Group, LLC. Bright MLS
- $199,9003 bd1 ba1k sqftNone Available, Salisbury, MD 21801For SaleMLS ID #MDWC2025116, Leslie Donaldson, Keller Williams Realty. Bright MLS
- $309,9003 bd2 ba1.7k sqftNone Available, Salisbury, MD 21804For SaleMLS ID #MDWC2024510, Tim Arnett, ERA Martin Associates. Bright MLS
- $288,4004 bd2 ba1.3k sqftNone Available, Salisbury, MD 21804For SaleMLS ID #MDWC2023968, Donna Harrington, Coldwell Banker Realty. Bright MLS
- $220,0003 bd2 ba864 sqftNone Available, Salisbury, MD 21804For SaleMLS ID #MDWC2025300, Lynn Dempsey, Seaside Vacations and Sales LLC. Bright MLS
- $272,9902 bd2 ba1k sqftNone Available, Salisbury, MD 21801New ConstructionBright MLS
- $354,9003 bd3 ba1.8k sqftNone Available, Salisbury, MD 21801For SaleMLS ID #MDWC2023588, Lori Neske, Coldwell Banker Realty. Bright MLS
- $329,9003 bd2 ba1.3k sqftNone Available, Salisbury, MD 21804For SaleMLS ID #MDWC2024270, Shelly Lewis, Whitehead Real Estate Exec.. Bright MLS
- $269,9004 bd2 ba1.3k sqftNone Available, Salisbury, MD 21804For SaleMLS ID #MDWC2024678, Laurie Cannon, ERA Martin Associates. Bright MLS
- $280,0003 bd3 ba1.9k sqftNone Available, Salisbury, MD 21804For SaleMLS ID #MDWC2025156, Tim Dennis, Coldwell Banker Realty. Bright MLS
- $339,0004 bd2 ba1.4k sqftNone Available, Salisbury, MD 21801For SaleMLS ID #MDWC2023432, Shawn M Long, ERA Martin Associates. Bright MLS
