HUGE ADDITION!!! This home features a huge primary bedroom addition that provides over 239 sq ft of living space. Where else in the Manchester Hills subdivision can you find a primary bedroom measuring 16 ' x 15 '??? This gem also features a new roof and gutters (2024). You will love the large great room with a vaulted ceiling. The spacious eat-in kitchen, with a new microwave, provides cabinets galore for the chef of the house to enjoy. The primary bedroom addition provides double closets and a door leading directly out to the large deck. The window seat in the primary bedroom provides an awesome view of the yard, and it also opens, creating the perfect storage space for blankets, pillows, and more. The former primary bedroom will provide a larger secondary bedroom space than the other homes in the neighborhood. Make sure you invite over the whole gang because they are going to LOVE the lower-level rec room. This space is where memories will be made, with a large media room area and the perfect place for a pool table, or ping pong table, and more! There is another finished room in the lower level that will make a perfect home office or a place for out-of-town guests to stay. A second full bathroom will help when it's game day at your place! The basement also features a larger storage room and laundry room. The walk-out lower level takes you out to a large covered patio and the large, level fenced yard. With high privacy fencing, you will love to retreat to your own private oasis. A huge storage shed in the backyard will accommodate your lawnmower, tools, bikes, and toys. The new owner will also enjoy the newer, maintenance-free deck, which will be your new favorite place to relax with a cup of coffee or a glass of wine. Call today and roll into the New Year with your friends celebrating in your awesome new home!
Coming soon
Listed by: RE/MAX Results • Wendy L Schulze • 314-210-9045
$275,000
421 Orchard Ave, Ballwin, MO 63021
3beds
1,728sqft
Single Family Residence
Built in 1959
7,501 Square Feet Lot
$-- Zestimate®
$159/sqft
$-- HOA
What's special
- 6 hours
- 156
- 26
Zillow last checked:
Listing updated:
Listed by:
Wendy L Schulze 314-210-9045,
RE/MAX Results
Source: MARIS,MLS#: 26070601 Originating MLS: St. Louis Association of REALTORS
Facts & features
Interior
Bedrooms & bathrooms
- Bedrooms: 3
- Bathrooms: 2
- Full bathrooms: 2
- Main level bathrooms: 1
- Main level bedrooms: 3
Primary bedroom
- Features: Floor Covering: Carpeting
- Level: Main
- Area: 240
- Dimensions: 16x15
Bedroom 2
- Features: Floor Covering: Carpeting
- Level: Main
- Area: 130
- Dimensions: 13x10
Bedroom 3
- Features: Floor Covering: Carpeting
- Level: Main
- Area: 88
- Dimensions: 11x8
Bathroom
- Level: Main
Bathroom 2
- Level: Lower
Breakfast room
- Features: Floor Covering: Ceramic Tile
- Level: Main
- Area: 108
- Dimensions: 12x9
Great room
- Features: Floor Covering: Laminate
- Level: Main
- Area: 252
- Dimensions: 18x14
Kitchen
- Features: Floor Covering: Ceramic Tile
- Level: Main
- Area: 70
- Dimensions: 10x7
Laundry
- Features: Floor Covering: Concrete
- Level: Lower
Office
- Features: Floor Covering: Carpeting
- Level: Lower
- Area: 130
- Dimensions: 13x10
Recreation room
- Features: Floor Covering: Vinyl
- Level: Lower
- Area: 396
- Dimensions: 22x18
Heating
- Forced Air
Cooling
- Ceiling Fan(s), Central Air
Appliances
- Laundry: In Basement, Laundry Room, Lower Level
Features
- Breakfast Room, Eat-in Kitchen, Open Floorplan, Storage, Vaulted Ceiling(s)
- Doors: Panel Door(s), Storm Door(s)
- Windows: Insulated Windows, Tilt-In Windows, Window Coverings
- Basement: Concrete,Partially Finished,Full,Sleeping Area,Storage Space,Walk-Out Access
- Has fireplace: No
Interior area
- Total structure area: 1,728
- Total interior livable area: 1,728 sqft
- Finished area above ground: 1,128
- Finished area below ground: 600
Property
Parking
- Total spaces: 1
- Parking features: Carport
- Carport spaces: 1
Features
- Levels: One
- Patio & porch: Composite, Covered, Deck, Patio
- Exterior features: Private Yard, Storage
- Fencing: Back Yard,Fenced,Full,Privacy,Wood
Lot
- Size: 7,501 Square Feet
- Features: Back Yard, Few Trees, Landscaped, Level, Private, Some Trees
Details
- Parcel number: 23R640082
- Special conditions: Standard
Construction
Type & style
- Home type: SingleFamily
- Architectural style: Ranch
- Property subtype: Single Family Residence
- Attached to another structure: Yes
Materials
- Brick Veneer, Vinyl Siding
- Roof: Architectural Shingle
Condition
- Year built: 1959
Utilities & green energy
- Electric: Single Phase
- Sewer: Public Sewer
- Water: Public
- Utilities for property: Cable Available, Electricity Connected, Natural Gas Connected, Sewer Connected, Water Connected
Community & HOA
Community
- Subdivision: Manchester Hills
HOA
- Has HOA: No
Location
- Region: Ballwin
Financial & listing details
- Price per square foot: $159/sqft
- Tax assessed value: $228,200
- Annual tax amount: $2,701
- Date on market: 11/5/2026
- Listing terms: Cash,Conventional,FHA,VA Loan
- Ownership: Private
- Electric utility on property: Yes
Estimated market value
Not available
Estimated sales range
Not available
Not available
Price history
| Date | Event | Price |
|---|---|---|
| 10/22/2013 | Sold | -- |
Source:  MARIS #13047669 Report a problem | ||
| 8/23/2013 | Listed for sale | $130,000$75/sqft |
Source: Prudential Alliance, REALTORS #13047669 Report a problem | ||
| 8/22/2002 | Sold | -- |
Source: Public Record Report a problem | ||
Public tax history
| Year | Property taxes | Tax assessment |
|---|---|---|
| 2025 | $2,701 +9.6% | $43,360 +16.1% |
| 2024 | $2,465 -0.9% | $37,360 |
| 2023 | $2,487 +3.5% | $37,360 +13% |
| 2022 | $2,402 +0.6% | $33,070 |
| 2021 | $2,388 +4.7% | $33,070 +9.6% |
| 2020 | $2,282 +18.1% | $30,160 |
| 2019 | $1,932 | $30,160 +26.1% |
| 2018 | $1,932 | $23,910 |
| 2017 | $1,932 +1.1% | $23,910 +3.5% |
| 2016 | $1,911 -2% | $23,110 |
| 2015 | $1,951 | $23,110 +3.4% |
| 2014 | $1,951 +10.1% | $22,360 |
| 2013 | $1,772 | $22,360 -6.3% |
| 2012 | -- | $23,870 |
| 2011 | -- | $23,870 -5.9% |
| 2010 | $1,758 +7.1% | $25,370 |
| 2009 | $1,642 -5% | $25,370 -6.1% |
| 2008 | $1,727 +30.4% | $27,020 |
| 2007 | $1,324 | $27,020 +34.8% |
| 2006 | $1,324 -1.6% | $20,050 |
| 2005 | $1,346 +16% | $20,050 +7.7% |
| 2003 | $1,160 +1.7% | $18,620 +11.1% |
| 2002 | $1,141 +7.5% | $16,760 |
| 2001 | $1,061 | $16,760 |
Find assessor info on the county website
Monthly payment
Est. payment
Payment breakdown
Explore the cost of this home by adjusting the details. Changes won't be saved.Climate risks
Neighborhood: 63021
Nearby schools
Schools provided by the listing agent
- Elementary: Sorrento Springs Elem.
- Middle: Southwest Middle
- High: Parkway South High
Source: MARIS. This data may not be complete. We recommend contacting the local school district to confirm school assignments for this home.


Similar homes
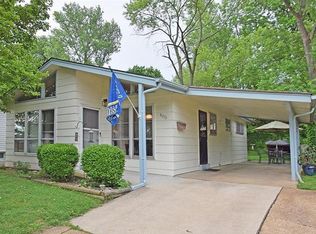
- $275,0003 bd2 ba1.4k sqft820 Windingpath Ln, Ballwin, MO 63021For Sale
 MLS ID #26046367, Klaus Bank, RedKey Realty Leaders. MARIS
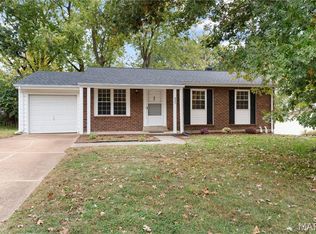
- $275,0003 bd1 ba1.2k sqft418 Bush Dr, Ballwin, MO 63021For Sale
 MLS ID #26068899, Darby Seymour, Coldwell Banker Realty - Gundaker. MARIS
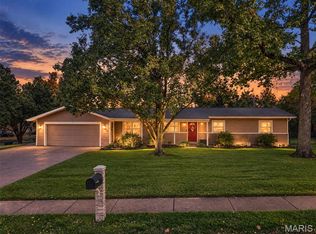
- $324,9003 bd3 ba1.1k sqft643 Clear Creek Ct, Ballwin, MO 63021For Sale
 MLS ID #26069489, Giselle Mera, Mera & Beckman Real Estate. MARIS
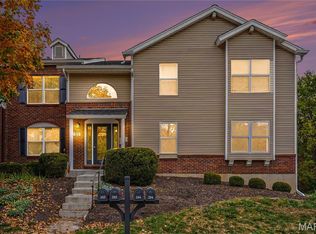
- $250,0003 bd2 ba1.5k sqft618 Pine Ridge Trails Ct APT 104, Ballwin, MO 63021For Sale
 MLS ID #26066668, Lisa Schauwecker, Berkshire Hathaway HomeServices Select Properties. MARIS
- $299,0004 bd4 ba2.5k sqft220 Wildbrier Dr, Ballwin, MO 63011For SaleMLS ID #26064914, Kathleen O Scheller, Wood Brothers Realty. MARIS
- $250,0003 bd2 ba975 sqft708 Vendome Ln, Ballwin, MO 63011For SaleMLS ID #26070282, Kristin Kimerle, RedKey Realty Leaders. MARIS
- $270,0003 bd3 ba1.6k sqft348 Cherry Hill Dr, Ballwin, MO 63011For SaleMLS ID #26068275, Shanna Hall, Hall Way Realty. MARIS
- $324,9005 bd3 ba2.4k sqft353 Bellestri Dr, Ballwin, MO 63021For SaleMLS ID #26066352, Jaclyn Wolverton, Magnolia Real Estate. MARIS
- $249,0002 bd3 ba1.2k sqft811 Knickerbacker Dr, Ballwin, MO 63021For SaleMLS ID #26069306, Kimberly S Goessling, Berkshire Hathaway HomeServices Select Properties. MARIS
- $269,9003 bd3 ba1.6k sqft1717 Highview Circle Ct, Ballwin, MO 63021For SaleMLS ID #26067917, Lance Merrick, Real Broker LLC. MARIS
- $339,9003 bd3 ba1.8k sqft392 Genoa Dr, Ballwin, MO 63021For SaleMLS ID #26063233, Christina M Strait, Strait Realty. MARIS
- $240,0003 bd2 ba1.3k sqft716 Woodside Trails Dr APT 204, Ballwin, MO 63021For SaleMLS ID #26062857, Cindy K Schindler, Coldwell Banker Realty - Gundaker West Regional. MARIS
- $339,0003 bd2 ba1.7k sqft738 Village Wood Ct, Ballwin, MO 63021For SaleMLS ID #26064945, Debbie J Williams, ReeceNichols Real Estate. MARIS
- $239,5003 bd2 ba1.7k sqft987 Barbizon Dr, Ballwin, MO 63021For SaleMLS ID #26062898, Sally R DeFriese, Coldwell Banker Realty - Gundaker. MARIS
- $340,0002 bd3 ba2k sqft724 Turtle Cv, Ballwin, MO 63011For SaleMLS ID #26070248, Becky S Brooks, Nettwork Global. MARIS
- $319,0003 bd2 ba2k sqft832 Westwood Dr, Ballwin, MO 63011For SaleMLS ID #26067376, Kara C McGhee, Berkshire Hathaway HomeServices Select Properties. MARIS
- $224,9003 bd3 ba1.2k sqft2431 Hidden Meadow Ln, Ballwin, MO 63021For SaleMLS ID #26067254, Eddie Spinaio, SCHNEIDER Real Estate. MARIS
