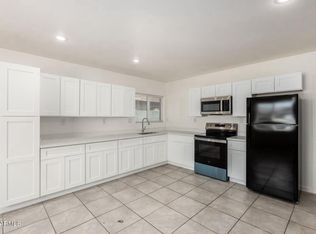
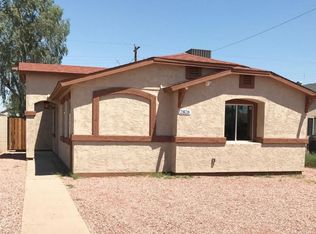
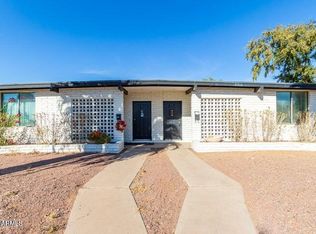
Back and better than ever with a brand-new roof and major upgrades throughout! Welcome to 2828 E Chipman Rd in Phoenix -- a rare duplex opportunity offering updated living space and excellent investment potential. The front unit spans approximately 1,700 square feet and has been recently remodeled with 3 bedrooms, 2 bathrooms, a stunning new kitchen with modern finishes, fresh carpet throughout, and a spacious, move-in-ready layout. The AC unit was replaced in 2021 for added peace of mind.
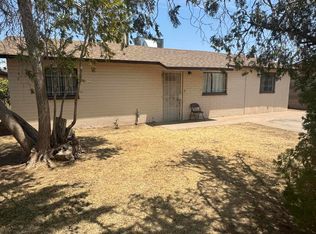
The back unit offers approximately 1,000 square feet with 2 bedrooms and 1 bathroom, making it ideal for rental income, multigenerational living, or additional flexibility. Whether you are looking to live in one unit while leasing the other or searching for a turnkey investment property, this duplex offers exceptional versatility and value.
Located in Phoenix's desirable South Mountain area, the property provides easy access to I-10 and Loop 202, making commuting throughout the Valley simple and convenient. Just minutes from Downtown Phoenix, residents can enjoy nearby dining, entertainment, and cultural attractions, including Papago Park, the Phoenix Zoo, Desert Botanical Garden, Heritage Square, the Rosson House Museum, and the Arizona Science Center.
For sale
$519,999
2828 E CHIPMAN Road, Phoenix, AZ 85040
5beds
3baths
2,700sqft
Multi Family
Built in 1984
-- sqft lot
$-- Zestimate®
$193/sqft
$-- HOA
What's special
Spacious move-in-ready layoutUpdated living spaceFresh carpet throughoutBrand-new roof
- 155 days
- 83
- 10
Zillow last checked:
Listing updated:
Listed by:
Veronica Acosta 602-816-1446,
Barrett Real Estate
Source: ARMLS,MLS#: 7026854
Facts & features
Interior
Bedrooms & bathrooms
- Bedrooms: 5
- Bathrooms: 3
Heating
- Central
Cooling
- Central Air
Appliances
- Included: Refrigerator, Free-Standing Electric Oven
Features
- Flooring: Tile, Carpet
Interior area
- Total structure area: 2,700
- Total interior livable area: 2,700 sqft
Property
Parking
- Total spaces: 4
- Parking features: Other
- Uncovered spaces: 4
Lot
- Size: 7,444 Square Feet
- Dimensions: 7444
Details
- Parcel number: 12261025
- Zoning: R3
Construction
Type & style
- Home type: MultiFamily
- Property subtype: Multi Family
Materials
- Stucco, Block
- Roof: Other
Condition
- Year built: 1984
Utilities & green energy
- Electric: SRP
- Sewer: Public Sewer
- Water: City Franchise
Community & HOA
Community
- Features: No Pool
- Subdivision: WIER ESTATES LOTS 11-32 53-74
Location
- Region: Phoenix
Financial & listing details
- Price per square foot: $193/sqft
- Tax assessed value: $466,600
- Annual tax amount: $2,281
- Date on market: 5/12/2026
- Cumulative days on market: 155 days
- Listing terms: Cash,Conventional,FHA
- Ownership: Fee Simple
- Electric utility on property: Yes
- Road surface type: Asphalt
Estimated market value
Not available
Estimated sales range
Not available
Not available
Price history
| Date | Event | Price |
|---|---|---|
| 5/14/2026 | Listed for sale | $519,999$193/sqft |
Source:  ARMLS #7026854 Report a problem ARMLS #7026854 Report a problem | ||
| 11/2/2025 | Listing removed | $519,999$193/sqft |
Source: ARMLS #6901249 Report a problem | ||
| 8/4/2025 | Listed for sale | $519,999+182.9%$193/sqft |
Source: ARMLS #6901249 Report a problem | ||
| 3/3/2017 | Sold | $183,800+2.8%$68/sqft |
Source: ARMLS #5551739 Report a problem | ||
| 12/30/2016 | Price change | $178,800-0.1%$66/sqft |
Source: Realty ONE Group #5509043 Report a problem | ||
| 12/1/2016 | Price change | $179,000-5.3%$66/sqft |
Source: Realty ONE Group #5509043 Report a problem | ||
| 10/17/2016 | Price change | $189,000-5%$70/sqft |
Source: Realty ONE Group #5509043 Report a problem | ||
| 10/9/2016 | Price change | $199,000-0.5%$74/sqft |
Source: Realty ONE Group #5509043 Report a problem | ||
| 9/13/2016 | Price change | $199,900-4.8%$74/sqft |
Source: Realty ONE Group #5484458 Report a problem | ||
| 9/1/2016 | Price change | $209,900-4.5%$78/sqft |
Source: Realty ONE Group #5484458 Report a problem | ||
| 8/25/2016 | Price change | $219,900-4.3%$81/sqft |
Source: Realty ONE Group #5484458 Report a problem | ||
| 8/16/2016 | Listed for sale | $229,900+521.4%$85/sqft |
Source: Realty ONE Group #5484458 Report a problem | ||
| 11/30/2015 | Sold | $37,000-14.9%$14/sqft |
Source: Public Record Report a problem | ||
| 9/11/2012 | Sold | $43,500-10.3%$16/sqft |
Source: Public Record Report a problem | ||
| 2/2/1998 | Sold | $48,500$18/sqft |
Source: Public Record Report a problem | ||
Public tax history
| Year | Property taxes | Tax assessment |
|---|---|---|
| 2025 | $2,281 +2.6% | $46,660 +0.9% |
| 2024 | $2,222 +2.9% | $46,250 +237% |
| 2023 | $2,159 +2.1% | $13,724 -47.8% |
| 2022 | $2,116 -0.8% | $26,300 +23.8% |
| 2021 | $2,132 +3.3% | $21,250 +21.4% |
| 2020 | $2,064 +2.8% | $17,510 -1.5% |
| 2019 | $2,008 | $17,770 +20.6% |
| 2018 | $2,008 +159.6% | $14,730 +61% |
| 2017 | $773 +11.7% | $9,150 +17.8% |
| 2016 | $692 | $7,770 +16.5% |
| 2015 | $692 | $6,670 +33.4% |
| 2014 | -- | $5,000 +61.3% |
| 2013 | -- | $3,100 -25.5% |
| 2012 | -- | $4,160 -16.3% |
| 2011 | -- | $4,970 -71.8% |
| 2010 | -- | $17,646 -13.3% |
| 2009 | -- | $20,351 +7.4% |
| 2008 | -- | $18,947 +35.4% |
| 2007 | -- | $13,994 +15.4% |
| 2006 | -- | $12,125 |
| 2005 | -- | $12,125 +0.9% |
| 2004 | -- | $12,018 |
| 2003 | -- | $12,018 +2.2% |
| 2002 | -- | $11,761 |
Find assessor info on the county website
Monthly payment
Est. payment
Payment breakdown
Explore the cost of this home by adjusting the details. Changes won't be saved.Climate risks
Neighborhood: South Mountain
Nearby schools
Schools provided by the listing agent
- District: Roosevelt Elementary District
Source: ARMLS. This data may not be complete. We recommend contacting the local school district to confirm school assignments for this home.

Similar homes
- $549,9006 bd4 ba2.2k sqft1344 E Pueblo Avenue, Phoenix, AZ 85040For Sale
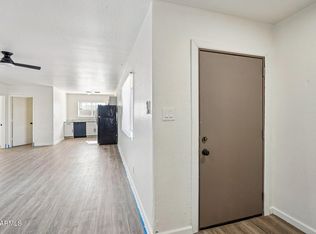 MLS ID #7081089, Lenny Behie, Fathom Realty Elite. ARMLS
 - $549,9005 bd3 ba1.3k sqft2936 E Willetta Street, Phoenix, AZ 85008For Sale
 MLS ID #7079250, Brent Hammonds, HomeSmart. ARMLS
 - $450,0006 bd4 ba2.1k sqft2246 E BROADWAY Road, Mesa, AZ 85204For Sale
 MLS ID #7090866, Jennie Miller, Market Edge Realty, LLC. ARMLS
 - $342,5004 bd3 ba1.6k sqft5015 S 6TH Way, Phoenix, AZ 85040For Sale
 MLS ID #7036301, Blake Keathley, Everystate, Inc. ARMLS
