Witness the stunning transformation of this spacious 3 bedroom, 2 full bath Cape Cod in Millcreek's desirable Charter Oaks subdivision. Updates include remodeled kitchen with new cabinets, quartz countertops, glass tile backsplash, ceramic tile flooring, several new stainless steel appliances and lighting. Both bathrooms remodeled and first floor bathroom expanded to a full bath. Beautiful original hardwood floors fully refinished with lovely matte finish. Second floor master bedroom was expanded to include sitting/dressing area, and large 12x16 third bedroom added in the basement, complete with egress window. Cozy four-season sunroom provides access to basement via open stairway and the two-car garage with huge walk-up loft/storage area. Brand new front entry added facing Hastings Road, along with a gently curving brick paver sidewalk to the new front door. In the back, brand new first and second level decks add space for relaxing and enjoying the view overlooking the neighborhood.
For sale
$299,000
2828 Hastings Rd, Erie, PA 16506
3beds
1,571sqft
Single Family Residence
Built in 1939
0.27 Acres Lot
$285,000 Zestimate®
$190/sqft
$-- HOA
What's special
Quartz countertopsCozy four-season sunroomGlass tile backsplashCeramic tile flooringNew stainless steel appliances
- 22 days
- 1,741
- 117
Likely to sell faster than
Zillow last checked:
Listing updated:
Listed by:
Mark Kibbe (814)833-1000,
Howard Hanna Erie Airport 814-833-1000
Source: GEMLS,MLS#: 193767Originating MLS: Greater Erie Board Of Realtors
Facts & features
Interior
Bedrooms & bathrooms
- Bedrooms: 3
- Bathrooms: 2
- Full bathrooms: 2
Primary bedroom
- Description: Walkout
- Level: Second
- Dimensions: 14x15
Bedroom
- Description: Ceiling Fan
- Level: Second
- Dimensions: 11x12
Bedroom
- Level: Basement
- Dimensions: 12x16
Dining room
- Description: Baywindow
- Level: First
- Dimensions: 12x12
Other
- Level: Second
- Dimensions: 6x8
Other
- Level: First
Great room
- Description: Baywindow,Fireplace
- Level: First
- Dimensions: 15x25
Kitchen
- Level: First
- Dimensions: 12x13
Laundry
- Level: Basement
Sunroom
- Description: L Shape
- Level: First
- Dimensions: 9x14
Heating
- Forced Air, Gas
Cooling
- None
Appliances
- Included: Dishwasher, Electric Oven, Electric Range, Microwave, Refrigerator
Features
- Ceiling Fan(s)
- Flooring: Carpet, Hardwood, Tile
- Basement: Finished
- Number of fireplaces: 1
- Fireplace features: Wood Burning
Interior area
- Total structure area: 1,571
- Total interior livable area: 1,571 sqft
Property
Parking
- Total spaces: 2
- Parking features: Attached
- Attached garage spaces: 2
Features
- Levels: One and One Half
- Stories: 1.5
- Patio & porch: Deck
- Exterior features: Deck
Lot
- Size: 0.27 Acres
- Dimensions: 80 x 150 x 0 x 0
- Features: Sloped
Details
- Parcel number: 33069265.0008.00
- Zoning description: R-1
Construction
Type & style
- Home type: SingleFamily
- Architectural style: One and One Half Story
- Property subtype: Single Family Residence
Materials
- Vinyl Siding
- Roof: Composition
Condition
- Updated/Remodeled
- Year built: 1939
Utilities & green energy
- Sewer: Public Sewer
- Water: Public
- Utilities for property: Natural Gas Available
Community & HOA
Community
- Subdivision: Charter Oaks
Location
- Region: Erie
Financial & listing details
- Price per square foot: $190/sqft
- Tax assessed value: $91,100
- Annual tax amount: $2,661
- Date on market: 10/15/2026
- Cumulative days on market: 23 days
- Road surface type: Paved
Estimated market value
$285,000
$271,000 - $299,000
$1,537/mo
Price history
| Date | Event | Price |
|---|---|---|
| 10/15/2026 | Listed for sale | $299,000+137.3%$190/sqft |
Source: GEMLS #193767 Report a problem | ||
| 8/9/2023 | Sold | $126,000+14.5%$80/sqft |
Source: GEMLS #170154 Report a problem | ||
| 7/19/2023 | Pending sale | $110,000$70/sqft |
Source: GEMLS #170154 Report a problem | ||
| 7/17/2023 | Listed for sale | $110,000$70/sqft |
Source: GEMLS #170154 Report a problem | ||
Public tax history
| Year | Property taxes | Tax assessment |
|---|---|---|
| 2026 | $2,595 +1.9% | $91,100 |
| 2025 | $2,547 +3.2% | $91,100 |
| 2024 | $2,467 +8.9% | $91,100 |
| 2023 | $2,265 +2.4% | $91,100 |
| 2022 | $2,211 | $91,100 |
| 2021 | $2,211 +162% | $91,100 |
| 2020 | $844 -59% | $91,100 |
| 2019 | $2,060 -17.6% | $91,100 |
| 2018 | $2,501 +3.9% | $91,100 |
| 2017 | $2,407 +1% | $91,100 |
| 2016 | $2,384 +208.5% | $91,100 |
| 2015 | $773 | $91,100 |
| 2014 | $773 +72.1% | $91,100 |
| 2013 | $449 -7.5% | $91,100 +13.6% |
| 2012 | $485 | $80,220 |
| 2011 | $485 | $80,220 |
| 2010 | $485 +11% | $80,220 |
| 2009 | $437 | $80,220 |
| 2008 | -- | $80,220 |
| 2005 | $573 -1.3% | $80,220 |
| 2004 | $580 | $80,220 |
| 2003 | -- | $80,220 |
Find assessor info on the county website
Monthly payment
Est. payment
Payment breakdown
Explore the cost of this home by adjusting the details. Changes won't be saved.Climate risks
Neighborhood: 16506
Nearby schools
Schools provided by the listing agent
- District: Millcreek
Source: GEMLS. This data may not be complete. We recommend contacting the local school district to confirm school assignments for this home.
Similar homes
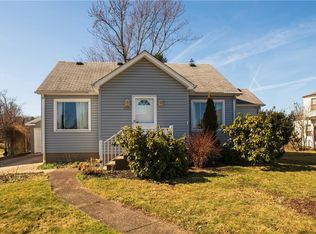
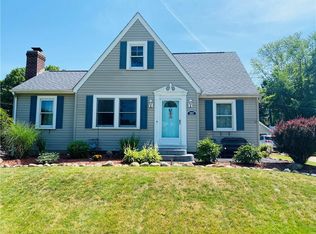
- $299,9004 bd3 ba2.1k sqft3725 Atlantic Ave, Erie, PA 16506For Sale
 MLS ID #194069, Jennie Bone, Howard Hanna Erie Southwest. GEMLS
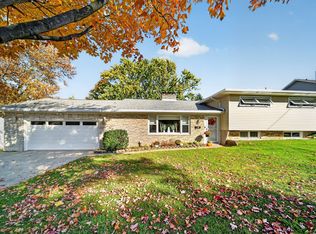
- $299,0003 bd2 ba1.2k sqft3319 W 42nd St, Erie, PA 16506For Sale
 MLS ID #193275, Wendy Schau, Coldwell Banker Select - Edinboro. GEMLS
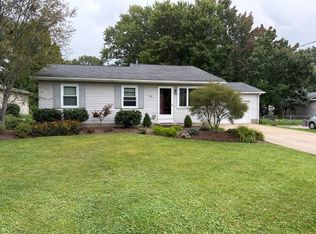
- $289,0003 bd2 ba1.6k sqft3918 Winchester Rd, Erie, PA 16506For Sale
 MLS ID #193619, Sandra Monroe, Howard Hanna Erie Airport. GEMLS
- $295,0003 bd2 ba1.4k sqft2734 W 34th St, Erie, PA 16506For Sale
 MLS ID #192331, Levi Marsh, Marsha Marsh RES Peach. GEMLS
