Wonderful 3-bedroom ranch featuring a 2-car attached garage and several recent updates! The home offers updated carpeting, tile flooring in the kitchen, foyer, and bathrooms, as well as updated bathroom cupboards and commodes, all completed in 2021. Enjoy the outdoors on the new 10' x 12' deck, added in 2025. The driveway by the garage & was replaced 2026, providing a fresh, updated entrance to the home. Updated front gutters installed in 2026. A great opportunity to own a well-maintained ranch with numerous recent improvements!
For sale
$275,000
3619 Zuck Rd, Erie, PA 16506
3beds
1,280sqft
Single Family Residence
Built in 1967
8,624 Square Feet Lot
$265,600 Zestimate®
$215/sqft
$-- HOA
What's special
Updated carpetingUpdated front gutters
- 16 days
- 2,157
- 100
Likely to sell faster than
Zillow last checked:
Listing updated:
Listed by:
Craig Arneman (814)835-1200,
Howard Hanna Erie Southwest 814-835-1200,
Nancy Placidi 814-882-1303,
Howard Hanna Erie Southwest
Source: GEMLS,MLS#: 193380Originating MLS: Greater Erie Board Of Realtors
Facts & features
Interior
Bedrooms & bathrooms
- Bedrooms: 3
- Bathrooms: 2
- Full bathrooms: 1
- 1/2 bathrooms: 1
Primary bedroom
- Description: Suite
- Level: First
- Dimensions: 11x15
Bedroom
- Level: First
- Dimensions: 12x11
Bedroom
- Level: First
- Dimensions: 11x12
Foyer
- Level: First
- Dimensions: 4x8
Other
- Level: First
- Dimensions: 5x9
Half bath
- Level: First
- Dimensions: 4x7
Kitchen
- Description: Eatin
- Level: First
- Dimensions: 13x20
Living room
- Level: First
- Dimensions: 12x21
Heating
- Forced Air, Gas
Cooling
- Central Air
Appliances
- Included: Dishwasher, Electric Oven, Microwave, Refrigerator, Dryer, Humidifier, Washer
Features
- Ceiling Fan(s)
- Flooring: Carpet, Ceramic Tile, Hardwood
- Basement: Full
- Has fireplace: No
Interior area
- Total structure area: 1,280
- Total interior livable area: 1,280 sqft
Property
Parking
- Total spaces: 2
- Parking features: Attached, Garage Door Opener
- Attached garage spaces: 2
Features
- Levels: One
- Stories: 1
- Patio & porch: Deck
- Exterior features: Deck
Lot
- Size: 8,624 Square Feet
- Dimensions: 75 x 115 x 0 x 0
- Features: Level
Details
- Parcel number: 33078329.0008.00
- Zoning description: R-1
Construction
Type & style
- Home type: SingleFamily
- Architectural style: One Story
- Property subtype: Single Family Residence
Materials
- Vinyl Siding
- Roof: Composition
Condition
- Year built: 1967
Utilities & green energy
- Sewer: Public Sewer
- Water: Public
Community & HOA
Location
- Region: Erie
Financial & listing details
- Price per square foot: $215/sqft
- Tax assessed value: $121,300
- Annual tax amount: $3,456
- Date on market: 9/28/2026
- Cumulative days on market: 16 days
- Road surface type: Paved
Estimated market value
$265,600
$252,000 - $279,000
$1,613/mo
Price history
| Date | Event | Price |
|---|---|---|
| 9/28/2026 | Listed for sale | $275,000$215/sqft |
Source: GEMLS #193380 Report a problem | ||
Public tax history
| Year | Property taxes | Tax assessment |
|---|---|---|
| 2026 | $3,455 +1.9% | $121,300 |
| 2025 | $3,391 +3.2% | $121,300 |
| 2024 | $3,285 +8.9% | $121,300 |
| 2023 | $3,016 +2.4% | $121,300 |
| 2022 | $2,945 | $121,300 |
| 2021 | $2,945 +162% | $121,300 |
| 2020 | $1,124 -59.4% | $121,300 |
| 2019 | $2,766 -17.5% | $121,300 |
| 2018 | $3,353 +3.9% | $121,300 |
| 2017 | $3,228 +0.9% | $121,300 |
| 2016 | $3,197 +210.7% | $121,300 |
| 2015 | $1,029 | $121,300 |
| 2014 | $1,029 +72.1% | $121,300 |
| 2013 | $598 -5.1% | $121,300 +16.5% |
| 2012 | $630 | $104,120 |
| 2011 | $630 | $104,120 |
| 2010 | $630 +11% | $104,120 |
| 2009 | $567 | $104,120 |
| 2008 | -- | $104,120 |
| 2005 | $743 -1.3% | $104,120 |
| 2004 | $753 | $104,120 |
| 2003 | -- | $104,120 +341.9% |
| 2002 | -- | $23,560 |
| 2000 | -- | $23,560 |
Find assessor info on the county website
Monthly payment
Est. payment
Payment breakdown
Explore the cost of this home by adjusting the details. Changes won't be saved.Climate risks
Neighborhood: 16506
Nearby schools
Schools provided by the listing agent
- District: Millcreek
Source: GEMLS. This data may not be complete. We recommend contacting the local school district to confirm school assignments for this home.
Similar homes
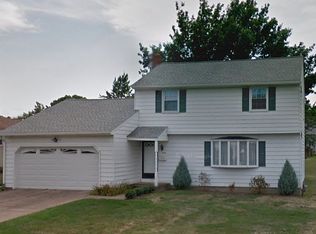
- $289,0003 bd2 ba1.6k sqft3918 Winchester Rd, Erie, PA 16506For Sale
 MLS ID #193619, Sandra Monroe, Howard Hanna Erie Airport. GEMLS
 - $257,0003 bd2 ba1.4k sqft4550 Budd Dr, Erie, PA 16506For Sale
 MLS ID #193667, Max Rankin, RE/MAX Lakeland Realty - Erie. GEMLS
 - $295,0003 bd2 ba1.4k sqft2734 W 34th St, Erie, PA 16506For Sale
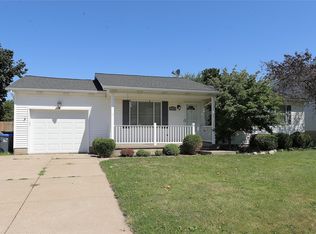 MLS ID #192331, Levi Marsh, Marsha Marsh RES Peach. GEMLS
 - $299,0003 bd2 ba1.2k sqft3319 W 42nd St, Erie, PA 16506For Sale
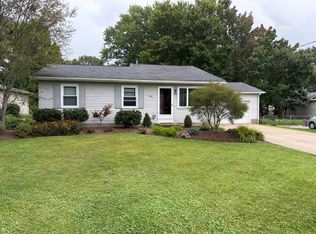 MLS ID #193275, Wendy Schau, Coldwell Banker Select - Edinboro. GEMLS
