Skip main navigation
Closed
  • $589,000

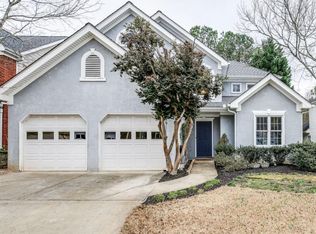
    2829 Ashwood Pl, Decatur, GA 30030

    3beds
    1,987sqft
    Single Family Residence
    Built in 1994
    4,791 Square Feet Lot
    $590,700 Zestimate®
    $296/sqft
    $2,889 Estimated rent

    Home value

    $590,700

    $538,000 - $650,000

    $2,889/mo

    Zestimate® history
    Loading
    Loading...

    Owner options

    List your home for rent

    $2,889/mo

    Rent Zestimate®

    Find your next renter with Zillow Rental Manager. Plus, with online applications, you can quickly screen prospective tenants – for free.

    Learn more

    $2,889/mo

    Rent Zestimate®

    Refinance and save

    $3,896/mo

    Est. payment

    Refinancing to a lower rate could help reduce your monthly payments and save thousands over the life of the loan.

    See today's rates

    $3,896/mo

    Est. payment

    Explore your selling options

    Work with a Zillow partner agent

    Leverage their expertise and Zillow's premium Showcase listings to get your home seen by more buyers.

    Get started

    List with your own agent

    Get your home in front of millions of buyers by listing it on Zillow.

    Learn how to do it

    Sell it yourself

    Take full control of how buyers see your home on Zillow by listing For Sale by Owner (FSBO).

    List your home

    What's special

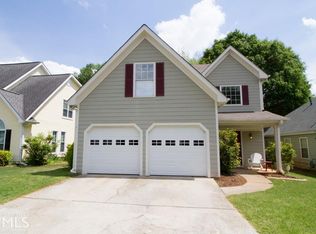
    JUST LISTED! Looking for the PERFECT BACKYARD? PERFECT NEIGHBORHOOD? PERFECT LOCATION? Meticulously maintained home with Over 52K in upgrades all ready for a new family. The interior of the home is filled with bright light, no carpet, 2 story living area & large kitchen off the main dining area any cook would love. Did we mention the backyard :) Level with lots of green grass and large deck area to grill & spend time with family. So many extras you have to come and see! Minutes away from downtown Decatur, Legacy Park & many restaurants.

    Zillow last checked:

    Listing updated:

    Listed by:

    Susan Rogers 770-865-8466,

    Keller Williams Realty Atlanta North

    Bought with:

    Brian C Woodworth, 244040

    BHHS Georgia Properties

    Source: GAMLS,MLS#: 10602362MLS Logo

    Facts & features

    Interior

    Bedrooms & bathrooms
    • Bedrooms: 3
    • Bathrooms: 3
    • Full bathrooms: 2
    • 1/2 bathrooms: 1
    Rooms
    • Room types: Foyer, Laundry
    Kitchen
    • Features: Breakfast Bar, Breakfast Room, Walk-in Pantry
    Heating
    • Central
    Cooling
    • Central Air
    Appliances
    • Included: Dishwasher, Microwave, Refrigerator
    • Laundry: Other
    Features
    • Flooring: Carpet, Hardwood
    • Basement: None
    • Attic: Pull Down Stairs
    • Number of fireplaces: 1
    • Fireplace features: Factory Built, Gas Log
    • Common walls with other units/homes: No Common Walls
    Interior area
    • Total structure area: 1,987
    • Total interior livable area: 1,987 sqft
    • Finished area above ground: 1,987
    • Finished area below ground: 0

    Property

    Parking
    • Total spaces: 2
    • Parking features: Garage
    • Has garage: Yes
    Features
    • Levels: Two
    • Stories: 2
    • Exterior features: Garden
    • Fencing: Back Yard,Privacy
    • Body of water: None
    Lot
    • Size: 4,791 Square Feet
    • Features: Level, Private
    Details
    • Parcel number: 15 233 01 149

    Construction

    Type & style
    • Home type: SingleFamily
    • Architectural style: Traditional
    • Property subtype: Single Family Residence
    Materials
    • Concrete
    • Roof: Composition
    Condition
    • Resale
    • New construction: No
    • Year built: 1994

    Utilities & green energy

    • Sewer: Public Sewer
    • Water: Public
    • Utilities for property: High Speed Internet, None

    Community & HOA

    Community
    • Features: Park, Near Public Transport, Walk To Schools, Near Shopping
    • Subdivision: Ashwood Glen
    HOA
    • Has HOA: Yes
    • Services included: Maintenance Grounds
    • HOA fee: $260 annually
    Location
    • Region: Decatur

    Financial & listing details

    • Price per square foot: $296/sqft
    • Tax assessed value: $549,000
    • Annual tax amount: $5,741
    • Date on market: 9/11/2025
    • Cumulative days on market: 1 day
    • Listing agreement: Exclusive Right To Sell

    Price history

    DateEventPrice
    10/14/2025Sold$589,000$296/sqft
    Source: GAMLS #10602362 Report a problem
    9/12/2025Pending sale$589,000$296/sqft
    Source: GAMLS #10602362 Report a problem
    9/11/2025Listed for sale$589,000+2.4%$296/sqft
    Source: FMLS GA #7647931 Report a problem
    1/2/2025Sold$575,000$289/sqft
    Source: Public Record Report a problem
    12/4/2024Listed for sale$575,000+53.3%$289/sqft
    Source: FMLS GA #7493300 Report a problem
    5/10/2019Sold$375,000-3.8%$189/sqft
    Source: FMLS GA #6529584 Report a problem
    4/15/2019Pending sale$389,900$196/sqft
    Source: RE/MAX Metro Atlanta Cityside #8555772 Report a problem
    4/3/2019Listed for sale$389,900+43.3%$196/sqft
    Source: RE/MAX Metro Atlanta Cityside #8555772 Report a problem
    8/1/2008Sold$272,000+2328.6%$137/sqft
    Source: Public Record Report a problem
    9/17/1997Sold$11,200-90.3%$6/sqft
    Source: Public Record Report a problem
    3/29/1994Sold$115,900$58/sqft
    Source: Public Record Report a problem

    Public tax history

    YearProperty taxesTax assessment
    2025$6,752 +17.6%$219,600 +21.7%
    2024$5,741 +12.4%$180,480 +0.9%
    2023$5,107 -5.6%$178,880 +7.5%
    2022$5,412 +8.5%$166,440 +12.4%
    2021$4,988 -24.6%$148,040 +3.6%
    2020$6,619 +53.6%$142,920 +3.3%
    2019$4,311 +5.8%$138,400 +7.6%
    2018$4,076 +3.8%$128,600 +11%
    2017$3,928 +1.8%$115,840 -0.9%
    2016$3,858 $116,840 +18%
    2014$3,858 $99,040 +5.6%
    2013-- $93,760 +12.5%
    2012-- $83,320 -21.4%
    2011-- $106,000
    2010$3,348 $106,000
    2009$3,348 +12.8%$106,000
    2008$2,968 +8.5%$106,000
    2007$2,735 $106,000 +11.7%
    2006$2,735 +0.5%$94,920
    2005$2,723 +12.7%$94,920 +9.9%
    2004$2,416 +5.3%$86,400 +4.8%
    2003$2,293 +15.2%$82,480
    2002$1,990 +22.2%$82,480
    2001$1,629 $82,480
    Find assessor info on the county website

    Neighborhood: 30030

    Nearby schools

    GreatSchools rating
    Schools provided by the listing agent
    • Elementary: Avondale
    • Middle: Druid Hills
    • High: Druid Hills

    Source: GAMLS. This data may not be complete. We recommend contacting the local school district to confirm school assignments for this home.

    Get a cash offer in 3 minutes
    Find out how much your home could sell for in as little as 3 minutes with a no-obligation cash offer.
    Estimated market value
    $590,700
    Get a cash offer in 3 minutes
    Find out how much your home could sell for in as little as 3 minutes with a no-obligation cash offer.
    Estimated market value
    $590,700