Back on the market, at no fault of the seller. ****Seller now offering $10,000 credit for the benefit of potential buyers****
Move-in ready and beautifully updated, this spacious home offers the perfect blend of comfort, functionality, and country living. Step inside to discover an open floor plan featuring 7 mil laminate pressed flooring and spacious rooms designed for both everyday living and entertaining. The inviting living room showcases custom built-in cabinetry, wood burning fireplace, and elegant French doors.
The master suite is a true retreat, featuring a a relaxing soaking tub, double vanity, separate shower, and an oversized walk-in closet with built-in storage.
Three additional bedrooms and a full guest bath provide plenty of space for family and visitors.
Outside, enjoy a newly built rear deck overlooking the partially fenced backyard, perfect for grilling, entertaining, or relaxing in the peaceful surroundings.
The Quonset offers endless possibilities with a little imagination.
Situated on a generously sized lot, this property combines modern living with the privacy you've been looking for.
Don't miss your opportunity to make this exceptional property your next home!
*Two additional septic systems add possibilities of what can be done at the property*
For sale
Price cut: $4.5K (9/2)
$269,500
2829 Old Camp Long Rd, Aiken, SC 29805
4beds
2,432sqft
Manufactured Home
Built in 2003
2 Acres Lot
$266,500 Zestimate®
$111/sqft
$-- HOA
What's special
Wood burning fireplaceNewly built rear deckGenerously sized lotCustom built-in cabinetryOpen floor planThree additional bedroomsElegant french doors
- 63 days
- 265
- 14
Zillow last checked:
Listing updated:
Listed by:
Wesslen Romano 803-627-9054,
ERA Wilder Aiken,
Wes W Bodie 803-221-8362,
ERA Wilder Aiken
Source: Aiken MLS,MLS#: 224367
Facts & features
Interior
Bedrooms & bathrooms
- Bedrooms: 4
- Bathrooms: 3
- Full bathrooms: 3
Primary bedroom
- Level: Main
Bedroom 2
- Level: Main
Bedroom 3
- Level: Main
Bedroom 4
- Level: Main
Dining room
- Level: Main
Family room
- Level: Main
Kitchen
- Level: Main
Living room
- Level: Main
Heating
- Heat Pump
Cooling
- Central Air
Appliances
- Included: Range, Self Cleaning Oven, Dishwasher, Electric Water Heater
Features
- Walk-In Closet(s), Bedroom on 1st Floor, Ceiling Fan(s), Kitchen Island, Primary Downstairs, Pantry
- Flooring: Carpet, Laminate
- Basement: None
- Number of fireplaces: 1
- Fireplace features: Wood Burning
Interior area
- Total structure area: 2,432
- Total interior livable area: 2,432 sqft
- Finished area above ground: 2,432
- Finished area below ground: 0
Video & virtual tour
Property
Parking
- Parking features: Driveway
- Has uncovered spaces: Yes
Features
- Levels: One
- Patio & porch: Deck, Porch
- Pool features: None
- Fencing: Fenced
Lot
- Size: 2 Acres
- Features: Level
Details
- Additional structures: See Remarks
- Parcel number: 1330008003
- Special conditions: Standard
- Horses can be raised: Yes
- Horse amenities: None
Construction
Type & style
- Home type: MobileManufactured
- Architectural style: See Remarks
- Property subtype: Manufactured Home
Materials
- Vinyl Siding
- Foundation: Pillar/Post/Pier
- Roof: Shingle
Condition
- New construction: No
- Year built: 2003
Utilities & green energy
- Sewer: Septic Tank
- Water: Well
Community & HOA
Community
- Features: None
- Subdivision: None
HOA
- Has HOA: No
Location
- Region: Aiken
Financial & listing details
- Price per square foot: $111/sqft
- Tax assessed value: $118,430
- Annual tax amount: $378
- Date on market: 9/2/2026
- Cumulative days on market: 35 days
- Listing terms: Contract
- Road surface type: Asphalt
Estimated market value
$266,500
$253,000 - $280,000
Not available
Price history
| Date | Event | Price |
|---|---|---|
| 9/2/2026 | Price change | $269,500-1.6%$111/sqft |
Source:  Aiken MLS #224367 Report a problem Aiken MLS #224367 Report a problem | ||
| 8/11/2026 | Pending sale | $274,000$113/sqft |
Source: Aiken MLS #224367 Report a problem | ||
| 7/30/2026 | Price change | $274,000-0.2%$113/sqft |
Source: Aiken MLS #224367 Report a problem | ||
| 7/23/2026 | Price change | $274,500-1.8%$113/sqft |
Source: Aiken MLS #224367 Report a problem | ||
| 7/9/2026 | Listed for sale | $279,500+154.1%$115/sqft |
Source: Aiken MLS #224367 Report a problem | ||
| 2/17/2026 | Sold | $110,000$45/sqft |
Source: Aiken MLS #221367 Report a problem | ||
Public tax history
| Year | Property taxes | Tax assessment |
|---|---|---|
| 2025 | $378 +1.2% | $2,790 |
| 2024 | $374 -0.1% | $2,790 |
| 2023 | $374 -4.4% | $2,790 -42.7% |
| 2022 | $392 -7.8% | $4,870 |
| 2021 | $425 +19.5% | -- |
| 2020 | $356 | $2,500 |
| 2019 | -- | $2,500 |
| 2018 | -- | $2,500 |
Find assessor info on the county website
Monthly payment
Climate risks
Neighborhood: 29805
Similar homes
- $315,0003 bd3 ba2k sqft66 Fulmer Rd, Aiken, SC 29805For Sale
 MLS ID #222932, Elizabeth Duffy, Olde South Properties - Aiken. Aiken MLS
 - $245,0003 bd2 ba1.4k sqft1004 Northbrook Dr, Aiken, SC 29805For Sale
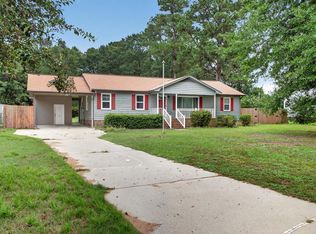 MLS ID #225315, John Lamprecht, ERA Wilder Aiken. Aiken MLS
 - $225,0003 bd2 ba1.2k sqft131 Millrace Cir, Aiken, SC 29805For Sale
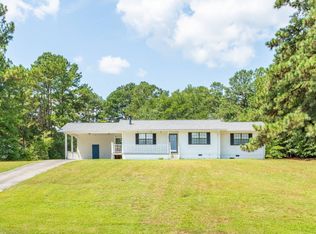 MLS ID #11927813, William Benton, Fox And Hound Realty, Inc.. My State MLS
 - $339,9003 bd2 ba1.6k sqft181 Kedron Church Rd, Aiken, SC 29805For Sale
 MLS ID #223532, Judy Johnson, Meybohm Real Estate - Aiken. Aiken MLS
 - $280,0003 bd2 ba1.6k sqft1242 Watsonia Drive, Aiken, SC 29803For Sale
 MLS ID #100585381, April McBride, David Greene Realty, Llc. Hive MLS
