THIS HOME IS BACK ON THE MARKET DUE TO BUYUER DEFAULT--it is ready to go as the owners have moved into their new home already! If space is on your wish list, this is the home you’ve been waiting for. Offering an impressive amount of living space and one of the larger floor plans in the neighborhood, 2829 Westerham Road gives you room to spread out, entertain, work from home, and still have a place for everyone to call their own. Step inside and you’ll immediately appreciate just how much space this home offers. With generous living areas, four bedrooms, and a layout designed for both everyday life and entertaining, there’s room here for everything from quiet nights at home to a house full of family and friends. And the space doesn’t stop there. A partially finished basement adds an entirely separate level of possibilities. Think movie nights, game days, a home gym, playroom, office, or the hangout space everyone ends up gathering in. One of the biggest updates has already been taken care of for you: a brand-new HVAC system, giving the next owner added comfort and peace of mind from day one. Outside, enjoy a manageable yard without giving up the interior space you’ve been searching for, plus the convenience of an attached garage. Here’s what really sets this home apart: you can update finishes over time, but you can’t easily add this kind of square footage. If you’ve been looking for a home where you won’t outgrow the space anytime soon, 2829 Westerham Road deserves a spot at the top of your list.
For sale
Price cut: $25K (8/7)
$575,000
2829 Westerham Rd, Downingtown, PA 19335
4beds
4,456sqft
Single Family Residence
Built in 2005
8,078 Square Feet Lot
$-- Zestimate®
$129/sqft
$122/mo HOA
What's special
Manageable yardPartially finished basementAttached garageFour bedroomsBrand-new hvac system
- 63 days
- 295
- 5
Zillow last checked:
Listing updated:
Listed by:
Carolyn Prante 610-476-1713,
Coldwell Banker Realty 6108289558,
Co-Listing Agent: Jasper J Disanto 610-828-9558,
Coldwell Banker Realty
Source: Bright MLS,MLS#: PACT2131798
Facts & features
Interior
Bedrooms & bathrooms
- Bedrooms: 4
- Bathrooms: 3
- Full bathrooms: 2
- 1/2 bathrooms: 1
- Main level bathrooms: 1
Basement
- Area: 900
Heating
- Central, Natural Gas
Cooling
- Central Air, Natural Gas, Electric
Appliances
- Included: Gas Water Heater
Features
- Basement: Full,Walk-Out Access
- Number of fireplaces: 1
Interior area
- Total structure area: 4,456
- Total interior livable area: 4,456 sqft
- Finished area above ground: 3,556
- Finished area below ground: 900
Property
Parking
- Total spaces: 2
- Parking features: Covered, Garage Faces Front, Inside Entrance, Oversized, Attached, Driveway, On Street
- Attached garage spaces: 2
- Has uncovered spaces: Yes
Accessibility
- Accessibility features: None
Features
- Levels: Three
- Stories: 3
- Pool features: None
Lot
- Size: 8,078 Square Feet
Details
- Additional structures: Above Grade, Below Grade
- Parcel number: 3904 0415
- Zoning: RESIDENTIAL
- Special conditions: Standard
Construction
Type & style
- Home type: SingleFamily
- Architectural style: Colonial
- Property subtype: Single Family Residence
Materials
- Brick
- Foundation: Block
Condition
- New construction: No
- Year built: 2005
Utilities & green energy
- Sewer: Public Sewer
- Water: Public
Community & HOA
Community
- Subdivision: Reserve At Bailey St
HOA
- Has HOA: Yes
- HOA fee: $122 monthly
Location
- Region: Downingtown
- Municipality: CALN TWP
Financial & listing details
- Price per square foot: $129/sqft
- Tax assessed value: $196,570
- Annual tax amount: $11,385
- Date on market: 7/29/2026
- Listing agreement: Exclusive Right To Sell
- Ownership: Fee Simple
Estimated market value
Not available
Estimated sales range
Not available
Not available
Price history
| Date | Event | Price |
|---|---|---|
| 9/26/2026 | Listed for sale | $575,000$129/sqft |
Source:  Bright MLS #PACT2131798 Report a problem Bright MLS #PACT2131798 Report a problem | ||
| 8/16/2026 | Pending sale | $575,000$129/sqft |
Source: Bright MLS #PACT2131798 Report a problem | ||
| 8/7/2026 | Price change | $575,000-4.2%$129/sqft |
Source: Bright MLS #PACT2131798 Report a problem | ||
| 7/29/2026 | Listed for sale | $600,000+66.7%$135/sqft |
Source: Bright MLS #PACT2131798 Report a problem | ||
| 7/1/2016 | Sold | $360,000-4%$81/sqft |
Source: Public Record Report a problem | ||
| 3/31/2016 | Price change | $375,000-3.6%$84/sqft |
Source: Keller Williams - Exton #6743584 Report a problem | ||
| 3/8/2016 | Listed for sale | $389,000-8.1%$87/sqft |
Source: Keller Williams - Exton #6743584 Report a problem | ||
| 10/24/2005 | Sold | $423,181+238.5%$95/sqft |
Source: Public Record Report a problem | ||
| 5/11/2005 | Sold | $125,000$28/sqft |
Source: Public Record Report a problem | ||
Public tax history
| Year | Property taxes | Tax assessment |
|---|---|---|
| 2026 | $11,080 +4.2% | $196,570 |
| 2025 | $10,632 +2% | $196,570 |
| 2024 | $10,423 +3% | $196,570 |
| 2023 | $10,123 +7% | $196,570 +5.8% |
| 2022 | $9,459 +5.4% | $185,850 |
| 2021 | $8,977 +434.4% | $185,850 |
| 2020 | $1,680 -79.7% | $185,850 |
| 2019 | $8,285 +4.3% | $185,850 |
| 2018 | $7,943 +9900.5% | $185,850 |
| 2017 | $79 -98.7% | $185,850 |
| 2016 | $6,239 | $185,850 |
| 2015 | $6,239 | $185,850 |
| 2014 | $6,239 | $185,850 |
| 2013 | -- | $185,850 -4.2% |
| 2012 | -- | $193,900 |
| 2011 | -- | $193,900 -11.5% |
| 2010 | -- | $219,210 |
| 2009 | -- | $219,210 |
| 2008 | -- | $219,210 -14.8% |
| 2007 | -- | $257,290 +1040% |
| 2006 | -- | $22,570 |
Find assessor info on the county website
Monthly payment
Est. payment
Payment breakdown
Explore the cost of this home by adjusting the details. Changes won't be saved.Climate risks
Neighborhood: 19335
Nearby schools
Schools provided by the listing agent
- District: Coatesville Area
Source: Bright MLS. This data may not be complete. We recommend contacting the local school district to confirm school assignments for this home.
- $596,2004 bd3 ba3.7k sqft2825 Westerham Rd, Downingtown, PA 19335Off Market
- $626,0004 bd3 ba4.7k sqft2837 Westerham Rd, Downingtown, PA 19335Off Market
- $540,1004 bd4 ba3.1k sqft2828 Westerham Rd, Downingtown, PA 19335Off Market
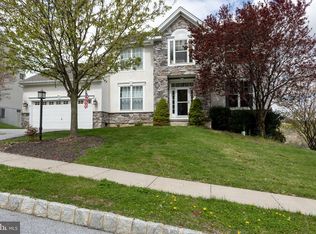
- $565,1004 bd2 ba3.1k sqft2832 Westerham Rd, Downingtown, PA 19335Off Market
Similar homes
- $654,9995 bd4 ba2.7k sqft500 Reeds Rd, Downingtown, PA 19335For Sale
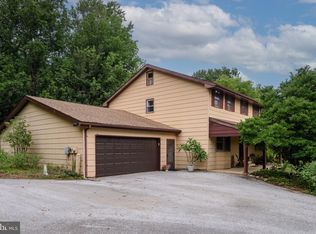
 MLS ID #PACT2132722, Betsy Cohen, BHHS Fox & Roach Malvern-Paoli. Bright MLS
 - $579,9004 bd3 ba3.2k sqft1508 Fitzwilliam Ct, Coatesville, PA 19320For Sale
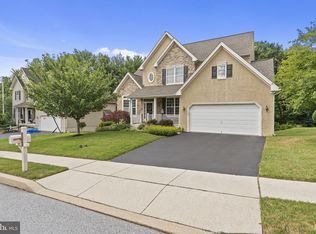 MLS ID #PACT2130604, Meghan McGarrigle, Keller Williams Real Estate -Exton. Bright MLS
 - $575,0004 bd3 ba2.7k sqft1012 Woodruff Rd, Coatesville, PA 19320For Sale
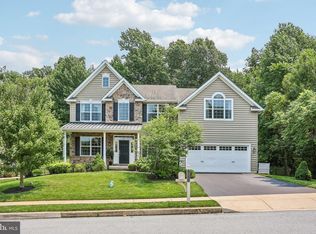 MLS ID #PACT2130420, Liliana Satell, Redfin Corporation. Bright MLS
 - $549,0004 bd4 ba3.1k sqft1420 Balmoral Rd, Coatesville, PA 19320For Sale
 MLS ID #PACT2132932, Teri Viljoen, BHHS Fox & Roach-West Chester. Bright MLS
 - $650,0004 bd3 ba2.9k sqft8 Long Dr, Downingtown, PA 19335For SaleMLS ID #PACT2127684, Tom Toole III, RE/MAX Main Line-West Chester. Bright MLS
- $550,0004 bd3 ba2.6k sqft248 Coleridge Ln, Coatesville, PA 19320For SaleMLS ID #PACT2135626, Leana Dickerman, KW Greater West Chester. Bright MLS
- $699,9004 bd3 ba2.6k sqft443 Hallman Ct, Downingtown, PA 19335For SaleMLS ID #PACT2129688, Jamie Wagner, RE/MAX Action Associates. Bright MLS
- $799,0004 bd3 ba3.3k sqft1222 Indian Trail Dr, Downingtown, PA 19335For SaleMLS ID #PACT2134488, Megan Romano, Keller Williams Main Line. Bright MLS
- $530,0004 bd3 ba2.8k sqft8 Sweet Briar Rd, Coatesville, PA 19320For SaleMLS ID #PACT2132762, Nodari Tetruashvily, Weichert Realtors. Bright MLS
- $699,0004 bd4 ba3.1k sqft119 Maggies Ln, Downingtown, PA 19335For SaleMLS ID #PACT2132974, Betty Patterson, BHHS Fox & Roach Malvern-Paoli. Bright MLS
- $850,0004 bd3 ba4.6k sqft104 Noble Dr, Downingtown, PA 19335For SaleMLS ID #PACT2135238, Lynne DiDonato, Coldwell Banker Hearthside-Doylestown. Bright MLS
- $734,9004 bd3 ba3.1k sqft608 Empire Dr, Downingtown, PA 19335For SaleMLS ID #PACT2128170, Gary Nichols, Absolute Real Estate Chesco. Bright MLS
- $559,9003 bd4 ba2.8k sqft229 Tall Trees Cir #229, Downingtown, PA 19335For SaleMLS ID #PACT2136284, Joe Hawkins, Hawkins Real Estate Company. Bright MLS
- $750,0004 bd3 ba2.8k sqft171 Highspire Rd, Downingtown, PA 19335For SaleMLS ID #PACT2135678, Guy Matteo, RE/MAX Preferred - Newtown Square. Bright MLS
- $649,0003 bd3 ba3.3k sqft120 Monacy Rd, Coatesville, PA 19320For SaleMLS ID #PACT2134382, Ervin Barkman, Kingsway Realty - Lancaster. Bright MLS
- $625,0003 bd4 ba3k sqft209 N Caldwell Cir, Downingtown, PA 19335For SaleMLS ID #PACT2116964, Leana Dickerman, KW Greater West Chester. Bright MLS
- $679,0005 bd6 ba3k sqft1299 Lone Eagle Rd, Coatesville, PA 19320For SaleMLS ID #PACT2134186, Michael Risser, Tesla Realty Group, LLC. Bright MLS
- $529,0003 bd3 ba2.3k sqft203 Sills Ln, Downingtown, PA 19335For SaleMLS ID #PACT2127968, Nancy Houston, KW Empower. Bright MLS
- $765,0004 bd4 ba3.7k sqft327 S Caldwell Cir, Downingtown, PA 19335For SaleMLS ID #PACT2131304, Jamie Wagner, RE/MAX Action Associates. Bright MLS
- $619,0004 bd3 ba3.6k sqft75 Auburn Rd, Avondale, PA 19311For SaleMLS ID #PACT2124736, Tony Borleis, RE/MAX Point Realty. Bright MLS
