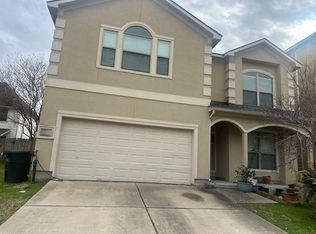
Spacious and lovingly maintained, this versatile home offers an excellent opportunity for multi-generational living or aging in place. The original two story floor plan features three bedrooms upstairs, including the original primary suite & ensuite. A substantial first floor addition created a second primary suite with a private en suite bathroom and handicap accessibility modifications for enhanced comfort and mobility. The enclosed garage is fully insulated, finished with sheetrock, providing flexible space for a large 5th bedroom, recreation, hobbies, a home office, gym, workshop, or storage. Outside, discover a gardener’s dream with established landscaping, colorful flowers, fruit bearing fig and mulberry trees, plus a covered backyard patio for relaxing and entertaining. Conveniently located within Alief Independent School District.Room Dimensions are approximate, buyer to verify.
For sale
$315,000
7302 Treewater Dr, Houston, TX 77072
5beds
2,798sqft
Single Family Residence
Built in 1980
6,298 Square Feet Lot
$301,700 Zestimate®
$113/sqft
$-- HOA
What's special
- 19 hours |
- 34 |
- 4 |
Zillow last checked:
Listing updated:
Listed by:
Sherry Shelby TREC #0539809 281-513-6397,
UTR TEXAS, REALTORS
Source: HAR,MLS#: 28902842
Facts & features
Interior
Bedrooms & bathrooms
- Bedrooms: 5
- Bathrooms: 4
- Full bathrooms: 3
- 1/2 bathrooms: 1
Rooms
- Room types: Utility Room
Primary bedroom
- Level: First
- Area: 380.25
- Dimensions: 19.5x19.5
Primary bedroom
- Level: Second
- Area: 175.5
- Dimensions: 13.5x13
Bedroom
- Level: Second
- Area: 115
- Dimensions: 10x11.5
Bedroom
- Level: First
- Area: 361
- Dimensions: 19x19
Bedroom
- Level: Second
- Area: 143.75
- Dimensions: 11.5x12.5
Breakfast
- Level: First
- Area: 150
- Dimensions: 15x10
Dining room
- Level: First
- Area: 140
- Dimensions: 10x14
Kitchen
- Level: First
- Area: 156
- Dimensions: 13x12
Living room
- Level: First
- Area: 280
- Dimensions: 14x20
Primary bath
- Level: First
- Area: 237.5
- Dimensions: 12.5x19
Primary bath
- Level: Second
- Area: 49.5
- Dimensions: 7.5x6.6
Heating
- Electric
Cooling
- Electric, Window Unit(s)
Appliances
- Included: Disposal, Ice Maker, Microwave, Dishwasher
Features
- High Ceilings, Vaulted Ceiling, 2 Primary Bedrooms, En-Suite Bath, Primary Bed - 1st Floor, Primary Bed - 2nd Floor
- Flooring: Carpet, Laminate, Vinyl
- Windows: Window Coverings
- Number of fireplaces: 1
Interior area
- Total structure area: 2,798
- Total interior livable area: 2,798 sqft
Video & virtual tour
Property
Parking
- Parking features: No Garage, Converted Garage
Accessibility
- Accessibility features: Accessible Bedroom, Master Bath Disabled Access
Features
- Stories: 2
- Patio & porch: Porch
- Exterior features: Side Yard
- Has spa: Yes
Lot
- Size: 6,298 Square Feet
- Features: Subdivided, 0 Up To 1/4 Acre
Details
- Parcel number: 1117530000018
Construction
Type & style
- Home type: SingleFamily
- Architectural style: Traditional
- Property subtype: Single Family Residence
Materials
- Brick, Other, Wood Siding
- Foundation: Slab
- Roof: Composition
Condition
- New construction: No
- Year built: 1980
Utilities & green energy
- Sewer: Public Sewer
- Water: Public
Community & HOA
Community
- Subdivision: Oak Harbor
Location
- Region: Houston
Financial & listing details
- Price per square foot: $113/sqft
- Tax assessed value: $233,359
- Annual tax amount: $5,494
- Date on market: 8/22/2026
- Listing terms: Cash,Conventional,FHA,Investor,VA Loan
- Exclusions: Potted Plants & Yard Art
- Ownership: Full Ownership
- Road surface type: Concrete
Estimated market value
$301,700
$287,000 - $317,000
$2,287/mo
Price history
| Date | Event | Price |
|---|---|---|
| 8/22/2026 | Listed for sale | $315,000$113/sqft |
Source:  HAR #28902842 Report a problem HAR #28902842 Report a problem | ||
Public tax history
| Year | Property taxes | Tax assessment |
|---|---|---|
| 2025 | $58 -0.2% | $233,359 -2.7% |
| 2024 | $58 +47.7% | $239,858 |
| 2023 | $39 -9.3% | $239,858 +5.1% |
| 2022 | $43 | $228,226 +29% |
| 2021 | -- | $176,901 |
| 2020 | -- | $176,901 +6.6% |
| 2019 | $21 -99.4% | $166,011 +6.4% |
| 2018 | $3,401 | $156,022 +7% |
| 2017 | $3,401 +625% | $145,759 +2.8% |
| 2016 | $469 -33.4% | $141,792 +3.2% |
| 2015 | $704 | $137,384 +15.3% |
| 2014 | $704 | $119,136 |
| 2013 | -- | $119,136 |
| 2012 | -- | $119,136 |
| 2011 | -- | $119,136 |
| 2010 | -- | $119,136 +3.7% |
| 2009 | -- | $114,938 -11.6% |
| 2007 | -- | $130,012 |
| 2006 | -- | $130,012 +0.4% |
| 2005 | -- | $129,470 +10% |
| 2004 | -- | $117,700 +1.6% |
| 2003 | -- | $115,900 +10% |
| 2002 | -- | $105,400 +9.9% |
| 2001 | -- | $95,900 +10% |
| 2000 | -- | $87,200 |
Find assessor info on the county website
Monthly payment
Est. payment
Payment breakdown
Explore the cost of this home by adjusting the details. Changes won't be saved.Climate risks
Neighborhood: Alief
Nearby schools
GreatSchools rating
- 4/10Youngblood Intermediate SchoolGrades: 5-6Distance: 0.7 mi
- 3/10Killough Middle SchoolGrades: 7-8Distance: 0.9 mi
- 3/10Elsik High SchoolGrades: 9-12Distance: 0.8 mi
Schools provided by the listing agent
- Elementary: Youens Elementary School
- Middle: Killough Middle School
- High: Aisd Draw
Source: HAR. This data may not be complete. We recommend contacting the local school district to confirm school assignments for this home.
- $225,4003 bd2 ba1.7k sqft7210 Treewater Dr, Houston, TX 77072Off Market
- $202,4004 bd2 ba1.4k sqft7306 Treewater Dr, Houston, TX 77072Off Market

- $213,6003 bd2 ba1.5k sqft7303 Autumn Grove Dr, Houston, TX 77072Off Market
- $221,4004 bd2 ba1.7k sqft7219 Autumn Grove Dr, Houston, TX 77072Off Market
- $182,7003 bd2 ba1.3k sqft7206 Treewater Dr, Houston, TX 77072Off Market
- $231,1004 bd2 ba1.8k sqft7307 Autumn Grove Dr, Houston, TX 77072Off Market
- $--3 bd2 ba2.1k sqft7310 Treewater Dr, Houston, TX 77072Sold
- $202,1003 bd2 ba1.4k sqft7215 Autumn Grove Dr, Houston, TX 77072Off Market
A local agent can set up tours, give advice and negotiate with sellers.
Similar homes
- $325,0003 bd2 ba1.7k sqft8006 Shiner Ln, Houston, TX 77072For Sale
 MLS ID #87683150, Tu Ngo, Keller Williams Signature. HAR
 - $290,0004 bd3 ba2.1k sqft12706 Braewood Glen Ln, Houston, TX 77072For Sale
 MLS ID #95020808, Jie Huang, LeCrown Properties. HAR
 - $378,5005 bd3 ba3k sqft12815 Braewood Glen Ln, Houston, TX 77072For Sale
 MLS ID #30805963, Haley Pham, Central Metro Realty. HAR
 - $--4 bd3 ba2.4k sqft13131 N Bellaire Estates Dr, Houston, TX 77072Auction
 Auction.com 2
 - $275,0004 bd2 ba2k sqft6114 S Greenpark Dr, Houston, TX 77072For SaleMLS ID #62060586, Rosa Renfro, Keller Williams Realty Metropolitan. HAR
- $--3 bd3 ba1.9k sqft11749 Logan Ridge Dr, Houston, TX 77072AuctionAuction.com 2
- $310,0004 bd2 ba1.6k sqft13102 Apple Glen Ln, Houston, TX 77072For SaleMLS ID #65290470, Thao Dinh, World Wide Realty,LLC. HAR
- $315,0004 bd3 ba2.4k sqft7923 Ashford Trace Dr, Houston, TX 77072For SaleMLS ID #42148246, Vy Phillips, eXp Realty LLC. HAR
- $259,3003 bd2 ba1.5k sqft11918 Stroud Dr, Houston, TX 77072For SaleMLS ID #37630433, Nicole Nguyen, THE REALTORS NETWORK. HAR
- $299,0004 bd3 ba2.1k sqft12612 Ashford Shadow Dr, Houston, TX 77072For SaleMLS ID #87977069, Kuen Wong, SKW Realty. HAR
- $279,9504 bd3 ba1.9k sqft11631 Langdon Ln, Houston, TX 77072Active
 MLS ID #3141060, Martin Chagolla, Central Metro Realty. Unlock MLS
 - $325,0003 bd2 ba1.6k sqft6235 Weststar Ln, Houston, TX 77072For SaleMLS ID #32412054, Hong Huynh, Home Realty, LLC. HAR
- $280,2804 bd2 ba2k sqft12123 Sea Shore Dr, Houston, TX 77072For SaleMLS ID #22572460, Jennie Hur, Walzel Properties - Corporate Office. HAR
- $369,9994 bd3 ba2.7k sqft13138 Leader St, Houston, TX 77072For SaleMLS ID #10299095, Yen Huynh, The Vincere Group LLC. HAR
- $309,0004 bd2 ba2.4k sqft8619 Pottinger Dr, Houston, TX 77083For SaleMLS ID #26024013, David Huy Nguyen, Vin Realty LLC. HAR
- $300,0003 bd1 ba2.8k sqft12003 High Star Dr, Houston, TX 77072For SaleMLS ID #5555581, Thuynga Nguyen, Alpha, REALTORS. HAR
- $299,9903 bd3 ba1.5k sqft12014 Pompano Ln, Houston, TX 77072For SaleMLS ID #83605986, Anh Tran Truong, Keller Williams Signature. HAR
- $279,1003 bd2 ba1.7k sqft12123 Pompano Ln, Houston, TX 77072For SaleMLS ID #65555867, Nicole Nguyen, THE REALTORS NETWORK. HAR
- $305,0004 bd2 ba1.8k sqft4411 Yupon Ridge Dr, Houston, TX 77072For SaleMLS ID #48673406, Patrick Trang, SoldMax Realty. HAR
- $289,0004 bd3 ba2.7k sqft11745 Logan Ridge Dr, Houston, TX 77072For SaleMLS ID #66217323, Jenny Zhang, AlphaMax Realty Inc.. HAR
