Welcome to this stunning farmhouse-inspired home offering 2,735 square feet of thoughtfully designed living space on 1.15 beautifully landscaped acres with no HOA. Perfectly situated on Dover's desirable south side, this exceptional property combines modern luxury with timeless charm, while providing easy access to Portsmouth, downtown Dover, shopping, restaurants, and major commuting routes. The open-concept main level is filled with natural light and designed for both everyday living and entertaining. At the heart of the home is a gorgeous chef's kitchen featuring quartz countertops, a gas range with pot filler, and a spacious walk-in butler's pantry complete with a wine refrigerator. The inviting living room centers around a cozy gas fireplace, creating the perfect gathering space. A stylish half bath, private office with classic board-and-batten detailing—ideal as a first-floor bedroom or guest space—along with a functional mudroom and oversized attached two-car garage complete the main level. Upstairs, you'll find three generously sized bedrooms, a convenient second-floor laundry room, and an elegant primary suite designed for relaxation. The luxurious ensuite bath boasts a soaking tub, beautifully tiled glass shower, and double vanity, creating a true spa-like retreat. The finished lower level expands your living space with a comfortable media room featuring a projector for movie nights, plus a glass-enclosed fitness room perfect for your home gym, yoga studio, or flex space. Outside, enjoy peaceful mornings and relaxing evenings on the expansive covered porch that wraps from the front to the right side of the home, highlighted by rich mahogany decking. The level 1.15-acre lot offers endless possibilities with ample space for gardening, outdoor entertaining, a future pool, or simply enjoying the privacy and beauty of your own backyard oasis. This exceptional property offers the perfect blend of style, comfort, and location in one of Dover's desirable south end
Active under contract
Listed by: EXP Realty • Lee Ann A Parks
Price cut: $49.1K (9/9)
$1,099,900
283 Middle Road, Dover, NH 03820
3beds
2,735sqft
Single Family Residence
Built in 2021
1.15 Acres Lot
$1,069,000 Zestimate®
$402/sqft
$-- HOA
What's special
- 60 days
- 1,459
- 90
Zillow last checked:
Listing updated:
Listed by:
Lee Ann A Parks,
EXP Realty Cell:603-978-6666
Source: PrimeMLS,MLS#: 5101808
Facts & features
Interior
Bedrooms & bathrooms
- Bedrooms: 3
- Bathrooms: 3
- Full bathrooms: 2
- 1/2 bathrooms: 1
Heating
- Propane, Hot Air
Cooling
- Central Air
Appliances
- Included: Dishwasher, Dryer, Gas Range, Refrigerator, Washer, Wine Cooler
- Laundry: Laundry Hook-ups, 2nd Floor Laundry
Features
- Dining Area, Hearth, Kitchen Island, Kitchen/Dining, Kitchen/Family, Primary BR w/ BA, Natural Light, Soaking Tub, Indoor Storage, Walk-In Closet(s), Walk-in Pantry, Programmable Thermostat, Pot Filler
- Flooring: Carpet, Hardwood, Tile
- Windows: Blinds
- Basement: Bulkhead,Partially Finished,Exterior Stairs,Interior Stairs,Storage Space,Sump Pump,Interior Access,Exterior Entry,Interior Entry
- Number of fireplaces: 1
- Fireplace features: Gas, 1 Fireplace
Interior area
- Total structure area: 2,930
- Total interior livable area: 2,735 sqft
- Finished area above ground: 2,042
- Finished area below ground: 693
Property
Parking
- Total spaces: 2
- Parking features: Paved, Direct Entry, Driveway, Garage, Off Street
- Garage spaces: 2
- Has uncovered spaces: Yes
Features
- Levels: Two
- Stories: 2
- Patio & porch: Covered Porch
- Exterior features: Deck, Garden, Shed
- Frontage length: Road frontage: 150
Lot
- Size: 1.15 Acres
- Features: Country Setting, Landscaped, Level, Near Country Club, Near Shopping, Near Hospital, Near School(s)
Details
- Parcel number: DOVRMM0102BL11000
- Zoning description: R-40
- Special conditions: Standard
Construction
Type & style
- Home type: SingleFamily
- Architectural style: Colonial
- Property subtype: Single Family Residence
Materials
- Wood Exterior
- Foundation: Poured Concrete
- Roof: Metal,Architectural Shingle
Condition
- New construction: No
- Year built: 2021
Utilities & green energy
- Electric: Circuit Breakers
- Sewer: Private Sewer
- Utilities for property: Cable
Community & HOA
Community
- Security: Carbon Monoxide Detector(s), Hardwired Smoke Detector
Location
- Region: Dover
Financial & listing details
- Price per square foot: $402/sqft
- Tax assessed value: $772,500
- Annual tax amount: $15,203
- Date on market: 7/27/2026
Estimated market value
$1,069,000
$1.02M - $1.12M
$4,106/mo
Price history
| Date | Event | Price |
|---|---|---|
| 9/18/2026 | Contingent | $1,099,900$402/sqft |
Source: eXp Realty #5101808 Report a problem | ||
| 9/9/2026 | Price change | $1,099,900-4.3%$402/sqft |
Source:  PrimeMLS #5101808 Report a problem PrimeMLS #5101808 Report a problem | ||
| 8/5/2026 | Listed for sale | $1,149,000+282.2%$420/sqft |
Source: PrimeMLS #5101808 Report a problem | ||
| 6/24/2021 | Sold | $300,600$110/sqft |
Source: Public Record Report a problem | ||
Public tax history
| Year | Property taxes | Tax assessment |
|---|---|---|
| 2024 | $14,036 +5.7% | $772,500 +8.7% |
| 2023 | $13,284 +4.3% | $710,400 +10.6% |
| 2022 | $12,741 +86.5% | $642,200 +103.9% |
| 2021 | $6,833 +117.1% | $314,900 +148.5% |
| 2020 | $3,148 | $126,700 |
| 2019 | -- | -- |
Find assessor info on the county website
Monthly payment
Est. payment
Payment breakdown
Explore the cost of this home by adjusting the details. Changes won't be saved.Climate risks
Neighborhood: 03820
Nearby schools
Schools provided by the listing agent
- Elementary: Garrison School
- Middle: Dover Middle School
- High: Dover High School
- District: Dover
Source: PrimeMLS. This data may not be complete. We recommend contacting the local school district to confirm school assignments for this home.
Similar homes
- $799,0003 bd3 ba2.7k sqft177 Columbus Ave, Dover, NH 03820For Sale
 MLS ID #73577329, Tami Mallett, Cameron Prestige - Amesbury. MLS PIN
 - $929,9003 bd3 ba3k sqft127 Boxwood Ln, Dover, NH 03820For Sale
 MLS ID #73561112, Michele Schneider, Berkshire Hathaway HomeServices Verani Realty. MLS PIN
 - $999,9905 bd3 ba3.8k sqft79 SILVER Street, Dover, NH 03820Active
 MLS ID #5080307, Jamieson Duston. PrimeMLS
 - $879,9003 bd3 ba2.6k sqft815 Central Avenue, Dover, NH 03820Active
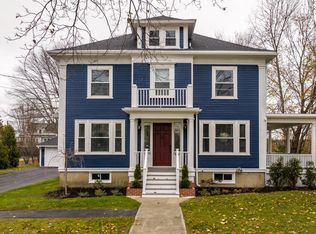 MLS ID #5087796, Darlene G Colwell-Ellis. PrimeMLS
 - $1,095,0003 bd3 ba2k sqft170 Shore Road, York, ME 03902Active
 MLS ID #1680115, EXP Realty. Maine Listings
 - $959,0004 bd4 ba3.3k sqft194 Birch Hill Road, York, ME 03909ActiveMLS ID #1677853, Keller Williams Coastal and Lakes & Mountains Realty. Maine Listings
- $895,0003 bd2 ba1.6k sqft11 Cole Lane, South Berwick, ME 03908ActiveMLS ID #1668685, RE/MAX Realty One. Maine Listings
- $899,9004 bd3 ba2.4k sqft3 Sitko Lane, Berwick, ME 03901ActiveMLS ID #1674792, Keller Williams Coastal and Lakes & Mountains Realty. Maine Listings
- $995,0004 bd4 ba2.5k sqft5 Winterbrook Drive, York, ME 03909ActiveMLS ID #1670288, Keller Williams Coastal and Lakes & Mountains Realty. Maine Listings
- $1,175,0004 bd3 ba2.5k sqft3 Bobolink Lane, Wells, ME 04090ActiveMLS ID #1674391, Better Homes & Gardens Real Estate/The Masiello Group. Maine Listings
- $999,0003 bd2 ba2.8k sqft160 Lower Cross Road, Lebanon, ME 04027ActiveMLS ID #1679004, Keller Williams Coastal and Lakes & Mountains Realty. Maine Listings
