Deceptively modest from the outside this reimagined interior opens up into a contemporary, open concept entertaining area featuring an updated light filled, kitchen/dining/living area, anchored by a large, quartz center island with seating for 6 framed by a beautiful sea glass inspired back splash. The space is bathed in sunlight provided by vaulted ceilings, skylights, walls of windows and wide plank floors to sliders leading out to 360 sq feet of maintenance free decks overlooking your private yard and woodlands that border conservation land. One of three clean gas fireplaces bathes the space in warmth and ambiance for those cozy Maine nights. With 3 bedrooms and 2.5 baths you will have plenty of room to enjoy the 2068 sf of thoughtfully designed living space. A new 2 story addition added in 2007 houses a separate wing with a gorgeous primary suite including full bath, walk in closet, and it's own private balcony. This wing also includes an expansive living room with gas fireplace, and double sliders to the deck overlooking the back yard. Complete with its own separate entrance allows for an in law apartment or a rentable space. Recently landscaped with a front and rear fenced in yard and within walking distance to Fort Foster this property offers an ideal setting for year-round living or a vacation retreat.
Active
$1,150,000
27 Pocahontas Road, Kittery, ME 03905
3beds
2,368sqft
Single Family Residence
Built in 1994
1.9 Acres Lot
$-- Zestimate®
$486/sqft
$-- HOA
What's special
Private yardWalls of windowsWide plank floorsVaulted ceilingsThree clean gas fireplaces
- 9 days
- 1,021
- 24
Likely to sell faster than
Zillow last checked:
Listing updated:
Listed by:
The Aland Realty Group
Source: Maine Listings,MLS#: 1683360
Facts & features
Interior
Bedrooms & bathrooms
- Bedrooms: 3
- Bathrooms: 3
- Full bathrooms: 2
- 1/2 bathrooms: 1
Primary bedroom
- Features: Walk-In Closet(s)
- Level: First
Primary bedroom
- Features: Balcony/Deck, Double Vanity, Full Bath, Gas Fireplace, Walk-In Closet(s)
- Level: Second
Bedroom 1
- Level: First
Great room
- Features: Built-in Features, Gas Fireplace
- Level: First
Kitchen
- Features: Cathedral Ceiling(s), Eat-in Kitchen, Kitchen Island
- Level: First
Living room
- Features: Cathedral Ceiling(s), Gas Fireplace
- Level: First
Heating
- Baseboard, Hot Water
Cooling
- Other, Wall Unit(s), Window Unit(s)
Appliances
- Included: Dishwasher, Dryer, Microwave, Gas Range, Refrigerator, Washer, Other
Features
- 1st Floor Bedroom, 1st Floor Primary Bedroom w/Bath, In-Law Floorplan, Walk-In Closet(s), Primary Bedroom w/Bath
- Flooring: Carpet, Tile, Engineered Hardwood
- Doors: Storm Door(s)
- Windows: Double Pane Windows
- Basement: Interior Entry,Walk-Out Access,Finished,Full,Sump Pump,Unfinished
- Number of fireplaces: 3
Interior area
- Total structure area: 2,368
- Total interior livable area: 2,368 sqft
- Finished area above ground: 2,068
- Finished area below ground: 300
Video & virtual tour
Property
Parking
- Total spaces: 2
- Parking features: Paved, 5 - 10 Spaces, Off Street, Garage Door Opener
- Attached garage spaces: 2
Features
- Levels: Multi/Split
- Patio & porch: Deck, Porch
- Has view: Yes
- View description: Fields, Scenic, Trees/Woods
Lot
- Size: 1.9 Acres
- Features: Abuts Conservation, Near Public Beach, Near Town, Rural, Open Lot, Rolling Slope, Landscaped, Wooded
Details
- Parcel number: KITTM052L008002
- Zoning: R-RC
- Other equipment: Internet Access Available
Construction
Type & style
- Home type: SingleFamily
- Architectural style: Contemporary,Ranch
- Property subtype: Single Family Residence
Materials
- Wood Frame, Vinyl Siding
- Foundation: Poured Concrete
- Roof: Shingle
Condition
- Year built: 1994
Utilities & green energy
- Electric: Circuit Breakers
- Sewer: Private Sewer
- Water: Public
Green energy
- Energy efficient items: Ceiling Fans, Water Heater, Thermostat
Community & HOA
Location
- Region: Kittery Point
Financial & listing details
- Price per square foot: $486/sqft
- Tax assessed value: $396,300
- Annual tax amount: $6,223
- Date on market: 10/6/2026
- Exclusions: Art
- Road surface type: Paved
Estimated market value
Not available
Estimated sales range
Not available
Not available
Price history
| Date | Event | Price |
|---|---|---|
| 10/6/2026 | Listed for sale | $1,150,000$486/sqft |
Source:  Maine Listings #1683360 Report a problem Maine Listings #1683360 Report a problem | ||
Public tax history
| Year | Property taxes | Tax assessment |
|---|---|---|
| 2024 | $5,627 +4.3% | $396,300 |
| 2023 | $5,394 +1% | $396,300 |
| 2022 | $5,342 +3.2% | $396,300 -0.5% |
| 2021 | $5,178 | $398,300 |
| 2020 | $5,178 -8.3% | $398,300 +22.7% |
| 2019 | $5,646 +3.6% | $324,500 |
| 2018 | $5,452 +1.8% | $324,500 |
| 2017 | $5,354 +4.7% | $324,500 +1.8% |
| 2016 | $5,115 +2.4% | $318,700 |
| 2015 | $4,994 +1% | $318,700 |
| 2014 | $4,946 +2% | $318,700 |
| 2013 | $4,851 +10.5% | $318,700 +3.5% |
| 2010 | $4,392 | $308,000 |
Find assessor info on the county website
Monthly payment
Est. payment
Payment breakdown
Explore the cost of this home by adjusting the details. Changes won't be saved.Climate risks
Neighborhood: Kittery Point
- $1,065,4003 bd2 ba2.5k sqft29 Pocahontas Rd, Kittery Point, ME 03905Off Market
- $1,278,3003 bd3 ba2.6k sqft23 Pocahontas Rd, Kittery Point, ME 03905Off Market
- $---- bd-- ba-- sqft23 Pocahontas Rd, Kittery Pt, ME 03905Off Market
- $1,170,7002 bd2 ba2.7k sqft24 Pocahontas Rd, Kittery Point, ME 03905Off Market
Similar homes
- $995,0003 bd3 ba1.9k sqft16 Dunlin Way, Portsmouth, NH 03801Active
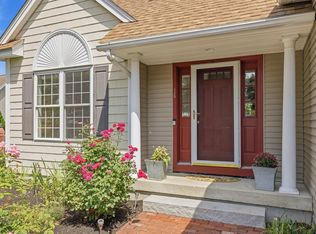 MLS ID #5114188, Margaret Pesce. PrimeMLS
 - $999,0004 bd4 ba2.6k sqft51 Flint Rock Drive, York, ME 03909Active
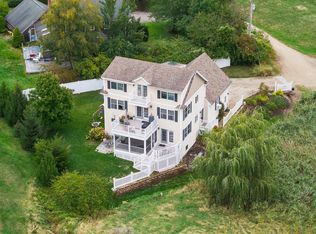 MLS ID #5112671, Anne Erwin Real Estate, Anne Erwin Sothebys International Rlty. PrimeMLS
 - $1,275,0003 bd2 ba2.1k sqft13 Wavecrest Drive, York, ME 03909Active
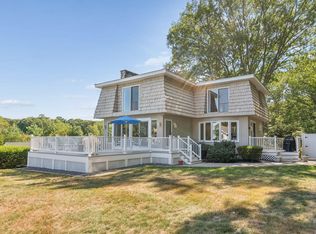
 MLS ID #1678014, CENTURY 21 Atlantic Realty. Maine Listings
 - $749,0003 bd3 ba2.5k sqft34 Scituate Road, York, ME 03909Active
 MLS ID #1680794, Anchor Real Estate. Maine Listings
 - $995,0004 bd4 ba2.5k sqft5 Winterbrook Drive, York, ME 03909ActiveMLS ID #1670288, Keller Williams Coastal and Lakes & Mountains Realty. Maine Listings
- $899,0003 bd2 ba2.1k sqft87 Darcy Road, York, ME 03909ActiveMLS ID #1681031, Abigail Douris Real EstateLLC. Maine Listings
- $598,5003 bd2 ba2.3k sqft2 Creek Crossing, Kittery, ME 03904ActiveMLS ID #1674366, Keller Williams Coastal and Lakes & Mountains Realty. Maine Listings
- $729,0003 bd3 ba2k sqft33 Log N Rock Road, Eliot, ME 03903ActiveMLS ID #1683627, Parmley Properties. Maine Listings
- $989,0003 bd3 ba1.8k sqft67 Whipple Road, Kittery, ME 03904ActiveMLS ID #1662718, Coldwell Banker Realty. Maine Listings
- $1,175,0004 bd3 ba2.5k sqft3 Bobolink Lane, Wells, ME 04090ActiveMLS ID #1674391, Better Homes & Gardens Real Estate/The Masiello Group. Maine Listings
- $1,300,0003 bd3 ba3.4k sqft31 Rebecca Road, Ogunquit, ME 03907ActiveMLS ID #1623471, The Aland Realty Group, LLC. Maine Listings
- $624,0003 bd2 ba1.7k sqft14 Hill Creek Drive, Kittery, ME 03904ActiveMLS ID #1679875, Lamacchia Realty, Inc.. Maine Listings
