Move in ready home is a single level with spacious rooms through out making accessibility integrated and easy. The generous family room features tongue and groove vaulted ceilings and a gas log stove. Summer ready 0.31 acre lot features an expansive deck, plenty of room for gardening or play. Have an above ground pool, there is space.The kitchen flows into the huge dining space, while the walk-in pantry expands food storage. primary suite is spacious and away from the living space providing a quiet oasis. Designed for comfortable single-level living, this home offers generous room sizes and an easy, functional flow from one space to the next. Wide-open living areas make everyday movement feel natural, while the spacious family room creates a welcoming place to relax with tongue-and-groove vaulted ceilings, warm wood character and a gas-log stove for cooler evenings. Whether you are settling in with a book, hosting friends or simply enjoying a quiet night at home, this room has the flexibility to fit the way you live.The kitchen connects easily to the oversized dining area, giving you plenty of room for everyday meals, holiday gatherings or a table large enough for projects and conversation. A walk-in pantry adds valuable food and household storage, helping keep the kitchen organized without sacrificing workspace. The primary suite is thoughtfully positioned away from the main living area, creating a more peaceful retreat at the end of the day. Its generous size leaves room for comfortable furniture, reading space or a small sitting area.Set on approximately 0.31 acre, the outdoor space is ready for summer living. The expansive deck offers room for outdoor dining, grilling, container gardens or relaxed evenings outside. The large yard provides flexibility for raised beds, lawn games, pets, play space or future landscaping ideas. Dreaming of an above-ground pool? There is room to explore the possibility while still keeping usable yard space.The single-level layout and spacious rooms make the home practical for a variety of needs, while the combination of indoor comfort and outdoor room gives you space to settle in and make it your own. Located at 283 NW Reed Lane in Dallas, the property offers convenient access to downtown services, shopping, parks and local amenities, with the added benefit of a larger residential lot. A well-cared-for home with a functional layout, inviting gathering spaces and a backyard ready for the next chapter.
For sale
Listed by: Re/Max Integrity Corvallis Branch • SAMANTHA ALLEY • Contact: Cell: 541-918-5040
Price cut: $15.1K (9/3)
$549,900
283 NW Reed Ln, Dallas, OR 97338
3beds
2,065sqft
Single Family Residence
Built in 1978
0.31 Acres Lot
$545,700 Zestimate®
$266/sqft
$-- HOA
What's special
Larger residential lotExpansive deckGenerous family roomInviting gathering spacesGas log stoveOversized dining areaWarm wood character
- 45 days
- 332
- 15
Zillow last checked:
Listing updated:
Listed by:
SAMANTHA ALLEY Cell:541-918-5040,
Re/Max Integrity Corvallis Branch
Source: WVMLS,MLS#: 843998
Facts & features
Interior
Bedrooms & bathrooms
- Bedrooms: 3
- Bathrooms: 2
- Full bathrooms: 2
- Main level bathrooms: 2
Primary bedroom
- Level: Main
- Area: 184.71
- Dimensions: 13.1 x 14.1
Bedroom 2
- Level: Main
- Area: 131.89
- Dimensions: 10.9 x 12.1
Bedroom 3
- Level: Main
- Area: 116.16
- Dimensions: 9.6 x 12.1
Dining room
- Features: Area (Combination)
- Level: Main
- Area: 214.17
- Dimensions: 17.7 x 12.1
Family room
- Level: Main
- Area: 321.54
- Dimensions: 23.3 x 13.8
Kitchen
- Level: Main
- Area: 158.51
- Dimensions: 13.1 x 12.1
Living room
- Level: Main
- Area: 287.12
- Dimensions: 14.8 x 19.4
Heating
- Natural Gas, Forced Air
Appliances
- Included: Dishwasher, Disposal, Electric Range, Built-In Range, Gas Water Heater
- Laundry: Main Level
Features
- Office, Walk-in Pantry, High Speed Internet, Smart Home
- Flooring: Carpet
- Has fireplace: Yes
- Fireplace features: Gas, Stove
Interior area
- Total structure area: 2,065
- Total interior livable area: 2,065 sqft
Video & virtual tour
Property
Parking
- Total spaces: 2
- Parking features: Attached
- Attached garage spaces: 2
Features
- Levels: One
- Stories: 1
- Patio & porch: Deck
- Exterior features: Blue
- Fencing: Fenced
Lot
- Size: 0.31 Acres
- Dimensions: 100 x 135
- Features: Dimension Above, Landscaped
Details
- Parcel number: 298982
- Zoning: RL
Construction
Type & style
- Home type: SingleFamily
- Property subtype: Single Family Residence
Materials
- Wood Siding, Lap Siding
- Foundation: Continuous
- Roof: Composition,Shingle
Condition
- New construction: No
- Year built: 1978
Details
- Warranty included: Yes
Utilities & green energy
- Electric: 1/Main
- Sewer: Public Sewer
- Water: Public
Community & HOA
Community
- Subdivision: North Dallas Terrace
HOA
- Has HOA: No
Location
- Region: Dallas
Financial & listing details
- Price per square foot: $266/sqft
- Tax assessed value: $502,390
- Annual tax amount: $3,868
- Price range: $549.9K - $549.9K
- Date on market: 7/30/2026
- Listing agreement: Exclusive Right To Sell
- Listing terms: VA Loan,Cash,ODVA,FHA,Conventional
- Inclusions: Refrigerator
Estimated market value
$545,700
$518,000 - $573,000
$2,591/mo
Price history
| Date | Event | Price |
|---|---|---|
| 9/3/2026 | Price change | $549,900-2.7%$266/sqft |
Source:  WVMLS #843998 Report a problem WVMLS #843998 Report a problem | ||
| 8/17/2026 | Price change | $565,000-1.7%$274/sqft |
Source: WVMLS #843998 Report a problem | ||
| 7/30/2026 | Listed for sale | $575,000+35.7%$278/sqft |
Source: WVMLS #843998 Report a problem | ||
| 10/17/2023 | Sold | $423,600+5.9%$205/sqft |
Source: WVMLS #809101 Report a problem | ||
| 10/7/2023 | Contingent | $400,000$194/sqft |
Source: WVMLS #809101 Report a problem | ||
| 9/6/2023 | Price change | $400,000-11.1%$194/sqft |
Source: WVMLS #809101 Report a problem | ||
| 9/1/2023 | Listed for sale | $450,000+136.8%$218/sqft |
Source: WVMLS #809101 Report a problem | ||
| 6/30/2005 | Sold | $190,000$92/sqft |
Source: Public Record Report a problem | ||
Public tax history
| Year | Property taxes | Tax assessment |
|---|---|---|
| 2025 | $3,868 +3% | $274,130 +3% |
| 2024 | $3,755 +4% | $266,150 +3% |
| 2023 | $3,610 +2.7% | $258,400 +3% |
| 2022 | $3,516 +2.8% | $250,880 +3% |
| 2021 | $3,419 +2.9% | $243,580 +3% |
| 2020 | $3,321 +3% | $236,490 +3% |
| 2019 | $3,226 | $229,610 +3% |
| 2018 | $3,226 +0.3% | $222,930 +3% |
| 2017 | $3,217 +4.1% | $216,440 +3% |
| 2016 | $3,090 +1.7% | $210,140 +5.7% |
| 2015 | $3,037 +1.7% | $198,730 +0.3% |
| 2014 | $2,987 +11.9% | $198,080 +8.7% |
| 2013 | $2,670 -4.9% | $182,240 -4.8% |
| 2012 | $2,807 -3.4% | $191,350 -2.4% |
| 2011 | $2,905 +1.6% | $196,050 +3% |
| 2010 | $2,858 +4% | $190,340 +3% |
| 2009 | $2,748 +5.9% | $184,800 +3% |
| 2008 | $2,595 -1% | $179,420 +3% |
| 2007 | $2,621 +2.7% | $174,200 +3% |
| 2006 | $2,552 +0.6% | $169,130 +3% |
| 2005 | $2,535 +3.7% | $164,210 +3% |
| 2004 | $2,446 +10.3% | $159,430 +6.1% |
| 2002 | $2,217 -1% | $150,290 +2.9% |
| 2001 | $2,240 +3.1% | $146,090 +3% |
| 2000 | $2,173 | $141,840 |
Find assessor info on the county website
Monthly payment
Est. payment
Payment breakdown
Explore the cost of this home by adjusting the details. Changes won't be saved.Climate risks
Neighborhood: 97338
Nearby schools
Schools provided by the listing agent
- Elementary: Lyle
- Middle: LaCreole
- High: Dallas
Source: WVMLS. This data may not be complete. We recommend contacting the local school district to confirm school assignments for this home.
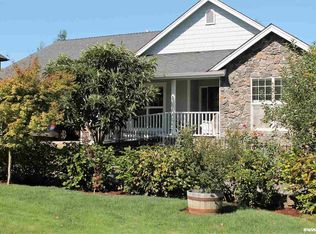
Similar homes
- $499,0004 bd2 ba1.8k sqft184 NE Gerlinger Ln, Dallas, OR 97338Active
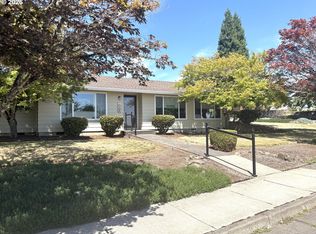
 MLS ID #264842571, Tanna Cable Girod, C. Cable Realty. RMLS (OR)
 - $599,9004 bd3 ba2.4k sqft2451 SW Maplewood Dr, Dallas, OR 97338For Sale

 MLS ID #844280, KRISTIE ALBRECHT, High Country Realty Professionals. WVMLS
 - $409,9003 bd2 ba1.3k sqft301 NW Denton Ave, Dallas, OR 97338For Sale
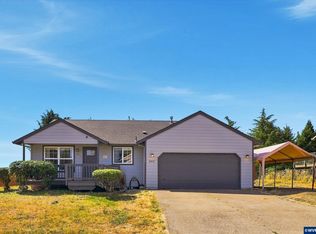 MLS ID #845170, ALAINA JONES, Coldwell Banker Professional Group. WVMLS
 - $524,9004 bd3 ba2k sqft556 SE Lines St, Dallas, OR 97338For Sale
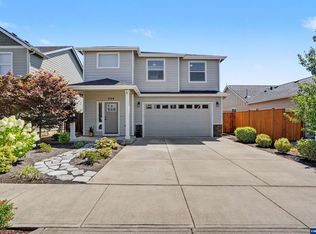 MLS ID #844042, MATT MAHONEY, Homestar Brokers. WVMLS
 - $499,9003 bd2 ba1.7k sqft1448 SW 11th St, Dallas, OR 97338For SaleMLS ID #841486, TARA GAULT, Keller Williams Realty Portland Premiere. WVMLS
- $475,0003 bd2 ba1.6k sqft1590 SE Barberry Ave, Dallas, OR 97338For SaleMLS ID #844391, JANA FOGG, Keller Williams Capital City. WVMLS
- $418,9004 bd2 ba1.9k sqft1227 SW Oregon Ave, Dallas, OR 97338For SaleMLS ID #844756, ZAC HOFFMAN, Premiere Property Group, Llc - South Salem. WVMLS
- $489,9003 bd2 ba1.3k sqft2144 SE Rhododendron Ave, Dallas, OR 97338For SaleMLS ID #845237, BOB SHACKELFORD, Homesmart Realty Group - Keizer. WVMLS
- $479,9003 bd2 ba1.4k sqft2054 SE Academy St, Dallas, OR 97338For SaleMLS ID #831069, MARTA GUAJARDO, Homesmart Realty Group. WVMLS
- $432,0003 bd2 ba1.1k sqft2045 SE Academy St, Dallas, OR 97338For SaleMLS ID #839315, MARTA GUAJARDO, Homesmart Realty Group. WVMLS
- $519,0003 bd3 ba2.2k sqft3057 Lakeview Ct NW, Salem, OR 97304For SaleMLS ID #844569, COLLEEN BENSON, Keller Williams Capital City Benson Broker Group. WVMLS
- $570,0003 bd2 ba1.9k sqft1354 Lea Ann Ct NW, Salem, OR 97304For SaleMLS ID #844533, CHRIS FORRETTE, Homesmart Realty Group. WVMLS
- $525,0003 bd2 ba1.7k sqft5492 Kafir Dr NE, Keizer, OR 97303For SaleMLS ID #845231, FELICIA COBB, Realty One Group Willamette Valley. WVMLS
- $519,9003 bd3 ba1.8k sqft1685 Hillcrest Ct NW, Salem, OR 97304For SaleMLS ID #845026, SUZANNE TOEPFER, Realty One Group Willamette Valley - Dallas. WVMLS
- $574,9003 bd3 ba2k sqft860 Ironwood Dr SE, Salem, OR 97306For SaleMLS ID #844243, TREVOR ELLIOTT, Homesmart Realty Group. WVMLS
- $519,9004 bd2 ba1.7k sqft297 Arlene Ave SE, Salem, OR 97302For SaleMLS ID #845262, ANDRES MARTINEZ, More Realty. WVMLS
- $525,0003 bd2 ba1.8k sqft2297 Equestrian Loop S, Salem, OR 97302For SaleMLS ID #844335, HANNAH FOUTS-SPARKS, Smi Real Estate. WVMLS
- $515,0004 bd2 ba1.8k sqft6350 13th Ave SE, Salem, OR 97306For SaleMLS ID #842559, BARB NORRIS, Redfin. WVMLS
- $515,0003 bd2 ba1.6k sqft5646 Takelma Ct NE, Keizer, OR 97303For SaleMLS ID #843276, JOSH GLASPIE, Icon Real Estate Group. WVMLS
- $519,9003 bd2 ba1.9k sqft1293 S 9th St, Independence, OR 97351For SaleMLS ID #842757, RENAE BENDIX, Homesmart Realty Group. WVMLS
