Welcome to this beautiful, move-in-ready home in the sought-after lake community of Arbour Lake, located on a quiet cul-de-sac street. With a spacious and functional layout, a beautifully updated kitchen, a cozy electric fireplace, and plenty of living space for the whole family, this home is ready to be enjoyed. Upon entering, you are welcomed by a bright and versatile front room that can be used as an office, dining area, playroom, or whatever best suits your lifestyle. The room flows into the updated kitchen, featuring upgraded white cabinets extending all the way to the ceiling, a pantry, and an open connection to the family room. The family room features a beautiful accent wall with an electric fireplace, creating a warm and inviting focal point for relaxing and entertaining. From here, step outside onto the large deck overlooking the terraced backyard, offering a great space to enjoy a morning coffee. Upstairs, you will find a large, spacious bonus room, two additional bedrooms, and a generous master with his-and-hers closets and a newly renovated ensuite bathroom, completed in March 2026. The fully finished basement provides even more living space, including a family room and an additional bedroom. The utility room features a furnace replaced at the end of 2025, hot water tank replaced in 2024, humidifier replaced in 2026, and a water softener added in 2023. The roof was re-shingled in August 2019 with heavy-duty, hail-resistant shingles, backed by a 50-year material warranty. This home is ideally located just a five-minute walk from the lake, parks, playgrounds, tennis courts, and bus stop. Making this an excellent location for families. Multiple schools are nearby, including St. Ambrose Elementary School, approximately an eight-minute walk away, Arbour Lake Middle School, approximately a nine-minute walk away, and Robert Thirsk High School, approximately a 14-minute walk away. You're also just a three-minute drive from Crowfoot Shopping Centre and the Crowfoot YMCA, while Calgary's mountains are approximately an hour away. The Arbour Lake community offers plenty of walking paths and parks, along with year-round lake activities including swimming and fishing in the summer and skating in the winter, as well as access to kayaks and paddle boards. Residents can also enjoy a variety of community events throughout the year, including winter festivities with a sleigh ride and kid-friendly early-evening fireworks to welcome the New Year.
For sale
C$745,000
68 SE Arbour Crest Rd NW, Calgary, AB T3G 4J9
4beds
1,737sqft
Single Family Residence
Built in 1998
4,356 Square Feet Lot
$-- Zestimate®
C$429/sqft
C$26/mo HOA
What's special
Quiet cul-de-sac streetSpacious and functional layoutBeautifully updated kitchenCozy electric fireplaceTerraced backyardNewly renovated ensuite bathroom
- 13 hours
- 2
- 2
Zillow last checked:
Listing updated:
Listed by:
Matthew Watson, Associate,
Real Estate Professionals Inc.
Source: courtesy of Pillar9 System,MLS®#: A2350692 Originating MLS®#: Calgary
Originating MLS®#: CalgaryFacts & features
Interior
Bedrooms & bathrooms
- Bedrooms: 4
- Bathrooms: 3
- Full bathrooms: 2
- 1/2 bathrooms: 1
Other
- Level: Second
- Dimensions: 12`7" x 12`2"
Bedroom
- Level: Second
- Dimensions: 10`4" x 12`2"
Bedroom
- Level: Second
- Dimensions: 12`7" x 9`0"
Bedroom
- Level: Basement
- Dimensions: 10`9" x 10`0"
Other
- Level: Second
- Dimensions: 10`4" x 4`11"
Other
- Level: Main
- Dimensions: 7`2" x 5`1"
Other
- Level: Second
- Dimensions: 4`11" x 8`8"
Dining room
- Level: Main
- Dimensions: 10`2" x 11`5"
Exercise room
- Level: Basement
- Dimensions: 14`9" x 19`3"
Family room
- Level: Second
- Dimensions: 17`0" x 13`8"
Other
- Level: Main
- Dimensions: 14`1" x 15`1"
Living room
- Level: Main
- Dimensions: 13`0" x 12`0"
Other
- Level: Basement
- Dimensions: 10`9" x 12`5"
Heating
- Forced Air, Natural Gas
Cooling
- None
Appliances
- Included: Dishwasher, Electric Range, Garage Control(s), Microwave, Range Hood, Refrigerator, Washer/Dryer
- Laundry: Main Level
Features
- Ceiling Fan(s), Central Vacuum, Kitchen Island, Pantry
- Flooring: Carpet, Vinyl
- Windows: Window Coverings
- Basement: Full
- Number of fireplaces: 1
- Fireplace features: Electric
Interior area
- Total interior livable area: 1,737 sqft
- Finished area above ground: 1,737
- Finished area below ground: 707
Video & virtual tour
Property
Parking
- Total spaces: 4
- Parking features: Double Garage Attached, Driveway, Garage Door Opener, Insulated
- Attached garage spaces: 2
- Has uncovered spaces: Yes
Features
- Levels: Two,2 Storey
- Stories: 1
- Patio & porch: Deck, Front Porch
- Exterior features: None
- Fencing: Fenced
- Frontage length: 11.50M 37`9"
Lot
- Size: 4,356 Square Feet
- Features: Back Yard
Details
- Parcel number: 112437895
- Zoning: R-C1
Construction
Type & style
- Home type: SingleFamily
- Property subtype: Single Family Residence
Materials
- Vinyl Siding, Wood Frame
- Foundation: Concrete Perimeter
- Roof: Asphalt Shingle
Condition
- New construction: No
- Year built: 1998
Community & HOA
Community
- Features: Lake, Park, Playground, Tennis Court(s)
- Subdivision: Arbour Lake
HOA
- Has HOA: No
- Amenities included: Beach Access, Picnic Area, Playground
- HOA fee: C$318 annually
Location
- Region: Calgary
Financial & listing details
- Price per square foot: C$429/sqft
- Date on market: 10/8/2026
- Inclusions: Rack and storage unit in the garage. Gazebo, swings in the backyard
Price history
Price history is unavailable.
Public tax history
Tax history is unavailable.
Climate risks
Neighborhood: Arbour Lake
Nearby schools
GreatSchools rating
No schools nearby
We couldn't find any schools near this home.
- C$730,0003 bd3 ba1.7k sqft72 SE Arbour Crest Rd NW, Calgary, AB T3G4L4For Sale

- C$800,0005 bd4 ba2.2k sqft63 SW Arbour Lake Dr NW, Calgary, AB T3G4A2For Sale

- C$649,9003 bd3 ba1.7k sqft45 Arbour Crest Ter NW, Calgary, AB T3G4S2For Sale

- C$2,8504 bd4 ba-- sqft111 Arbour Crest Rise NW, Calgary, AB T3G4R9For Rent

Similar homes
- C$729,9005 bd3 ba1.2k sqft111 W Arbour Stone Cres NW, Calgary, AB T3G 5A1New Construction
 MLS ID #A2349393, Rose Ryan, Associate, Trec The Real Estate Company. courtesy of Pillar9 System
 - C$765,0004 bd3 ba1.2k sqft7 E Royal Birch Grn NW, Calgary, AB T3G 5L5For Sale
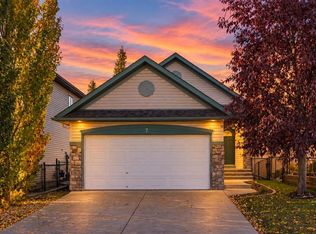 MLS ID #A2350119, Noah Miller, Associate, Royal Lepage Benchmark. courtesy of Pillar9 System
 - C$720,0003 bd3 ba1.8k sqft85 NE Royal Oak Cres NW, Calgary, AB T3G 4Y6For Sale
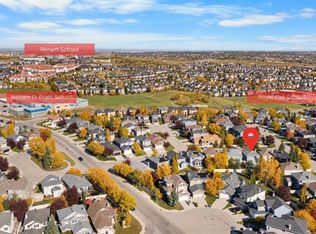 MLS ID #A2350059, Dorothea Sautter, Associate, Royal Lepage Benchmark. courtesy of Pillar9 System
 - C$775,0005 bd4 ba2k sqft707 N Hawkside Mews NW, Calgary, AB T3G 3S2For Sale
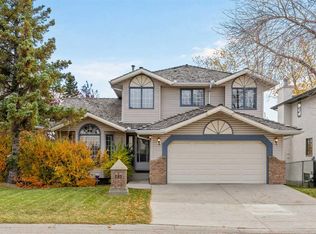 MLS ID #A2350918, Ricky Easthope, Associate, Real Broker. courtesy of Pillar9 System
