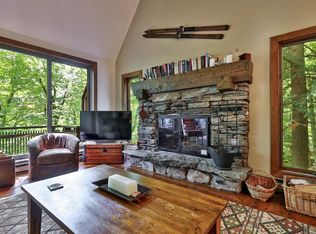
Nestled in the woods of Hawk Resort, this inviting three-bedroom, two-bath home offers privacy, comfort, and easy access to everything the Okemo Valley has to offer. The cozy main-level living area features a fireplace and direct access to a private deck, while the spacious dining area captures peaceful wooded views. The nicely appointed kitchen provides plenty of cabinet and counter space. The private ensuite primary bedroom features a mini-split and an updated bath. A second bedroom, also with a mini-split, is located on the mid-level with an adjoining updated 3/4 bath. The lower level offers a versatile entertaining space with endless possibilities, family room, game room, office, or additional gathering space, along with a third bedroom perfect for guests or kids. Additional features include a newer stackable washer/dryer and plenty of room to relax and enjoy the surrounding woods. Ideally located along Scenic Route 100 between Okemo and Killington Ski Resorts, this is a wonderful four-season Vermont getaway or year-round home.
Active
Listed by: Mary W. Davis Realtor & Assoc., Inc. • McLaughlin Team
$479,000
283 Salt Ash Road, Plymouth, VT 05056
3beds
1,824sqft
Single Family Residence
Built in 1987
2.43 Acres Lot
$-- Zestimate®
$263/sqft
$-- HOA
What's special
Peaceful wooded viewsFamily roomGame roomUpdated bathVersatile entertaining spacePrivate ensuite primary bedroomInviting three-bedroom two-bath home
- 26 days
- 1,271
- 141
Zillow last checked:
Listing updated:
Listed by:
McLaughlin Team,
Mary W. Davis Realtor & Assoc., Inc. Off:802-228-8811
Source: PrimeMLS,MLS#: 5105921
Facts & features
Interior
Bedrooms & bathrooms
- Bedrooms: 3
- Bathrooms: 2
- Full bathrooms: 2
Heating
- Baseboard, Electric, Mini Split
Cooling
- Mini Split
Appliances
- Included: Dishwasher, Dryer, Microwave, Electric Range, Refrigerator, Washer, Electric Water Heater, Owned Water Heater, Tank Water Heater
Features
- Cathedral Ceiling(s), Ceiling Fan(s), Dining Area, Natural Light, Natural Woodwork
- Flooring: Carpet, Softwood, Tile
- Windows: Blinds
- Basement: Climate Controlled,Finished,Interior Stairs,Walkout,Interior Access,Interior Entry
- Has fireplace: Yes
- Fireplace features: Wood Burning
Interior area
- Total structure area: 1,824
- Total interior livable area: 1,824 sqft
- Finished area above ground: 1,216
- Finished area below ground: 608
Property
Parking
- Parking features: Gravel
Features
- Levels: 3
- Stories: 3
- Exterior features: Deck
- Has spa: Yes
- Spa features: Bath
- Has view: Yes
- View description: Mountain(s)
- Frontage length: Road frontage: 258
Lot
- Size: 2.43 Acres
- Features: Deed Restricted, Sloped, Views, Walking Trails, Wooded, Near Skiing, Near Snowmobile Trails
Details
- Parcel number: 48615310921
- Zoning description: VR1
- Special conditions: Standard
Construction
Type & style
- Home type: SingleFamily
- Architectural style: Contemporary
- Property subtype: Single Family Residence
Materials
- Wood Frame, Vertical Siding, Wood Siding
- Foundation: Poured Concrete
- Roof: Shake
Condition
- Updated/Remodeled
- New construction: No
- Year built: 1987
Utilities & green energy
- Electric: Circuit Breakers
- Sewer: Septic Tank
- Utilities for property: Cable at Site
Community & HOA
HOA
- Has HOA: Yes
- Amenities included: Common Acreage
- Services included: Maintenance Grounds, Plowing, HOA Fee
- Additional fee info: Fee: $1040.33
Location
- Region: Plymouth
Financial & listing details
- Price per square foot: $263/sqft
- Tax assessed value: $231,320
- Annual tax amount: $7,563
- Date on market: 8/20/2026
- Listing terms: Cash,Conventional
- Road surface type: Paved
Estimated market value
Not available
Estimated sales range
Not available
Not available
Price history
| Date | Event | Price |
|---|---|---|
| 8/20/2026 | Listed for sale | $479,000+120.2%$263/sqft |
Source:  PrimeMLS #5105921 Report a problem PrimeMLS #5105921 Report a problem | ||
| 3/12/2020 | Sold | $217,500-6.3%$119/sqft |
Source: PrimeMLS #4757705 Report a problem | ||
| 10/5/2019 | Price change | $232,000-10.4%$127/sqft |
Source: Four Seasons Sotheby's International Realty #4757705 Report a problem | ||
| 8/13/2019 | Price change | $259,000-3.7%$142/sqft |
Source: Four Seasons Sotheby's International Realty #4757705 Report a problem | ||
| 6/12/2019 | Listed for sale | $269,000-10.3%$147/sqft |
Source: Four Seasons Sotheby's International Realty #4757705 Report a problem | ||
| 6/12/2012 | Sold | $300,000$164/sqft |
Source: Public Record Report a problem | ||
Public tax history
| Year | Property taxes | Tax assessment |
|---|---|---|
| 2025 | $8,707 | $231,320 |
| 2024 | -- | $231,320 |
| 2023 | -- | $231,320 |
| 2022 | -- | $231,320 |
| 2021 | -- | $231,320 |
| 2020 | -- | $231,320 |
| 2019 | -- | $231,320 +26.3% |
| 2018 | -- | $183,210 -13.2% |
| 2017 | -- | $211,100 |
| 2016 | -- | $211,100 +7247.7% |
| 2015 | -- | $2,873 +0% |
| 2014 | -- | $2,872 -10.4% |
| 2013 | -- | $3,204 0% |
| 2012 | -- | $3,205 -10.1% |
| 2011 | -- | $3,566 +0% |
| 2010 | -- | $3,565 |
| 2009 | -- | $3,565 +25.8% |
| 2008 | -- | $2,834 |
| 2007 | -- | $2,834 0% |
| 2006 | -- | $2,835 +40.8% |
| 2003 | $2,938 | $2,013 |
Find assessor info on the county website
Monthly payment
Est. payment
Payment breakdown
Explore the cost of this home by adjusting the details. Changes won't be saved.Climate risks
Neighborhood: 05056
Similar homes
- $450,0003 bd2 ba1.2k sqft232 Soaring Hawk Road, Plymouth, VT 05056Active
 MLS ID #5102572, Debra Staniscia. PrimeMLS
 - $450,0003 bd2 ba1.3k sqft366 Crimson Hawk Road #S1-24, Plymouth, VT 05056Active
 MLS ID #5094522, Sarah N Sheehan. PrimeMLS
 - $370,0003 bd2 ba1.5k sqft2487 VT Route 100, Plymouth, VT 05056Active
 MLS ID #5108656, Gary Coger. PrimeMLS
 - $649,0004 bd4 ba2.5k sqft78 Coopers Trace, Plymouth, VT 05056Active
 MLS ID #5099268, Joseph Karl. PrimeMLS
