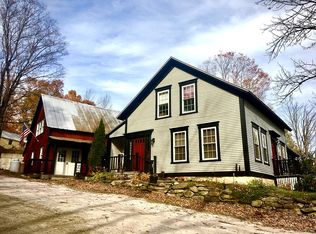
From location to layout, this home offers the best of Vermont living. Set along scenic Route 100 in the heart of the lakes region, you’ll enjoy year-round recreation just minutes from Okemo Mountain Resort, Killington Resort, and Plymouth State Park. This thoughtfully remodeled farmhouse blends classic charm with modern updates. Offering 3 bedrooms and 4 bathrooms, the home features generous living space designed for both comfort and entertaining. A newer addition to the home provides a spacious second living area complete with a bar and room for game tables, perfect for gathering after a day on the slopes or lake. The second level includes a private primary ensuite with a wet bar, creating a relaxing retreat. The main house offers a large mudroom entry, bright sunny living room, spacious country kitchen, and dining area with direct access to your outdoor living space. You will find two additional bedrooms and a bath upstairs. Enjoy your own private patio and garden oasis, ideal for relaxing or entertaining. Additional highlights include a charming farmer’s porch, fenced yard, and a detached one-car garage. A turnkey opportunity in one of Vermont’s most desirable four-season locations. Visit the Okemo real estate community today. Taxes are based on town assessment.
Active
Listed by: William Raveis Real Estate Vermont Properties • Sarah N Sheehan
$535,000
1787 Route 100 North, Ludlow, VT 05149
3beds
2,727sqft
Single Family Residence
Built in 1900
0.45 Acres Lot
$-- Zestimate®
$196/sqft
$-- HOA
What's special
Detached one-car garageThoughtfully remodeled farmhouseFenced yardSpacious country kitchenLarge mudroom entry
- 191 days
- 594
- 49
Zillow last checked:
Listing updated:
Listed by:
Sarah N Sheehan,
William Raveis Real Estate Vermont Properties Off:802-228-8877
Source: PrimeMLS,MLS#: 5077953
Facts & features
Interior
Bedrooms & bathrooms
- Bedrooms: 3
- Bathrooms: 4
- Full bathrooms: 2
- 3/4 bathrooms: 2
Heating
- Propane, Oil, Baseboard, Electric, Floor Furnace, Gas Heater, Hot Water, Zoned
Cooling
- None
Appliances
- Included: Dishwasher, Dryer, Microwave, Electric Range, Refrigerator, Washer, Owned Water Heater
- Laundry: 1st Floor Laundry
Features
- Bar, Cathedral Ceiling(s), Dining Area, In-Law Suite, Kitchen/Dining, Living/Dining, Primary BR w/ BA, Natural Light, Natural Woodwork, Indoor Storage, Vaulted Ceiling(s)
- Flooring: Laminate, Tile, Wood, Vinyl Plank
- Windows: Blinds, Drapes, Window Treatments
- Basement: Dirt Floor,Interior Stairs,Unfinished,Interior Access,Basement Stairs,Interior Entry
- Furnished: Yes
Interior area
- Total structure area: 3,348
- Total interior livable area: 2,727 sqft
- Finished area above ground: 2,727
- Finished area below ground: 0
Property
Parking
- Total spaces: 1
- Parking features: Gravel, Storage Above, Driveway, Garage, Off Street, On Site, Unpaved, Detached
- Garage spaces: 1
- Has uncovered spaces: Yes
Accessibility
- Accessibility features: 1st Floor Hrd Surfce Flr, Hard Surface Flooring, 1st Floor Laundry
Features
- Levels: Two,Multi-Level
- Stories: 2
- Patio & porch: Patio, Porch, Covered Porch
- Exterior features: Garden, Natural Shade, Storage
- Fencing: Partial
- Frontage length: Road frontage: 165
Lot
- Size: 0.45 Acres
- Features: Landscaped, Ski Area, Trail/Near Trail, Near Golf Course, Near Shopping, Near Skiing, Near Snowmobile Trails
Details
- Zoning description: Residential
Construction
Type & style
- Home type: SingleFamily
- Property subtype: Single Family Residence
Materials
- Wood Frame, Clapboard Exterior
- Foundation: Stone
- Roof: Standing Seam
Condition
- New construction: No
- Year built: 1900
Utilities & green energy
- Electric: 200+ Amp Service
- Sewer: Septic Tank
- Utilities for property: Cable
Community & HOA
Community
- Security: Carbon Monoxide Detector(s), Hardwired Smoke Detector
Location
- Region: Ludlow
Financial & listing details
- Price per square foot: $196/sqft
- Annual tax amount: $6,735
- Date on market: 3/2/2026
- Road surface type: Paved
Estimated market value
Not available
Estimated sales range
Not available
Not available
Price history
| Date | Event | Price |
|---|---|---|
| 8/31/2026 | Price change | $535,000-2.7%$196/sqft |
Source:  PrimeMLS #5077953 Report a problem PrimeMLS #5077953 Report a problem | ||
| 3/2/2026 | Listed for sale | $550,000+42.9%$202/sqft |
Source: PrimeMLS #5077953 Report a problem | ||
| 7/31/2024 | Sold | $385,000-3.6%$141/sqft |
Source: PrimeMLS #4998799 Report a problem | ||
| 6/4/2024 | Listed for sale | $399,500+9.5%$146/sqft |
Source: PrimeMLS #4998799 Report a problem | ||
| 11/5/2021 | Sold | $365,000$134/sqft |
Source: PrimeMLS #4885035 Report a problem | ||
| 9/30/2021 | Listed for sale | $365,000+62.2%$134/sqft |
Source: PrimeMLS #4885035 Report a problem | ||
| 3/1/2019 | Sold | $225,000$83/sqft |
Source: PrimeMLS #4711511 Report a problem | ||
Public tax history
Tax history is unavailable.
Monthly payment
Est. payment
Payment breakdown
Explore the cost of this home by adjusting the details. Changes won't be saved.Climate risks
Neighborhood: 05149
Nearby schools
Schools provided by the listing agent
- Elementary: Ludlow Elementary School
- District: Two Rivers Supervisory Union
Source: PrimeMLS. This data may not be complete. We recommend contacting the local school district to confirm school assignments for this home.
Similar homes
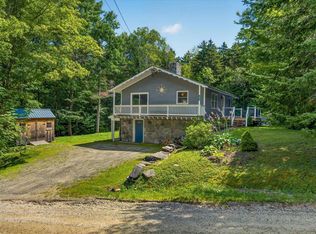
- $549,5003 bd2 ba1.7k sqft1043 Town Farm Road, Ludlow, VT 05149Active
 MLS ID #5104314, Mendi Michael. PrimeMLS
 - $525,0004 bd3 ba3k sqft1545 East Hill Road, Ludlow, VT 05149Active
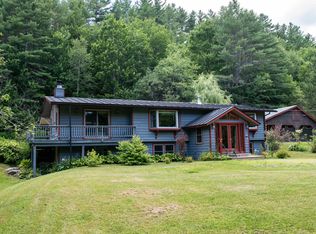 MLS ID #5102697, Elissa Scully. PrimeMLS
 - $575,0003 bd3 ba2k sqft220 Ellison Loop, Ludlow, VT 05149Active
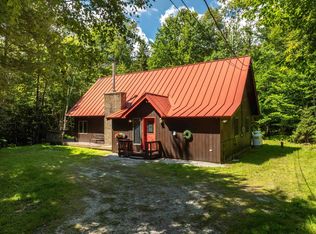 MLS ID #5105045, Matthew Bellantoni. PrimeMLS
 - $649,0004 bd4 ba2.5k sqft78 Coopers Trace, Plymouth, VT 05056Active
 MLS ID #5099268, Joseph Karl. PrimeMLS
