Estate Sale! This is a cosmetic fixer-upper. Spacious 4-bedroom, 3-bath home features a versatile floor plan with TWO bedrooms downstairs & two oversized bedrooms upstairs—an excellent setup for multigenerational living, guests or a home office. Ready for cosmetic updates, this home offers buyers a chance to renovate to their own style with instant equity. Includes PEX plumbing, replaced front windows, solid-surface flooring downstairs, a brick fireplace and generous living spaces. The kitchen offers abundant cabinetry, counter space and a breakfast bar. An enclosed glass patio/solarium overlooks the huge, tree-shaded backyard with mature landscaping and plenty of room to entertain, garden or play. Attached garage and oversized lot in established Lincoln Green East. Priced below market with updates in mind—bring your vision and make it your own!
For sale
$210,000
11363 Sunfish Ln, Houston, TX 77067
4beds
2,448sqft
Single Family Residence
Built in 1976
8,498 Square Feet Lot
$216,300 Zestimate®
$86/sqft
$-- HOA
What's special
Brick fireplaceAttached garageSolid-surface flooring downstairsGenerous living spacesVersatile floor planReplaced front windowsCounter space
- 1 day |
- 193 |
- 17 |
Zillow last checked:
Listing updated:
Listed by:
Angelia McDaniel TREC #0465764 281-948-2528,
Harbor & Haven Realty
Source: HAR,MLS#: 51202558
Facts & features
Interior
Bedrooms & bathrooms
- Bedrooms: 4
- Bathrooms: 3
- Full bathrooms: 3
Primary bedroom
- Level: First
- Area: 168
- Dimensions: 12x14
Primary bedroom
- Level: First
- Area: 156
- Dimensions: 12x13
Bedroom
- Level: Second
- Area: 132
- Dimensions: 11x12
Bedroom
- Level: Second
- Area: 247
- Dimensions: 13x19
Breakfast
- Level: First
- Area: 110
- Dimensions: 11x10
Kitchen
- Level: First
- Area: 72
- Dimensions: 8x9
Living room
- Level: First
- Area: 208
- Dimensions: 13x16
Utility room
- Level: First
Heating
- Natural Gas
Cooling
- Gas
Appliances
- Included: Disposal, Gas Oven, Microwave, Gas Range, Dishwasher
- Laundry: Washer Hookup
Features
- 2 Bedrooms Down, 2 Bedrooms Up, Primary Bed - 1st Floor
- Number of fireplaces: 1
Interior area
- Total structure area: 2,448
- Total interior livable area: 2,448 sqft
Property
Parking
- Parking features: Attached
- Has attached garage: Yes
Features
- Stories: 2
Lot
- Size: 8,498 Square Feet
- Features: Subdivided, 0 Up To 1/4 Acre
Details
- Parcel number: 1125200000021
Construction
Type & style
- Home type: SingleFamily
- Architectural style: Traditional
- Property subtype: Single Family Residence
Materials
- Brick
- Foundation: Slab
- Roof: Wood
Condition
- New construction: No
- Year built: 1976
Utilities & green energy
- Water: Public
Community & HOA
Community
- Subdivision: Lincoln Green East Sec 01
Location
- Region: Houston
Financial & listing details
- Price per square foot: $86/sqft
- Tax assessed value: $226,082
- Annual tax amount: $5,684
- Date on market: 8/14/2026
- Listing terms: Cash,Conventional,FHA,VA Loan
- Road surface type: Concrete
Estimated market value
$216,300
$188,000 - $242,000
$2,045/mo
Price history
| Date | Event | Price |
|---|---|---|
| 8/14/2026 | Listed for sale | $210,000$86/sqft |
Source:  HAR #51202558 Report a problem HAR #51202558 Report a problem | ||
Public tax history
| Year | Property taxes | Tax assessment |
|---|---|---|
| 2025 | $2,080 +0.6% | $226,082 -1.5% |
| 2024 | $2,068 | $229,624 |
| 2023 | -- | $229,624 +19.2% |
| 2022 | $197 | $192,618 +19.5% |
| 2021 | -- | $161,158 +10% |
| 2020 | $162 +12.6% | $146,495 +7.9% |
| 2019 | $144 -84.8% | $135,780 +6.6% |
| 2018 | $949 | $127,334 |
| 2017 | $949 +6.6% | $127,334 +10.1% |
| 2016 | $891 -1.1% | $115,619 +11.8% |
| 2015 | $900 | $103,447 +38.4% |
| 2014 | $900 | $74,735 +14% |
| 2013 | -- | $65,585 +16.8% |
| 2012 | -- | $56,172 -20.7% |
| 2011 | -- | $70,877 |
| 2010 | -- | $70,877 -21.2% |
| 2009 | -- | $89,966 -9% |
| 2007 | -- | $98,877 +4.1% |
| 2006 | -- | $94,954 |
| 2005 | -- | $94,954 -1.8% |
| 2004 | -- | $96,700 +6.9% |
| 2003 | -- | $90,500 +7.9% |
| 2002 | -- | $83,900 +4% |
| 2001 | -- | $80,700 +10.4% |
| 2000 | -- | $73,100 |
Find assessor info on the county website
Monthly payment
Est. payment
Payment breakdown
Explore the cost of this home by adjusting the details. Changes won't be saved.Climate risks
Neighborhood: 77067
Nearby schools
GreatSchools rating
- NAConley Elementary SchoolGrades: 1-5Distance: 0.5 mi
- 3/10Plummer Middle SchoolGrades: 6-8Distance: 1.7 mi
- NADavis Ninth GradeGrades: 9Distance: 1.8 mi
Schools provided by the listing agent
- Elementary: Stehlik Elementary School
- Middle: Plummer Middle School
- High: Davis High School (Aldine)
Source: HAR. This data may not be complete. We recommend contacting the local school district to confirm school assignments for this home.
- $220,0003 bd2 ba1.9k sqft2914 Lacewing Ln, Houston, TX 77067Off Market
- $215,5003 bd2 ba1.5k sqft11359 Sunfish Ln, Houston, TX 77067Off Market
- $203,2003 bd2 ba1.5k sqft2910 Lacewing Ln, Houston, TX 77067Off Market
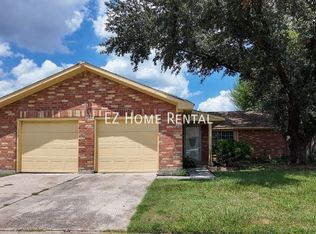
- $257,2003 bd2 ba1.8k sqft2919 W Greens Rd, Houston, TX 77067Off Market
- $228,2004 bd2 ba1.8k sqft2923 W Greens Rd, Houston, TX 77067Off Market
- $186,7003 bd2 ba1.4k sqft11355 Sunfish Ln, Houston, TX 77067Off Market
- $185,1003 bd2 ba1.5k sqft11358 Sunfish Ln, Houston, TX 77067Off Market
- $212,6003 bd2 ba1.7k sqft2915 W Greens Rd, Houston, TX 77067Off Market
A local agent can set up tours, give advice and negotiate with sellers.
Similar homes
- $198,9003 bd2 ba1.7k sqft2218 Green Knoll Dr, Houston, TX 77067For Sale
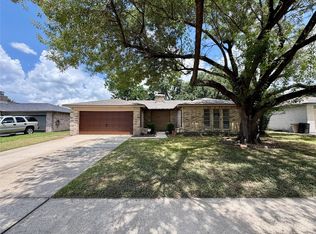 MLS ID #25766433, Jena Valley, Tramco Realty. HAR
 - $200,0005 bd2 ba2.1k sqft3302 Hombly Rd, Houston, TX 77066For Sale
 MLS ID #67637624, Cesar Antonello, PAK Home Realty North West. HAR
 - $210,0003 bd2 ba1.3k sqft11818 Sawmill Stream Cir, Houston, TX 77067For Sale
 MLS ID #84874683, Patricia Rojas, REALM Real Estate Professionals - North Houston. HAR
 - $252,5004 bd2 ba2.1k sqft11330 Raven View Dr, Houston, TX 77067For Sale
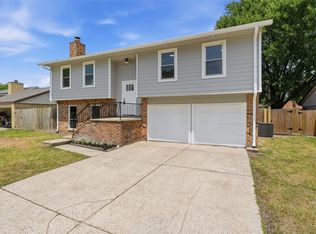 MLS ID #66969644, Roman Campuzano, Zarco Properties, LLC. HAR
 - $214,9903 bd2 ba1.5k sqft2515 Quiver Ln, Houston, TX 77067For SaleMLS ID #6444534, Kay Harris, RE/MAX Fine Properties. HAR
- $259,9994 bd3 ba2.1k sqft2315 Green Knoll Dr, Houston, TX 77067For SaleMLS ID #15149379, Tina McCoy, Divine Dreams Real Estate. HAR
- $235,0003 bd2 ba1.6k sqft11319 Paramount Ln, Houston, TX 77067For SaleMLS ID #32832842, Areceli Morin, eXp Realty LLC. HAR
- $236,0004 bd2 ba1.7k sqft13623 Sablerun Ln, Houston, TX 77014For SaleMLS ID #14161531, Faye Skinner, All City Real Estate. HAR
- $--3 bd3 ba1.9k sqft11307 Hackmatack Way, Houston, TX 77066AuctionAuction.com 2
- $210,0003 bd2 ba1.7k sqft12147 Swords Creek Rd, Houston, TX 77067For SaleMLS ID #53433904, Cory Hampton, Next Trend Realty LLC. HAR
- $235,0004 bd3 ba2.1k sqft2446 Kenbridge Dr, Houston, TX 77067For SaleMLS ID #4900399, Charissa Ettinoffe, Keller Williams Preferred. HAR
- $204,9003 bd2 ba1.3k sqft11410 Dew Arbor St, Houston, TX 77067For SaleMLS ID #28777677, Lynette Thomas, Entera Realty LLC. HAR
- $230,0004 bd2 ba1.5k sqft11950 Elk Springs Dr, Houston, TX 77067For SaleMLS ID #84606860, Althea Morris, NB Elite Realty. HAR
- $220,0003 bd2 ba1.5k sqft11947 Medicine Bow Cir, Houston, TX 77067For SaleMLS ID #3066945, Lawrence Brown, L & B Real Estate. HAR
- $215,0003 bd2 ba1.4k sqft2743 Winter Park Ct, Houston, TX 77067For SaleMLS ID #33592709, Carlos Caballero, Real Broker, LLC. HAR
- $229,9004 bd2 ba1.6k sqft2406 Quiver Ln, Houston, TX 77067For SaleMLS ID #88366757, Iris Saldana, Sierra Vista Realty LLC. HAR
- $200,0004 bd2 ba1.9k sqft3250 Walhalla Dr, Houston, TX 77066For SaleMLS ID #29663883, Kenya Jackson, Jackson National Realty. HAR
- $199,9994 bd3 ba1.5k sqft1675 Hugh Rd Unit B, Houston, TX 77067For SaleMLS ID #59193446, Chet Polniazek, 1st Texas Realty Services. HAR
- $279,9004 bd3 ba2.3k sqft11350 Raven View Dr, Houston, TX 77067For SaleMLS ID #74157736, Jennie Hur, Walzel Properties - Corporate Office. HAR
- $250,0003 bd2 ba1.5k sqft5054 Kleinway Dr, Houston, TX 77066For SaleMLS ID #91342902, Prince Emodi, Keller Williams Signature. HAR
