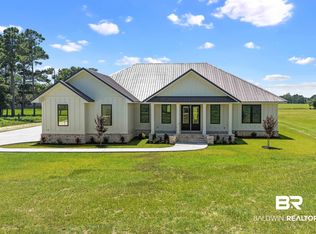
HUGE PRICE DROP! Rare Opportunity in Elberta – New Construction on Expanded Acreage, Barn, Privacy, and Endless Potential - High Quality features - and Gold Fortified - Welcome to 28310 Comstock Road — a unique property offering the perfect blend of privacy, functionality, and opportunity in one of Baldwin County’s fastest-growing areas. Situated on a beautiful 2 acre parcel of fully fenced land, this property is ideal for those seeking space, flexibility, and long-term value. The home features a comfortable and inviting layout with abundant upgrades and quality throughout, natural light, creating a warm and livable environment. Outside, the property truly shines — with expansive open land, mature surroundings, and ample room. Whether you’re looking to create a private homestead, bring horses or livestock, or to simply enjoy the peace and quiet of country living — this property delivers. Located just minutes from the beaches, Foley, Pensacola, and major roadways, you get the best of both worlds: serene land ownership with convenient access to everything the Gulf Coast has to offer. Key Highlights:*Additional Acerage Available -Ideal for horses, livestock, or hobby farm* 40X40 Pole Barn No HOA – freedom to use your land your way, minimally restricted. *Easy access to Gulf beaches, shopping, and dining Growing area with strong upside value. Properties with this much usable land, flexibility, and location rarely come available Buyer to verify all information during due diligence.
Active
Price cut: $40K (6/24)
$689,900
28310 Comstock Rd, Elberta, AL 36530
4beds
2,229sqft
:
Get pre-qualified$3,995/mo
Single Family Residence
Built in 2026
2.03 Acres Lot
$-- Zestimate®
$310/sqft
$-- HOA
What's special
Mature surroundingsExpansive open landComfortable and inviting layoutNatural light
- 111 days |
- 964 |
- 67 |
Zillow last checked:
Listing updated:
Listed by:
Summer Dornstadter PHONE:251-213-8565,
eXp Realty, LLC
Source: Baldwin Realtors,MLS#: 392987
Facts & features
Interior
Bedrooms & bathrooms
- Bedrooms: 4
- Bathrooms: 3
- Full bathrooms: 3
Heating
- Central, Electric
Features
- En Suite, Ceiling Fan(s), High Ceilings, Vaulted Ceiling(s), Split Bedroom Plan
- Flooring: Luxury Vinyl Plank
- Number of fireplaces: 1
Interior area
- Total interior livable area: 2,229 sqft
Property
Parking
- Parking features: Attached, RV Garage, Double Garage, Other/See Remarks, Three Or More Vehicles, Garage Door Opener
- Has garage: Yes
Features
- Stories: 1
- Fencing: Fenced
- Has view: Yes
- View description: Northern View, Southern View
- Waterfront features: No Waterfront
Lot
- Size: 2.03 Acres
- Features: Farm, Less Than 1 Acre
Details
- Additional structures: Barn(s), Stable(s)
- Parcel number: 055301110000004.005
- Special conditions: None
Construction
Type & style
- Home type: SingleFamily
- Architectural style: Craftsman
- Property subtype: Single Family Residence
Materials
- Roof: Dimensional
Condition
- Year built: 2026
Utilities & green energy
- Utilities for property: Baldwin EMC
Community & HOA
Community
- Features: Fencing, Pets Allowed, Covered Entry, More Than Two Pets Allowed
HOA
- Has HOA: No
Location
- Region: Elberta
Financial & listing details
- Price per square foot: $310/sqft
- Date on market: 3/6/2026
- Ownership type: Whole Full
Estimated market value
Not available
Estimated sales range
Not available
Not available
Price history
| Date | Event | Price |
|---|---|---|
| 6/24/2026 | Price change | $689,900-5.5%$310/sqft |
Source:  Baldwin Realtors #392987 Report a problem Baldwin Realtors #392987 Report a problem | ||
| 5/21/2026 | Price change | $729,900-5.8%$327/sqft |
Source: Baldwin Realtors #392987 Report a problem | ||
| 4/10/2026 | Price change | $774,900-3.1%$348/sqft |
Source: Baldwin Realtors #392987 Report a problem | ||
| 3/6/2026 | Listed for sale | $799,999$359/sqft |
Source: Baldwin Realtors #392987 Report a problem | ||
Public tax history
Tax history is unavailable.
Monthly payment
Est. payment
Payment breakdown
Explore the cost of this home by adjusting the details. Changes won't be saved.Climate risks
Neighborhood: 36530
Nearby schools
GreatSchools rating
- 7/10Elberta Elementary SchoolGrades: PK-6Distance: 4.3 mi
- 7/10Elberta Middle SchoolGrades: 7-8Distance: 4.6 mi
- 9/10Elberta Middle SchoolGrades: 9-12Distance: 4.6 mi
Schools provided by the listing agent
- Elementary: Elberta Elementary
- Middle: Elberta Middle
- High: Elberta High School
Source: Baldwin Realtors. This data may not be complete. We recommend contacting the local school district to confirm school assignments for this home.
- $231,300-- bd-- ba-- sqft28340 Comstock Rd, Elberta, AL 36530Off Market
- $206,900-- bd-- ba1.2k sqft28160 Comstock Rd, Elberta, AL 36530Off Market
- $394,5003 bd1 ba1.8k sqft28620 Comstock Rd, Elberta, AL 36530Off Market
- $663,0005 bd1 ba2.8k sqft28776 Comstock Rd, Elberta, AL 36530Off Market
- $542,6004 bd1 ba2.6k sqft28820 Comstock Rd, Elberta, AL 36530Off Market
- $855,3004 bd1 ba3.2k sqft28844 Comstock Rd, Elberta, AL 36530Off Market
- $---- sqft28844 Comstock Rd, Elberta, AL 36530Off Market
- $229,100-- bd-- ba1.2k sqft15867 Boros Rd, Elberta, AL 36530Off Market
A local agent can set up tours, give advice and negotiate with sellers.
Similar homes
- $789,0004 bd3 ba2.4k sqft13111 Gopher Ct, Elberta, AL 36530Active
 MLS ID #396690, Kelsey G King, Keller Williams AGC Realty - Orange Beach. Baldwin Realtors
 - $690,0003 bd3 ba2.4k sqft21663 County Road 68 N, Robertsdale, AL 36567Active
 MLS ID #382350, Ba A Porterfield, World Impact Real Estate. Baldwin Realtors
 - $648,5003 bd3 ba2.1k sqft18710 Highland Dr, Fairhope, AL 36532Active Under Contract
 MLS ID #398945, Lisa C Dutton, Bayside Real Estate Group. Baldwin Realtors
 - $649,4004 bd3 ba2.4k sqft435 Meander Ln, Cantonment, FL 32533For Sale
 MLS ID #682682, Christopher Thom, Levin Rinke Realty. PAR
 - $697,0004 bd3 ba3.1k sqft107 Countri Ln, Cantonment, FL 32533For SaleMLS ID #681165, Lorena Black, Levin Rinke Realty. PAR
- $459,0003 bd2 ba1.4k sqft27528 Krehling Rd, Elberta, AL 36530Active Under ContractMLS ID #397845, Kyra Svetlana Barmettler, RE/MAX of Gulf Shores. Baldwin Realtors
- from $497,6504 bd4 ba2.7k sqftCAMDEN Plan, Autumn Lakes, Elberta, AL 36530New ConstructionDR Horton
- $719,0004 bd4 ba2.8k sqft496 Boulder Creek Ave, Fairhope, AL 36532ActiveMLS ID #394905, Elijah Ward, Wellhouse Real Estate Eastern Shore. Baldwin Realtors
- $574,9994 bd4 ba2.4k sqft690 Cooley Rd, Cantonment, FL 32533For SaleMLS ID #676885, Justin Creel, KELLER WILLIAMS REALTY GULF COAST. PAR
- $799,9003 bd2 ba1.8k sqft16563 Old Pierce Rd, Fairhope, AL 36532ActiveMLS ID #398983, Lynda Blocker, Waters Edge Realty Central Baldwin. Baldwin Realtors
- $849,0004 bd3 ba2.5k sqft4431 Ono North Dr, Orange Beach, AL 36561ActiveMLS ID #398226, Lana Welch, Keller Williams - Mobile. Baldwin Realtors
- $649,9004 bd3 ba2.1k sqft2613 Serigny St, Gulf Shores, AL 36542Active Under ContractMLS ID #397252, Georgia Wood Sumlin, Coldwell Banker Reehl Properties Fairhope. Baldwin Realtors
- $745,0003 bd2 ba1.6k sqft24864 Newport Rd, Robertsdale, AL 36567ActiveMLS ID #397257, Rachel Myrick Miller, Elite Real Estate Solutions, LLC. Baldwin Realtors
- $599,9003 bd3 ba2.5k sqft3175 Marcus Pointe Blvd, Pensacola, FL 32505For SaleMLS ID #679380, Amber Jernigan, Engel & Volkers Pensacola. PAR
- $739,9004 bd4 ba3.1k sqft2701 Trestle Way, Cantonment, FL 32533For SaleMLS ID #684957, Elena Barba, Levin Rinke Realty. PAR
- $750,0003 bd2 ba1.5k sqft5607 Gulf Ave, Orange Beach, AL 36561ActiveMLS ID #399714, Michael Tincher, RE/MAX of Orange Beach. Baldwin Realtors
- $585,0004 bd3 ba3k sqft5009 Wheeler Way, Pensacola, FL 32526For SaleMLS ID #685082, Kimberly Caban, Fathom Realty FL LLC. PAR
- $517,4044 bd4 ba2.7k sqft13342 County Road 93, Lillian, AL 36549ActiveMLS ID #399317, Janet Baker, DHI Realty of Alabama, LLC. Baldwin Realtors
- $524,9004 bd3 ba2.9k sqft242 Meadow Run Loop, Foley, AL 36535Active Under ContractMLS ID #397073, Tatyana Hall, Waters Edge Realty. Baldwin Realtors
- $699,0004 bd3 ba2.9k sqft28664 Stormy Creek Ln, Robertsdale, AL 36567ActiveMLS ID #386520, Randy Tarr, Blackwell Realty, Inc.. Baldwin Realtors
