Introducing this gorgeous single-story home nestled in an esteemed neighborhood in west Houston. Enjoy a low property tax rate,low HOA dues and top-rated schools nearby, along with convenient access to shopping, dining, and recreation. Recently renovated, this home boasts a fresh, modern feel with updates throughout, including flooring, cabinets, bathrooms, and more - all completed in AUGUST 2026. Featuring high ceilings, a spacious open floor plan, and luxurious details, this home is truly a gem. The master suite offers a dual sink vanity, over-sized shower and spacious walk-in closet. Don't miss out on this opportunity - schedule your viewing today! Don't wait! HURRY!
For sale
$274,999
16122 Glen Mar Dr, Houston, TX 77082
3beds
1,705sqft
Single Family Residence
Built in 1979
5,580 Square Feet Lot
$265,500 Zestimate®
$161/sqft
$-- HOA
What's special
- 13 hours |
- 18 |
- 2 |
Zillow last checked:
Listing updated:
Listed by:
Kofi Bankas TREC #0533772 832-757-7950,
Kobank Homes
Source: HAR,MLS#: 3264118
Facts & features
Interior
Bedrooms & bathrooms
- Bedrooms: 3
- Bathrooms: 2
- Full bathrooms: 2
Rooms
- Room types: Utility Room
Primary bedroom
- Level: First
- Area: 182
- Dimensions: 14x13
Bedroom
- Level: First
- Area: 132
- Dimensions: 11x12
Bedroom
- Level: First
- Area: 156
- Dimensions: 13x12
Other
- Level: First
- Area: 40
- Dimensions: 5x8
Dining room
- Level: First
- Area: 182
- Dimensions: 13x14
Family room
- Level: First
- Area: 221
- Dimensions: 17x13
Kitchen
- Level: First
- Area: 169
- Dimensions: 13x13
Heating
- Natural Gas
Cooling
- Ceiling Fan(s), Electric
Appliances
- Included: Disposal, Electric Oven, Microwave, Electric Range, Dishwasher
- Laundry: Electric Dryer Hookup, Washer Hookup
Features
- High Ceilings, Vaulted Ceiling, Wet Bar, All Bedrooms Down
- Flooring: Tile, Vinyl
- Number of fireplaces: 1
- Fireplace features: Decorative
Interior area
- Total structure area: 1,705
- Total interior livable area: 1,705 sqft
Property
Parking
- Total spaces: 2
- Parking features: Detached, Garage Door Opener
- Garage spaces: 2
Features
- Stories: 1
- Patio & porch: Porch
- Exterior features: Back Green Space, Side Yard
- Fencing: Back Yard
Lot
- Size: 5,580 Square Feet
- Features: Back Yard, Subdivided, 0 Up To 1/4 Acre
Details
- Parcel number: 1125890000021
Construction
Type & style
- Home type: SingleFamily
- Architectural style: Traditional
- Property subtype: Single Family Residence
Materials
- Brick
- Foundation: Slab
- Roof: Wood
Condition
- New construction: No
- Year built: 1979
Utilities & green energy
- Sewer: Public Sewer
- Water: Public
Community & HOA
Community
- Subdivision: Wingate Sec 01 Patio Homes
HOA
- Has HOA: Yes
- Amenities included: Playground
- HOA fee: $117 bi-annually
Location
- Region: Houston
Financial & listing details
- Price per square foot: $161/sqft
- Tax assessed value: $228,962
- Annual tax amount: $5,180
- Date on market: 8/22/2026
- Listing terms: Cash,Conventional,FHA,Owner Will Carry
- Road surface type: Concrete
Estimated market value
$265,500
$252,000 - $279,000
$2,080/mo
Price history
| Date | Event | Price |
|---|---|---|
| 8/22/2026 | Listed for sale | $274,999$161/sqft |
Source:  HAR #3264118 Report a problem HAR #3264118 Report a problem | ||
Public tax history
| Year | Property taxes | Tax assessment |
|---|---|---|
| 2025 | $1,782 +6% | $228,962 +7.8% |
| 2024 | $1,681 +3.2% | $212,471 -7.1% |
| 2023 | $1,629 +16.1% | $228,708 +16.1% |
| 2022 | $1,403 | $197,018 +28.6% |
| 2021 | -- | $153,147 +2.9% |
| 2020 | $1,175 -6.6% | $148,794 -3.4% |
| 2019 | $1,257 -65.1% | $154,070 +25.9% |
| 2018 | $3,606 | $122,406 -7.8% |
| 2017 | $3,606 +9% | $132,754 +18.5% |
| 2016 | $3,308 +65.8% | $112,000 +4.7% |
| 2015 | $1,995 | $107,000 +17.4% |
| 2014 | $1,995 | $91,172 +12.2% |
| 2013 | -- | $81,259 +26.8% |
| 2012 | -- | $64,100 -14.5% |
| 2011 | -- | $75,000 -9.4% |
| 2010 | -- | $82,779 -6.8% |
| 2009 | -- | $88,773 -16.2% |
| 2008 | -- | $105,985 |
| 2007 | -- | $105,985 +5.3% |
| 2006 | -- | $100,663 |
| 2005 | -- | $100,663 +4.2% |
| 2004 | -- | $96,600 |
| 2003 | -- | $96,600 +15.7% |
| 2002 | -- | $83,500 +5.4% |
| 2001 | -- | $79,200 +12.5% |
| 2000 | -- | $70,400 |
Find assessor info on the county website
Monthly payment
Est. payment
Payment breakdown
Explore the cost of this home by adjusting the details. Changes won't be saved.Climate risks
Neighborhood: 77082
Nearby schools
GreatSchools rating
- 5/10Rees Elementary SchoolGrades: PK-4Distance: 0.6 mi
- 6/10Albright Middle SchoolGrades: 7-8Distance: 1.2 mi
- 4/10Taylor High SchoolGrades: 9-12Distance: 2.8 mi
Schools provided by the listing agent
- Elementary: Rees Elementary School
- Middle: Albright Middle School
- High: Aisd Draw
Source: HAR. This data may not be complete. We recommend contacting the local school district to confirm school assignments for this home.
- $248,7003 bd2 ba1.8k sqft16126 Glen Mar Dr, Houston, TX 77082Off Market

- $210,3003 bd2 ba1.4k sqft16118 Glen Mar Dr, Houston, TX 77082Off Market
- $220,1003 bd2 ba1.7k sqft16114 Glen Mar Dr, Houston, TX 77082Off Market
- $228,3003 bd2 ba1.7k sqft16130 Glen Mar Dr, Houston, TX 77082Off Market
- $206,5003 bd2 ba1.6k sqft16110 Glen Mar Dr, Houston, TX 77082Off Market
- $220,9003 bd2 ba1.6k sqft16123 Brimfield Dr, Houston, TX 77082Off Market
- $224,5003 bd2 ba1.6k sqft16127 Brimfield Dr, Houston, TX 77082Off Market
- $217,9002 bd2 ba1.6k sqft16131 Brimfield Dr, Houston, TX 77082Off Market
A local agent can set up tours, give advice and negotiate with sellers.
Similar homes
- $259,9003 bd2 ba1.4k sqft3711 Camphor Dr, Houston, TX 77082For Sale
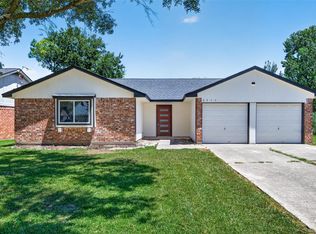 MLS ID #14098499, Danny Nguyen, Texas Signature Realty. HAR
 - $265,0003 bd2 ba1.6k sqft16235 Olive Glen Dr, Houston, TX 77082For Sale
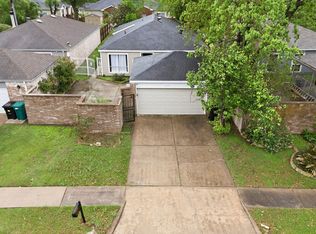 MLS ID #43774701, Kevin Duc Nguyen, ABSOLUTE Realty Group Inc.. HAR
 - $299,9994 bd2 ba1.8k sqft3602 Brier Gardens Dr, Houston, TX 77082For Sale
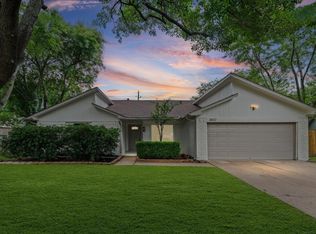 MLS ID #82406455, Donnie Nguyen, Texas Ally Real Estate Group, LLC. HAR
 - $230,0003 bd2 ba1.6k sqft16126 New Field Dr, Houston, TX 77082For Sale
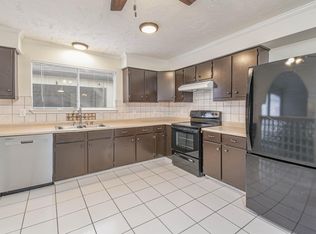 MLS ID #89313524, Joachim Vu, Lone Star Realty. HAR
 - $280,0003 bd2 ba1.9k sqft3814 Gamlin Bend Dr, Houston, TX 77082For SaleMLS ID #86921921, Terese Yates, CB&A, Realtors. HAR
- $260,0004 bd3 ba2k sqft3739 E Traditions Ct, Houston, TX 77082For SaleMLS ID #21575264, Jimmy Kao, Community Real Estate,LLC. HAR
- $--3 bd2 ba1.6k sqft3603 Macon Place Ct, Houston, TX 77082AuctionXome
- $250,0004 bd2 ba1.8k sqft3930 Todwick Ln, Houston, TX 77082For SaleMLS ID #9627477, Thao Nguyen, eXp Realty LLC. HAR
- $265,0003 bd2 ba1.3k sqft3618 Wingate Park Dr, Houston, TX 77082For SaleMLS ID #48674306, Thao Nguyen, eXp Realty LLC. HAR
- $259,0003 bd2 ba1.6k sqft3715 Straightfork Dr, Houston, TX 77082For SaleMLS ID #58502181, Deyni Molina Osorio, Intero River Oaks Office. HAR
- $250,0003 bd2 ba1.4k sqft3775 Quiet Place Dr, Houston, TX 77082For SaleMLS ID #81427869, Carmel Al Fakry, Texas Signature Realty. HAR
- $249,9002 bd2 ba1.5k sqft3611 Vineyard Dr, Houston, TX 77082For SaleMLS ID #26544859, Lyle Muegge, Keller Williams Realty Southwest. HAR
- $275,0003 bd2 ba1.4k sqft16211 Whitesage Ct, Houston, TX 77082For SaleMLS ID #15299694, May Abrar, Keller Williams Memorial. HAR
- $299,0003 bd2 ba1.7k sqft3910 Ivy Green Dr, Houston, TX 77082For SaleMLS ID #56231054, Diego Jaramillo, Keller Williams Realty Metropolitan. HAR
- $184,9903 bd2 ba1.5k sqft3827 Addicks Clodine Rd, Houston, TX 77082For SaleMLS ID #75065898, Luz Jones, Realm Real Estate Professionals - Katy. HAR
- $310,0003 bd2 ba1.9k sqft3327 Honey Creek Dr, Houston, TX 77082For SaleMLS ID #83047928, Robert Mark Maniha, Martha Turner Sotheby's International Realty. HAR
- $269,5004 bd3 ba2.1k sqft3006 Palace Oaks Dr, Houston, TX 77082For SaleMLS ID #46267579, Cynthia Cuevas, Keller Williams Memorial. HAR
- $272,0004 bd3 ba2.3k sqft14706 W Bend Dr, Houston, TX 77082For SaleMLS ID #93143239, Roger Alvarez, RE/MAX Fine Properties. HAR
- $--3 bd2 ba1.9k sqft6814 La Granada Dr, Houston, TX 77083AuctionAuction.com 2
- $304,9903 bd2 ba2k sqft3403 Honey Creek Dr, Houston, TX 77082For SaleMLS ID #86376772, Erwin Hernandez, Realty Of America, LLC. HAR
