Welcome to 3827 Addicks Clodine Rd! This one-story home offers a spacious and functional floor plan with 3 bedrooms and 2 full baths. The open living and dining areas feature tile flooring and a cozy fireplace, creating a comfortable space for everyday living and entertaining. The kitchen offers abundant cabinet and counter space, while the generously sized backyard with a covered patio provides plenty of room for outdoor enjoyment. The foundation has recently been repaired on September 30,2026, providing added value and peace of mind for the next owner. Conveniently located near shopping, dining, and major roadways. Property is being sold AS-IS and offers a great opportunity for buyers looking to add their personal touches and make this home their own. Schedule your showing today!
For sale
$184,990
3827 Addicks Clodine Rd, Houston, TX 77082
3beds
1,583sqft
Single Family Residence
Built in 1979
7,501 Square Feet Lot
$179,600 Zestimate®
$117/sqft
$36/mo HOA
What's special
Cozy fireplaceTile flooringCovered patioGenerously sized backyard
- 50 days
- 743
- 47
Likely to sell faster than
Zillow last checked:
Listing updated:
Listed by:
Luz Jones TREC #0523192 713-397-9725,
Realm Real Estate Professionals - Katy
Source: HAR,MLS#: 75065898
Facts & features
Interior
Bedrooms & bathrooms
- Bedrooms: 3
- Bathrooms: 2
- Full bathrooms: 2
Primary bedroom
- Level: First
- Area: 208
- Dimensions: 16x13
Bedroom
- Level: First
- Area: 120
- Dimensions: 10x12
Bedroom
- Level: First
- Area: 121
- Dimensions: 11x11
Living room
- Level: First
- Area: 350
- Dimensions: 14x25
Heating
- Electric
Cooling
- Ceiling Fan(s), Gas
Appliances
- Included: Electric Oven, Gas Range, Dishwasher
- Laundry: Electric Dryer Hookup, Washer Hookup
Features
- All Bedrooms Down
- Flooring: Carpet, Tile
- Number of fireplaces: 1
- Fireplace features: Free Standing
Interior area
- Total structure area: 1,583
- Total interior livable area: 1,583 sqft
Property
Parking
- Total spaces: 2
- Parking features: Attached
- Attached garage spaces: 2
Features
- Stories: 1
- Patio & porch: Covered
- Fencing: Back Yard,Full
Lot
- Size: 7,501 Square Feet
- Features: Subdivided, 0 Up To 1/4 Acre
Details
- Parcel number: 1112990000046
Construction
Type & style
- Home type: SingleFamily
- Architectural style: Traditional
- Property subtype: Single Family Residence
Materials
- Brick
- Foundation: Slab
- Roof: Composition
Condition
- New construction: No
- Year built: 1979
Utilities & green energy
- Water: Water District
Community & HOA
Community
- Subdivision: Clayton Sec 02
HOA
- Has HOA: Yes
- Amenities included: Park
- HOA fee: $435 annually
Location
- Region: Houston
Financial & listing details
- Price per square foot: $117/sqft
- Tax assessed value: $221,544
- Annual tax amount: $4,951
- Date on market: 8/19/2026
- Listing terms: Cash,Conventional,Investor
Estimated market value
$179,600
$171,000 - $189,000
$1,905/mo
Price history
| Date | Event | Price |
|---|---|---|
| 8/19/2026 | Listed for sale | $184,9900%$117/sqft |
Source:  HAR #75065898 Report a problem HAR #75065898 Report a problem | ||
| 8/15/2026 | Listing removed | $185,000$117/sqft |
Source: HAR #64865414 Report a problem | ||
| 8/7/2026 | Price change | $185,000-2.1%$117/sqft |
Source: HAR #64865414 Report a problem | ||
| 7/13/2026 | Price change | $189,000-3.1%$119/sqft |
Source: HAR #64865414 Report a problem | ||
| 6/23/2026 | Price change | $195,000-2.5%$123/sqft |
Source: HAR #64865414 Report a problem | ||
| 6/20/2026 | Price change | $199,999-4.8%$126/sqft |
Source: HAR #64865414 Report a problem | ||
| 6/11/2026 | Listed for sale | $209,999-4.5%$133/sqft |
Source: HAR #64865414 Report a problem | ||
| 5/28/2026 | Listing removed | $219,900$139/sqft |
Source: HAR #68102390 Report a problem | ||
| 5/10/2026 | Listed for sale | $219,900$139/sqft |
Source: HAR #68102390 Report a problem | ||
Public tax history
| Year | Property taxes | Tax assessment |
|---|---|---|
| 2025 | $126 +19.7% | $221,544 -1.8% |
| 2024 | $105 -90.7% | $225,491 -2% |
| 2023 | $1,124 +9.7% | $230,034 +14.7% |
| 2022 | $1,024 | $200,531 +23.2% |
| 2021 | -- | $162,727 +2.7% |
| 2020 | $938 +6.3% | $158,408 +7.1% |
| 2019 | $882 -61.8% | $147,842 +12.5% |
| 2018 | $2,308 | $131,357 |
| 2017 | $2,308 +11.6% | $131,357 +12.7% |
| 2016 | $2,067 +11.1% | $116,576 +7.4% |
| 2015 | $1,861 | $108,576 +16% |
| 2014 | $1,861 | $93,631 +23.8% |
| 2013 | -- | $75,622 |
| 2012 | -- | $75,622 |
| 2011 | -- | $75,622 -6.6% |
| 2010 | -- | $80,949 -12.7% |
| 2009 | -- | $92,740 -12% |
| 2008 | -- | $105,339 |
| 2007 | -- | $105,339 +7.1% |
| 2006 | -- | $98,367 |
| 2005 | -- | $98,367 +8.5% |
| 2004 | -- | $90,700 |
| 2003 | -- | $90,700 +7.1% |
| 2002 | -- | $84,700 +10% |
| 2001 | -- | $77,000 +10% |
| 2000 | -- | $70,000 |
Find assessor info on the county website
Monthly payment
Est. payment
Payment breakdown
Explore the cost of this home by adjusting the details. Changes won't be saved.Climate risks
Neighborhood: 77082
Nearby schools
Schools provided by the listing agent
- Elementary: Holmquist Elementary School
- Middle: Albright Middle School
- High: Aisd Draw
Source: HAR. This data may not be complete. We recommend contacting the local school district to confirm school assignments for this home.
- $212,4004 bd2 ba1.4k sqft3823 Addicks Clodine Rd, Houston, TX 77082Off Market
- $1,9003 bd2 ba1.3k sqft3831 Addicks Clodine Rd, Houston, TX 77082For Rent

- $207,0003 bd2 ba1.3k sqft3819 Addicks Clodine Rd, Houston, TX 77082Off Market
- $223,1003 bd2 ba1.5k sqft3818 Brier Gardens Dr, Houston, TX 77082Off Market
Similar homes
- $210,0002 bd2 ba1.4k sqft16131 Highlander Dr, Houston, TX 77082For Sale
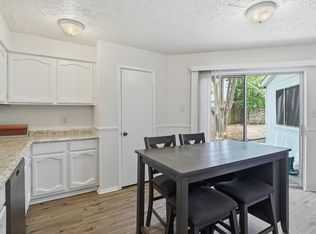 MLS ID #35045136, Lauren Terry, 5th Stream Realty. HAR
 - $239,8003 bd2 ba1.4k sqft16027 Brimfield Dr, Houston, TX 77082For Sale
 MLS ID #41931145, Long Nguyen, Intercontinental Properties. HAR
 - $262,0003 bd3 ba1.7k sqft16035 Timber Chase Dr, Houston, TX 77082For Sale
 MLS ID #34642867, Crispin Reyna, Triverity Realty Group. HAR
 - $260,0004 bd2 ba1.9k sqft15510 Sierra Valle Dr, Houston, TX 77083For Sale
 MLS ID #91716838, Danny Nguyen, 5th Stream Realty. HAR
