Tucked away on a quiet cul-de-sac in Wildwood, this beautifully updated 5-bedroom, 3.5-bath home offers an incredible amount of space with a layout designed for both everyday living and entertaining. Step inside to a bright, welcoming main level featuring fresh paint, new flooring, and multiple living spaces that give you plenty of room to spread out. At the heart of the home, the spacious kitchen features generous cabinetry and counter space, a center island, walk-in pantry, and an easy flow into the surrounding living and dining areas. A separate office provides the perfect work-from-home space, while main-floor laundry adds everyday convenience. Upstairs, the expansive primary suite feels like its own retreat with vaulted ceilings, a walk-in closet, and private bath with double vanity, separate shower, and tub. Three additional bedrooms and another full bath complete the upper level. Downstairs, the fully finished walk-out lower level adds even more flexibility with a large recreation room, fifth bedroom, full bath, workshop/storage space, and direct access to the backyard, perfect for guests, extended family, hobbies, or additional living space. Outside, the newly resurfaced deck overlooks an expansive backyard with plenty of room to relax, play, or entertain. Complete with an attached two-car garage and a location close to parks, shopping, dining, and everyday conveniences, this home offers the space and flexibility to truly make it your own.
Active
Listed by: The Agency • Justin M Taylor • 314-280-9996
$559,000
16957 Kingstowne Place Dr, Ballwin, MO 63011
5beds
3,136sqft
Single Family Residence
Built in 1995
9,583 Square Feet Lot
$-- Zestimate®
$178/sqft
$25/mo HOA
What's special
Quiet cul-de-sacAttached two-car garageFresh paintMultiple living spacesSpacious kitchenExpansive primary suiteLarge recreation room
- 1 day |
- 723 |
- 20 |
Zillow last checked:
Listing updated:
Listed by:
Justin M Taylor 314-280-9996,
The Agency,
Jon A Boehm,
The Agency
Source: MARIS,MLS#: 26051941 Originating MLS: St. Louis Association of REALTORS
Originating MLS: St. Louis Association of REALTORSFacts & features
Interior
Bedrooms & bathrooms
- Bedrooms: 5
- Bathrooms: 4
- Full bathrooms: 3
- 1/2 bathrooms: 1
- Main level bathrooms: 1
Primary bedroom
- Features: Floor Covering: Luxury Vinyl Plank
- Level: Upper
- Area: 280
- Dimensions: 20x14
Bedroom
- Features: Floor Covering: Luxury Vinyl Plank
- Level: Upper
- Area: 154
- Dimensions: 11x14
Bedroom
- Features: Floor Covering: Luxury Vinyl Plank
- Level: Lower
- Area: 221
- Dimensions: 17x13
Bedroom 2
- Features: Floor Covering: Luxury Vinyl Plank
- Level: Upper
- Area: 121
- Dimensions: 11x11
Bedroom 3
- Features: Floor Covering: Luxury Vinyl Plank
- Level: Upper
- Area: 150
- Dimensions: 15x10
Primary bathroom
- Features: Floor Covering: Luxury Vinyl Plank
- Level: Upper
- Area: 110
- Dimensions: 11x10
Bathroom
- Features: Floor Covering: Luxury Vinyl Plank
- Level: Upper
- Area: 55
- Dimensions: 11x5
Bathroom
- Features: Floor Covering: Luxury Vinyl Plank
- Level: Lower
- Area: 45
- Dimensions: 5x9
Dining room
- Features: Floor Covering: Luxury Vinyl Plank
- Level: Main
- Area: 306
- Dimensions: 18x17
Family room
- Features: Floor Covering: Wood
- Level: Main
- Area: 132
- Dimensions: 11x12
Kitchen
- Features: Floor Covering: Luxury Vinyl Plank
- Level: Main
- Area: 165
- Dimensions: 11x15
Living room
- Description: Valuted Ceiling
- Features: Floor Covering: Wood
- Level: Main
- Area: 342
- Dimensions: 18x19
Office
- Features: Floor Covering: Wood
- Level: Main
- Area: 132
- Dimensions: 11x12
Recreation room
- Features: Floor Covering: Luxury Vinyl Plank, Vinyl
- Level: Lower
- Area: 464
- Dimensions: 16x29
Storage
- Level: Lower
- Area: 252
- Dimensions: 18x14
Utility room
- Level: Lower
- Area: 119
- Dimensions: 7x17
Heating
- Forced Air, Natural Gas
Cooling
- Central Air, Electric
Appliances
- Included: ENERGY STAR Qualified Appliances, Electric Cooktop, ENERGY STAR Qualified Dishwasher, Instant Hot Water, Electric Range, Refrigerator, Gas Water Heater, Water Softener
- Laundry: Laundry Room, Main Level
Features
- Bidet, Breakfast Room, Ceiling Fan(s), Chandelier, Custom Cabinetry, Double Vanity, Eat-in Kitchen, Entrance Foyer, Kitchen Island, Kitchen/Dining Room Combo, Separate Shower, Storage, Tub, Walk-In Closet(s), Walk-In Pantry
- Flooring: Luxury Vinyl, Wood
- Doors: Panel Door(s), Sliding Doors
- Basement: Finished,Sleeping Area,Storage Space,Walk-Out Access
- Number of fireplaces: 1
- Fireplace features: Living Room
Interior area
- Total structure area: 3,136
- Total interior livable area: 3,136 sqft
- Finished area above ground: 3,136
- Finished area below ground: 1,550
Property
Parking
- Total spaces: 2
- Parking features: Attached, Garage, Garage Door Opener
- Attached garage spaces: 2
Features
- Levels: Two
- Patio & porch: Deck
- Exterior features: Private Yard
- Pool features: None
- Fencing: Back Yard,Fenced,Full
Lot
- Size: 9,583 Square Feet
- Features: Back Yard, Cleared, Cul-De-Sac, Front Yard, Landscaped
Details
- Parcel number: 23V530671
- Special conditions: Standard
Construction
Type & style
- Home type: SingleFamily
- Architectural style: Traditional
- Property subtype: Single Family Residence
Materials
- Brick Veneer
- Foundation: Concrete Perimeter
- Roof: Shingle
Condition
- Updated/Remodeled
- New construction: No
- Year built: 1995
Details
- Warranty included: Yes
Utilities & green energy
- Electric: Ameren
- Sewer: Public Sewer
- Water: Public
- Utilities for property: Cable Connected, Electricity Connected, Natural Gas Connected, Phone Connected, Sewer Connected, Underground Utilities, Water Connected
Community & HOA
Community
- Subdivision: Kingstowne Estates One
HOA
- Has HOA: Yes
- Amenities included: None
- Services included: Maintenance Parking/Roads, Snow Removal
- HOA fee: $300 annually
- HOA name: Kingstowne Estates One
Location
- Region: Ballwin
Financial & listing details
- Price per square foot: $178/sqft
- Tax assessed value: $497,000
- Annual tax amount: $6,436
- Date on market: 8/14/2026
- Listing terms: Cash,Conventional,FHA,Other,VA Loan
- Inclusions: Fixtures
- Ownership: Private
- Electric utility on property: Yes
Estimated market value
Not available
Estimated sales range
Not available
Not available
Price history
| Date | Event | Price |
|---|---|---|
| 8/14/2026 | Listed for sale | $559,000+20.2%$178/sqft |
Source:  MARIS #26051941 Report a problem MARIS #26051941 Report a problem | ||
| 7/8/2024 | Sold | -- |
Source: MARIS #24028625 Report a problem | ||
| 5/24/2024 | Pending sale | $465,000$148/sqft |
Source: MARIS #24028625 Report a problem | ||
| 5/16/2024 | Listed for sale | $465,000$148/sqft |
Source: MARIS #24028625 Report a problem | ||
| 4/21/1999 | Sold | -- |
Source: Public Record Report a problem | ||
Public tax history
| Year | Property taxes | Tax assessment |
|---|---|---|
| 2025 | $6,436 +5.2% | $94,430 +7.3% |
| 2024 | $6,120 +0.1% | $88,010 |
| 2023 | $6,115 +18.2% | $88,010 +27.3% |
| 2022 | $5,173 +0.7% | $69,150 |
| 2021 | $5,135 -3.7% | $69,150 +1% |
| 2020 | $5,330 +3.4% | $68,440 |
| 2019 | $5,157 | $68,440 +10% |
| 2018 | $5,157 | $62,190 |
| 2017 | $5,157 +2.4% | $62,190 +11.5% |
| 2016 | $5,034 +7.2% | $55,780 |
| 2015 | $4,695 | $55,780 -0.3% |
| 2014 | $4,695 -0.8% | $55,970 |
| 2013 | $4,732 | $55,970 +0.1% |
| 2012 | -- | $55,940 |
| 2011 | -- | $55,940 -4.6% |
| 2010 | $4,435 +5.7% | $58,650 |
| 2009 | $4,196 -0.8% | $58,650 -3.1% |
| 2008 | $4,230 +17.2% | $60,500 |
| 2007 | $3,609 | $60,500 +26.4% |
| 2006 | $3,609 -0.9% | $47,860 |
| 2005 | $3,642 | $47,860 +8.4% |
| 2003 | -- | $44,160 +6.1% |
| 2002 | $3,135 +12.7% | $41,610 |
| 2001 | $2,782 | $41,610 |
Find assessor info on the county website
Monthly payment
Est. payment
Payment breakdown
Explore the cost of this home by adjusting the details. Changes won't be saved.Climate risks
Neighborhood: 63011
Nearby schools
GreatSchools rating
- 9/10Green Pines Elementary SchoolGrades: K-5Distance: 0.7 mi
- 9/10Wildwood Middle SchoolGrades: 6-8Distance: 1.4 mi
- 9/10Lafayette High SchoolGrades: 9-12Distance: 0.2 mi
Schools provided by the listing agent
- Elementary: Green Pines Elem.
- Middle: Wildwood Middle
- High: Lafayette Sr. High
Source: MARIS. This data may not be complete. We recommend contacting the local school district to confirm school assignments for this home.
- $423,1004 bd2 ba1.8k sqft16961 Kingstowne Place Dr, Ballwin, MO 63011Off Market
- $480,1004 bd3 ba2.2k sqft16953 Kingstowne Place Dr, Ballwin, MO 63011Off Market
- $--4 bd4 ba2.6k sqft2309 Kingstowne Place Ct, Ballwin, MO 63011Sold

- $499,0004 bd2 ba2.6k sqft16960 Kingstowne Place Dr, Ballwin, MO 63011Off Market
- $422,6005 bd3 ba1.5k sqft16949 Kingstowne Place Dr, Wildwood, MO 63011Off Market
- $486,9004 bd3 ba3.3k sqft2313 Kingstowne Place Ct, Ballwin, MO 63011Off Market
- $453,5004 bd2 ba2.3k sqft2317 Kingstowne Place Ct, Ballwin, MO 63011Off Market
- $605,9004 bd3 ba2.2k sqft16956 Kingstowne Place Dr, Ballwin, MO 63011Off Market
A local agent can set up tours, give advice and negotiate with sellers.
A local lender can help you make sure your offer is ready when you are.
Similar homes
- $524,9004 bd3 ba3.3k sqft255 Timber Meadow Dr, Ballwin, MO 63011For Sale
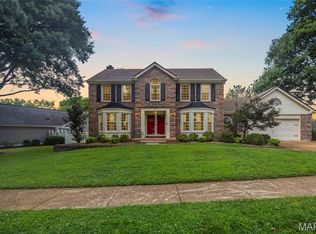
 MLS ID #26047491, Mark & Neil Gellman, EXP Realty, LLC. MARIS
 - $574,9005 bd3 ba3.2k sqft16806 Clayton Rd, Ballwin, MO 63011For Sale
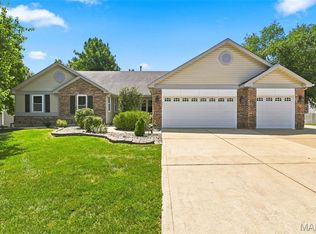 MLS ID #26049425, Suresh Maddi, Worth Clark Realty. MARIS
 - $550,0004 bd3 ba3k sqft1040 Bridgeport Dr, Ballwin, MO 63011For Sale
 MLS ID #26040887, Sue M Woods, Coldwell Banker Realty - Gundaker West Regional. MARIS
 - $--4 bd3 ba3k sqft16371 Audubon Village Dr, Grover, MO 63040Auction
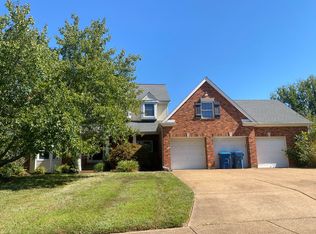 Auction.com 2
 - $559,9004 bd4 ba3.2k sqft1505 Englebrook Dr, Ballwin, MO 63011For SaleMLS ID #26048693, Laura J Sanders, Compass Realty Group. MARIS
- $555,0004 bd5 ba3.8k sqft2860 Westridge Oaks Ct, Grover, MO 63040For SaleMLS ID #26049844, Cam S Aho, Coldwell Banker Realty - Gundaker West Regional. MARIS
- $600,0004 bd3 ba3.5k sqft2453 Grover Ridge Dr, Grover, MO 63040For SaleMLS ID #26049500, Christopher M Davis, RedKey Realty Leaders. MARIS
- $524,9003 bd3 ba2.7k sqft546 McBride Pointe Dr, Ballwin, MO 63011For SaleMLS ID #26042952, Siew H Lee, Value Real Estate, LLC. MARIS
- $619,9004 bd3 ba4.3k sqft1706 Big Horn Basin Dr, Ballwin, MO 63011For SaleMLS ID #26038671, Clay Savage, Coldwell Banker Realty - Gundaker West Regional. MARIS
- $458,0004 bd3 ba2k sqft2556 Viola Gill Ln, Grover, MO 63040For SaleMLS ID #26052321, Ben Lytle, Opendoor Brokerage LLC. MARIS
- $499,9005 bd4 ba2.4k sqft1522 Pheasant Ridge Dr, Ballwin, MO 63011For SaleMLS ID #26043506, Sarah Kinkade, Century 21 CopperKey Realty. MARIS
- $550,0004 bd3 ba2.5k sqft15571 Rose Gate Ln, Chesterfield, MO 63017For SaleMLS ID #26049178, Giovanni B Donati, MORE, REALTORS. MARIS
- $649,9004 bd3 ba4.4k sqft16426 Prestwick Place Ln, Ballwin, MO 63011For SaleMLS ID #26048520, Angela M Kittner-Brosseau, Keller Williams Realty St. Louis. MARIS
- $475,0004 bd3 ba3.1k sqft1504 Englebrook Dr, Ballwin, MO 63011For SaleMLS ID #26044099, Debbie Dempsey, Schonbrun, REALTORS. MARIS
- $550,0004 bd4 ba2.4k sqft17039 Main St, Grover, MO 63040For SaleMLS ID #26048569, Tom L Basler, Keller Williams Chesterfield. MARIS
- $624,9003 bd3 ba4.3k sqft436 Shadowridge Ct, Ballwin, MO 63011For SaleMLS ID #26047436, Rodney Wallner, Berkshire Hathaway HomeServices Select Properties. MARIS
- $524,8504 bd3 ba2.5k sqft175 Beacon Point Ln, Grover, MO 63040For SaleMLS ID #26047890, Jan Kosmal, RedKey Realty Leaders. MARIS
- $499,0003 bd3 ba3.2k sqft1576 Englebrook Dr, Wildwood, MO 63011For SaleMLS ID #26011336, Donna M Carrillo, Coldwell Banker Realty - Gundaker. MARIS
- $650,0004 bd5 ba4k sqft724 Oaksdale Summit Ct, Ballwin, MO 63011For SaleMLS ID #26038808, Kimberly D Jones, ReeceNichols Real Estate. MARIS
- $475,0004 bd3 ba2.3k sqft1524 Pheasant Ridge Dr, Ballwin, MO 63011For SaleMLS ID #26048734, Jeanne B Hunsaker, Compass Realty Group. MARIS
