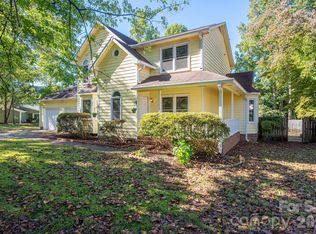
Located on almost an acre of land, this completely remodeled & updated 4 bedroom farmhouse offers convenience, location, & plenty of custom features! The open floor plan features the convenience of 2 bedrooms, 1.5 bathrooms & laundry on the main level. The primary bedroom on the main floor offers 2 closets, dual vanity, walk in tiled shower in primary bathroom. You will find plenty of counter space and cabinets in the kitchen with granite countertops, SS appliances, tile backsplash & under mount lighting. Upstairs offers 2 bedrooms and a full bathroom with dual vanity. Custom features include tankless gas water heater, metal roof, hardwood flooring throughout main floor, updated lighting & custom cabinets, permanent color changing outdoor house lighting, Tesla Gen 3 (level 2) wall car charger. Two outbuildings are included with one at back of property and a storage building conveniently located near driveway. Plenty of yard space surrounds the property with endless possibilities for the back yard. This home is conveniently located just a 1/2 mile to grocery, gas stations, coffee & restaurants, and less than 25 minutes to CLT airport.
Active
$470,000
2832 Beaty Rd, Gastonia, NC 28056
4beds
2,188sqft
Single Family Residence
Built in 1952
0.82 Acres Lot
$458,900 Zestimate®
$215/sqft
$-- HOA
What's special
Under mount lightingTwo outbuildingsUpdated lightingOpen floor planGranite countertopsMetal roofTile backsplash
- 7 days
- 847
- 75
Likely to sell faster than
Zillow last checked:
Listing updated:
Listed by:
Kerianne Wilcox kerianne@wilcoxre.com,
Wilcox Real Estate Group
Source: Canopy MLS as distributed by MLS GRID,MLS#: 4433204
Facts & features
Interior
Bedrooms & bathrooms
- Bedrooms: 4
- Bathrooms: 3
- Full bathrooms: 2
- 1/2 bathrooms: 1
- Main level bedrooms: 2
Primary bedroom
- Level: Main
Bedroom s
- Level: Main
Bedroom s
- Level: Upper
Bedroom s
- Level: Upper
Bathroom full
- Level: Upper
Bathroom full
- Level: Main
Bathroom half
- Level: Main
Dining area
- Level: Main
Heating
- Heat Pump, Natural Gas
Cooling
- Central Air
Appliances
- Included: Dishwasher, Disposal, Gas Range, Microwave, Refrigerator
- Laundry: In Hall, Laundry Closet, Main Level
Features
- Attic Other, Drop Zone, Open Floorplan
- Flooring: Carpet, Tile, Wood
- Has basement: No
- Attic: Other
- Fireplace features: Gas Log, Living Room
Interior area
- Total structure area: 2,188
- Total interior livable area: 2,188 sqft
- Finished area above ground: 2,188
- Finished area below ground: 0
Property
Parking
- Total spaces: 6
- Parking features: Detached Carport, Driveway
- Carport spaces: 2
- Uncovered spaces: 4
Features
- Levels: One and One Half
- Stories: 1.5
- Patio & porch: Covered, Deck, Front Porch, Wrap Around
Lot
- Size: 0.82 Acres
Details
- Additional structures: Outbuilding, Shed(s)
- Parcel number: 305143
- Zoning: R1A
- Special conditions: Standard
Construction
Type & style
- Home type: SingleFamily
- Architectural style: Cape Cod
- Property subtype: Single Family Residence
Materials
- Vinyl
- Foundation: Crawl Space
- Roof: Metal
Condition
- New construction: No
- Year built: 1952
Utilities & green energy
- Sewer: Septic Installed
- Water: City
- Utilities for property: Electricity Connected
Community & HOA
Community
- Subdivision: None
Location
- Region: Gastonia
Financial & listing details
- Price per square foot: $215/sqft
- Tax assessed value: $391,510
- Annual tax amount: $4,185
- Date on market: 10/10/2026
- Cumulative days on market: 7 days
- Listing terms: Cash,Conventional,FHA,VA Loan
- Exclusions: Projector Screen in Primary BR
- Electric utility on property: Yes
- Road surface type: Concrete, Paved
Estimated market value
$458,900
$436,000 - $482,000
$2,274/mo
Price history
| Date | Event | Price |
|---|---|---|
| 10/10/2026 | Listed for sale | $470,000+5.6%$215/sqft |
Source:  Canopy MLS as distributed by MLS GRID #4433204 Report a problem Canopy MLS as distributed by MLS GRID #4433204 Report a problem | ||
| 5/19/2023 | Sold | $445,000-1.1%$203/sqft |
Source: Canopy MLS as distributed by MLS GRID #3909703 Report a problem | ||
| 4/3/2023 | Listed for sale | $450,000$206/sqft |
Source: Canopy MLS as distributed by MLS GRID #CAR3909703 Report a problem | ||
Public tax history
| Year | Property taxes | Tax assessment |
|---|---|---|
| 2025 | $4,185 | $391,510 |
| 2024 | $4,185 +96.6% | $391,510 |
| 2023 | $2,129 +20.9% | $391,510 +195.8% |
| 2022 | $1,761 | $132,370 |
| 2021 | -- | $132,370 -13.4% |
| 2020 | $2,076 -0.7% | $152,890 -0.6% |
| 2019 | $2,092 +13.7% | $153,790 +17.1% |
| 2018 | $1,839 +1.3% | $131,382 |
| 2017 | $1,816 | $131,382 +1.3% |
| 2016 | $1,816 | $129,748 +11.2% |
| 2014 | $1,816 | $116,677 |
| 2012 | -- | $116,677 |
| 2011 | -- | $116,677 +1% |
| 2010 | -- | $115,509 +0% |
| 2009 | -- | $115,505 |
| 2008 | -- | $115,505 +6.4% |
| 2007 | -- | $108,560 |
| 2006 | -- | $108,560 |
| 2005 | -- | $108,560 |
| 2004 | -- | $108,560 |
| 2003 | -- | $108,560 +31.9% |
| 2000 | -- | $82,300 |
Find assessor info on the county website
Monthly payment
Est. payment
Payment breakdown
Explore the cost of this home by adjusting the details. Changes won't be saved.Climate risks
Neighborhood: 28056
Nearby schools
Schools provided by the listing agent
- Elementary: New Hope
- Middle: Cramerton
- High: Forestview
Source: Canopy MLS as distributed by MLS GRID. This data may not be complete. We recommend contacting the local school district to confirm school assignments for this home.
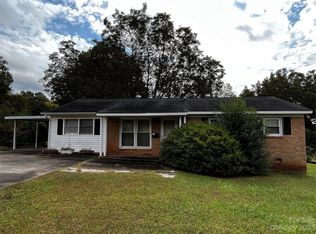
Similar homes
- $476,0004 bd3 ba2.1k sqft5102 Summerell Ave, Gastonia, NC 28056For Sale
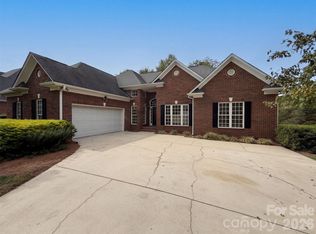
 MLS ID #4434333, Lisa McGill, Opendoor Brokerage LLC. Canopy MLS as distributed by MLS GRID
 - $349,0004 bd3 ba1.7k sqft3817 Broadwater Ct, Gastonia, NC 28056For Sale
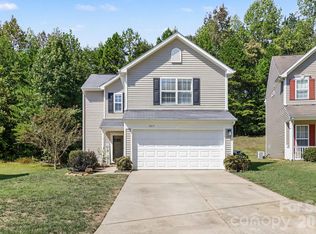 MLS ID #4427870, Jason Noblitt, Dickens Mitchener & Associates Inc. Canopy MLS as distributed by MLS GRID
 - $435,0004 bd3 ba2.5k sqft3775 Kennedy Rd, Gastonia, NC 28056For Sale
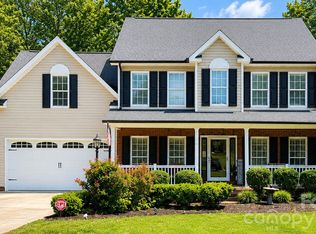 MLS ID #4406234, Claire Evans, Keller Williams Advantage. Canopy MLS as distributed by MLS GRID
 - $345,0003 bd3 ba1.8k sqftHuntington Forest, Gastonia, NC 28056For Sale
 MLS ID #4433687, Jeannine Beert, Howard Hanna Allen Tate Gastonia. Canopy MLS as distributed by MLS GRID
 - $499,0003 bd3 ba2.3k sqft3426 Driftwood Dr, Gastonia, NC 28056For SaleMLS ID #4378583, Caroline Whiteside, Carolina Homes Connection, LLC. Canopy MLS as distributed by MLS GRID
- $435,0005 bd3 ba2.5k sqft3424 Southern Red Oak Ln, Gastonia, NC 28056For SaleMLS ID #4425663, Crystal Lane, Premier South. Canopy MLS as distributed by MLS GRID
- $550,0004 bd3 ba2.7k sqft4333 Winder Trl, Gastonia, NC 28056For SaleMLS ID #4409646, Tammy Cherry, Premier South. Canopy MLS as distributed by MLS GRID
- $425,0004 bd3 ba2.4k sqft3348 Laurel Oak Ln, Gastonia, NC 28056For SaleMLS ID #4408600, Betsy Brown, Howard Hanna Allen Tate Gastonia. Canopy MLS as distributed by MLS GRID
- $569,9004 bd3 ba2.9k sqft2581 Flintshire Ln, Gastonia, NC 28056For SaleMLS ID #4426168, Christy Solomon, Premier South. Canopy MLS as distributed by MLS GRID
- $519,9003 bd2 ba2.2k sqft314 Lifestyle Ct, Gastonia, NC 28056For SaleMLS ID #4431438, Wendy Eaves, Howard Hanna Allen Tate Gastonia. Canopy MLS as distributed by MLS GRID
- $445,0005 bd4 ba3.1k sqft2548 Flintshire Ln, Gastonia, NC 28056For SaleMLS ID #4372857, Cody Cobb, Jason Mitchell Real Estate. Canopy MLS as distributed by MLS GRID
- $570,0005 bd3 ba3k sqft5649 Old Town Ln, Gastonia, NC 28056For SaleMLS ID #4392469, Nikki Ford, Stephen Cooley Real Estate. Canopy MLS as distributed by MLS GRID
- $325,0003 bd3 ba1.6k sqft116 Beacon Hills Dr, Gastonia, NC 28056For SaleMLS ID #4429885, Gregory Faulcon, Faulcon & Associates Real Estate. Canopy MLS as distributed by MLS GRID
- $474,0304 bd3 ba2.3k sqft236 Hamrick Rd #4, Gastonia, NC 28056New ConstructionMLS ID #4407985, Andi Bliss, Brookline Homes LLC. Canopy MLS as distributed by MLS GRID
- $375,0003 bd3 ba2.2k sqft4612 Poinsettia Ave, Gastonia, NC 28056For SaleMLS ID #4346467, Olivia Wright, ALBRICK. Canopy MLS as distributed by MLS GRID
- $390,0003 bd3 ba2.2k sqft3450 Buck Ct, Gastonia, NC 28056For SaleMLS ID #4430992, Jessica Quito, EXP Realty LLC Ballantyne. Canopy MLS as distributed by MLS GRID
- $349,9004 bd3 ba2.4k sqft202 King David Ln, Gastonia, NC 28056For SaleMLS ID #4379701, Jeremy Ordan, Howard Hanna Allen Tate Charlotte South. Canopy MLS as distributed by MLS GRID
- $459,9904 bd3 ba2.2k sqft3057 Constitution Ln, Gastonia, NC 28056New ConstructionCanopy MLS as distributed by MLS GRID
- $454,4554 bd3 ba2.2k sqft4187 Round Table Dr, Gastonia, NC 28056New ConstructionCanopy MLS as distributed by MLS GRID
