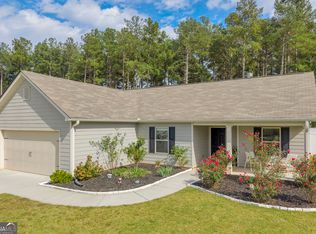
Welcome home to this thoughtfully designed ranch-style home in sought after North Hart School District, offering a bright open-concept layout that makes everyday living and entertaining easy. The inviting living room features a fireplace as its focal point and flows seamlessly into the dining area and spacious kitchen. The kitchen is complete with a large island and sink overlooking the backyard, creating a functional workspace while staying connected to the main living areas. The split-bedroom floor plan provides added separation between the primary suite and secondary bedrooms. The primary suite includes a renovated en-suite bathroom and a walk-in closet, while two additional bedrooms and a full bathroom offer flexible space for a variety of needs. Built just four years ago, this home has been recently vacated and professionally deep cleaned, making it move-in ready. Conveniently located less than 10 minutes from town and approximately 35 minutes from Anderson.
Pending
Price cut: $5.5K (8/31)
$264,500
2832 Mount Hebron Rd, Hartwell, GA 30643
3beds
1,411sqft
Single Family Residence
Built in 2022
0.67 Acres Lot
$260,300 Zestimate®
$187/sqft
$-- HOA
What's special
Bright open-concept layoutWalk-in closetSplit-bedroom floor plan
- 95 days
- 189
- 3
Zillow last checked:
Listing updated:
Listed by:
Kelli Head 706-768-2304,
RE/MAX Classic
Source: GAMLS,MLS#: 10808652
Facts & features
Interior
Bedrooms & bathrooms
- Bedrooms: 3
- Bathrooms: 2
- Full bathrooms: 2
- Main level bathrooms: 2
- Main level bedrooms: 3
Rooms
- Room types: Other
Kitchen
- Features: Kitchen Island
Heating
- Central
Cooling
- Central Air
Appliances
- Included: Dishwasher, Microwave, Oven/Range (Combo), Refrigerator
- Laundry: In Hall
Features
- Double Vanity, Master On Main Level, Separate Shower, Split Bedroom Plan
- Flooring: Carpet, Vinyl
- Basement: None
- Number of fireplaces: 1
Interior area
- Total structure area: 1,411
- Total interior livable area: 1,411 sqft
- Finished area above ground: 1,411
- Finished area below ground: 0
Video & virtual tour
Property
Parking
- Total spaces: 4
- Parking features: Garage, Garage Door Opener, Parking Pad
- Has garage: Yes
- Has uncovered spaces: Yes
Features
- Levels: One
- Stories: 1
Lot
- Size: 0.67 Acres
- Features: None
Details
- Parcel number: C53 052 031
Construction
Type & style
- Home type: SingleFamily
- Architectural style: Ranch
- Property subtype: Single Family Residence
Materials
- Press Board
- Roof: Composition
Condition
- Resale
- New construction: No
- Year built: 2022
Utilities & green energy
- Sewer: Septic Tank
- Water: Shared Well
- Utilities for property: Cable Available, Electricity Available, High Speed Internet, Phone Available
Community & HOA
Community
- Features: None
- Subdivision: Mt. Hebron Heights
HOA
- Has HOA: No
- Services included: None
Location
- Region: Hartwell
Financial & listing details
- Price per square foot: $187/sqft
- Tax assessed value: $250,890
- Annual tax amount: $1,383
- Date on market: 7/17/2026
- Cumulative days on market: 95 days
- Listing agreement: Exclusive Right To Sell
- Listing terms: Cash,Conventional,FHA,USDA Loan,VA Loan
- Electric utility on property: Yes
Estimated market value
$260,300
$247,000 - $273,000
$1,816/mo
Price history
| Date | Event | Price |
|---|---|---|
| 9/23/2026 | Pending sale | $264,500$187/sqft |
Source:  GAMLS #10808652 Report a problem GAMLS #10808652 Report a problem | ||
| 8/31/2026 | Price change | $264,500-2%$187/sqft |
Source: GAMLS #10808652 Report a problem | ||
| 7/19/2026 | Listed for sale | $270,000+17.4%$191/sqft |
Source: GAMLS #10808652 Report a problem | ||
| 4/18/2022 | Sold | $229,900$163/sqft |
Source: Public Record Report a problem | ||
Public tax history
| Year | Property taxes | Tax assessment |
|---|---|---|
| 2025 | $1,356 -2.4% | $100,356 |
| 2024 | $1,389 -3.1% | $100,356 +16.6% |
| 2023 | $1,433 +1187.3% | $86,032 +1333.9% |
| 2022 | $111 +47.3% | $6,000 +53.8% |
| 2021 | $76 | $3,900 |
Find assessor info on the county website
Monthly payment
Est. payment
Payment breakdown
Explore the cost of this home by adjusting the details. Changes won't be saved.Climate risks
Neighborhood: 30643
Nearby schools
Schools provided by the listing agent
- Elementary: North Hart
- Middle: Hart
- High: Hart
Source: GAMLS. This data may not be complete. We recommend contacting the local school district to confirm school assignments for this home.
Similar homes
- $269,9003 bd2 ba1.5k sqft648 Walnut Dr, Hartwell, GA 30643Active

 MLS ID #10802829, Cody Stowers, BHHS Georgia Properties. GAMLS
 - $278,0003 bd2 ba1.4k sqft423 N Point Cir, Hartwell, GA 30643Active
 MLS ID #10814143, Dawn Paradise, Paradise Perfection Realty. GAMLS
 - $265,0003 bd2 ba1.3k sqft61 Farris Rd, Hartwell, GA 30643Active
 MLS ID #10841964, Jimmy Jones, Keller Williams Lake Hartwell. GAMLS
 - $289,0003 bd2 ba1.5k sqft308 N Point Cir, Hartwell, GA 30643Active
 MLS ID #10763420, Brittany Farrenkopf, EXIT For Sale Realty. GAMLS
 - $263,9993 bd2 ba1.2k sqft106 Hart Ter, Hartwell, GA 30643ActiveMLS ID #10786105, Amy Bruce, Living Down South Realty. GAMLS
- $299,9003 bd3 ba1.9k sqft79 Wisteria Cove Est, Hartwell, GA 30643ActiveMLS ID #10770552, Shelley Phillips, RE/MAX Classic. GAMLS
- $319,9003 bd2 ba1.5k sqft171 Winding Way, Hartwell, GA 30643ActiveMLS ID #10778194, Cody Kelley, Real Broker, LLC. GAMLS
- $239,9003 bd1 ba1k sqft50 Hidden Hills Dr, Hartwell, GA 30643ActiveMLS ID #10841178, Jennifer E Lane, RE/MAX Complete. GAMLS
- $232,5004 bd2 ba1.1k sqft16 Elm St, Hartwell, GA 30643ActiveMLS ID #10790973, Amy Bruce, Living Down South Realty. GAMLS
- $300,0003 bd2 ba1.6k sqft142 Fairview Sta, Hartwell, GA 30643ActiveMLS ID #10840843, Doug Carter, Coldwell Banker Fort Realty. GAMLS
- $180,0002 bd1 ba848 sqft1398 Mount Hebron Rd, Hartwell, GA 30643ActiveMLS ID #10861725, Maralee Ray, RE/MAX Classic. GAMLS
- $369,9003 bd2 ba1.8k sqft102 Creek Stone Dr #15, Hartwell, GA 30643ActiveMLS ID #10839605, Alpha Property Group, HomeSmart. GAMLS
- $235,0003 bd2 ba1.8k sqft440 Rome St, Hartwell, GA 30643ActiveMLS ID #10783388, Jeremiah Peters, Virtual Properties Realty.com. GAMLS
- $364,9003 bd2 ba1.5k sqft390 Champayne Trl, Hartwell, GA 30643ActiveMLS ID #10765800, Jennifer E Lane, RE/MAX Complete. GAMLS
- $335,9503 bd3 ba1.8k sqft128 Smith St, Hartwell, GA 30643ActiveMLS ID #10780366, Tanya Kimberly, Coldwell Banker Fort Realty. GAMLS
- $289,9004 bd3 ba1.9k sqft324 Old Canon Church Rd, Bowersville, GA 30516ActiveMLS ID #10825199, Robin Johnson, RE/MAX Classic. GAMLS
- $269,0003 bd2 ba1.8k sqft251 Cherokee Dr, Fair Play, SC 29643ActiveMLS ID #10702863, Patti L Ray, Allen Tate Realty. GAMLS
- $270,0003 bd2 ba1.6k sqft520 Springdale Dr, Royston, GA 30662ActiveMLS ID #10815034, Naomi Haney, Hammock Realty North Georgia. GAMLS
- $295,0003 bd2 ba1.2k sqft181 Lake Club Dr, Hartwell, GA 30643ActiveMLS ID #10806119, Shelley Phillips, RE/MAX Classic. GAMLS
- $265,0003 bd2 ba1.1k sqft3657 Wildcat Bridge Rd, Royston, GA 30662ActiveMLS ID #10809204, Christy Finley, RE/MAX Classic. GAMLS
