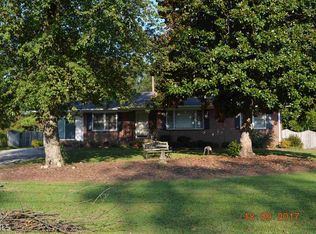

NOT A DUPLEX, it's a traditional home! This classic ALL-BRICK home in the city limits of Hartwell features 3 bedrooms, 3 full baths, large family room AND separate dining room! Other great features include a brick fireplace with a raised hearth in the family room and a SPACIOUS sunroom for your family to have additional space to relax or entertain with friends! This neighborhood is in a prime location and is in close proximity to the square and all shopping and dining! Roof and water heater installed 2024!
Active
Price cut: $10K (7/25)
$335,950
128 Smith St, Hartwell, GA 30643
3beds
1,898sqft
Single Family Residence
Built in 1959
0.46 Acres Lot
$323,700 Zestimate®
$177/sqft
$-- HOA
What's special
Spacious sunroomSeparate dining roomClassic all-brick homeLarge family room
- 138 days
- 104
- 4
Zillow last checked:
Listing updated:
Listed by:
Tanya Kimberly 404-395-6618,
Coldwell Banker Fort Realty
Source: GAMLS,MLS#: 10780366
Facts & features
Interior
Bedrooms & bathrooms
- Bedrooms: 3
- Bathrooms: 3
- Full bathrooms: 3
- Main level bathrooms: 3
- Main level bedrooms: 3
Rooms
- Room types: Family Room, Laundry, Sun Room
Dining room
- Features: Seats 12+, Separate Room
Heating
- Central
Cooling
- Central Air
Appliances
- Included: Gas Water Heater, Oven/Range (Combo), Refrigerator
- Laundry: Other
Features
- Bookcases, Soaking Tub, Tile Bath
- Flooring: Hardwood, Laminate, Tile
- Basement: Crawl Space,None
- Attic: Pull Down Stairs
- Number of fireplaces: 1
- Fireplace features: Family Room, Gas Log
Interior area
- Total structure area: 1,898
- Total interior livable area: 1,898 sqft
- Finished area above ground: 1,898
- Finished area below ground: 0
Property
Parking
- Parking features: None
Features
- Levels: One
- Stories: 1
- Fencing: Back Yard
Lot
- Size: 0.46 Acres
- Features: Level
Details
- Additional structures: Outbuilding
- Parcel number: I57G 021
- Special conditions: As Is
Construction
Type & style
- Home type: SingleFamily
- Architectural style: Brick 4 Side,Ranch
- Property subtype: Single Family Residence
Materials
- Brick
- Roof: Composition
Condition
- Resale
- New construction: No
- Year built: 1959
Utilities & green energy
- Sewer: Public Sewer
- Water: Public
- Utilities for property: Sewer Connected
Community & HOA
Community
- Features: None
- Subdivision: Hodges
HOA
- Has HOA: No
- Services included: None
Location
- Region: Hartwell
Financial & listing details
- Price per square foot: $177/sqft
- Tax assessed value: $204,065
- Annual tax amount: $1,713
- Date on market: 6/6/2026
- Cumulative days on market: 138 days
- Listing agreement: Exclusive Right To Sell
Estimated market value
$323,700
$308,000 - $340,000
$2,224/mo
Price history
| Date | Event | Price |
|---|---|---|
| 7/25/2026 | Price change | $335,950-2.9%$177/sqft |
Source:  GAMLS #10780366 Report a problem GAMLS #10780366 Report a problem | ||
| 6/6/2026 | Listed for sale | $345,950+93.3%$182/sqft |
Source: GAMLS #10780366 Report a problem | ||
| 1/4/2022 | Sold | $179,000$94/sqft |
Source: Public Record Report a problem | ||
Public tax history
| Year | Property taxes | Tax assessment |
|---|---|---|
| 2025 | $1,125 -3.7% | $81,626 -1.4% |
| 2024 | $1,169 -37% | $82,792 +12.3% |
| 2023 | $1,855 +97.7% | $73,711 +72.4% |
| 2022 | $939 +5.7% | $42,760 +6.2% |
| 2021 | $888 -9.9% | $40,270 +1.8% |
| 2020 | $986 +72.1% | $39,575 +2.5% |
| 2019 | $573 +2.4% | $38,617 +2.5% |
| 2018 | $559 +2.3% | $37,658 +0.8% |
| 2017 | $547 +0.5% | $37,362 -1.7% |
| 2016 | $544 -5.4% | $38,023 +4.9% |
| 2015 | $575 +12.8% | $36,234 -6.6% |
| 2014 | $509 -10.5% | $38,801 -2.8% |
| 2013 | $569 | $39,899 |
| 2012 | -- | -- |
| 2010 | -- | -- |
| 2009 | -- | $49,621 +0.5% |
| 2008 | -- | $49,364 |
| 2007 | -- | $49,364 |
| 2005 | -- | $49,364 +7.2% |
| 2004 | -- | $46,064 |
Find assessor info on the county website
Monthly payment
Est. payment
Payment breakdown
Explore the cost of this home by adjusting the details. Changes won't be saved.Climate risks
Neighborhood: 30643
Nearby schools
Schools provided by the listing agent
- Elementary: Hartwell
- Middle: Hart
- High: Hart
Source: GAMLS. This data may not be complete. We recommend contacting the local school district to confirm school assignments for this home.
Similar homes
- $379,9003 bd2 ba2.5k sqft145 Brown St, Hartwell, GA 30643Active

 MLS ID #10827748, Michael Bolet, Fathom Realty GA, LLC. GAMLS
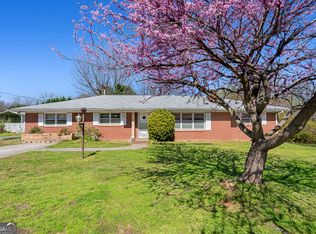
 - $298,0004 bd2 ba2.1k sqft868 Fairview Ave, Hartwell, GA 30643Active
 MLS ID #10840993, Jeremy Chitwood, Jeremy Chitwood & Associates. GAMLS
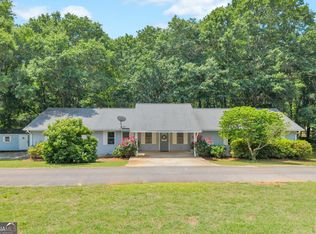
 - $299,9003 bd3 ba1.9k sqft79 Wisteria Cove Est, Hartwell, GA 30643Active
 MLS ID #10770552, Shelley Phillips, RE/MAX Classic. GAMLS
 - $319,9003 bd2 ba1.5k sqft171 Winding Way, Hartwell, GA 30643Active
 MLS ID #10778194, Cody Kelley, Real Broker, LLC. GAMLS
 - $225,0004 bd2 ba1.7k sqft57 Cade St, Hartwell, GA 30643ActiveMLS ID #10760735, Esau Linares, Keller Williams Greater Athens. GAMLS
- $317,0004 bd3 ba2.4k sqft882 B Bailey Rd, Hartwell, GA 30643ActiveMLS ID #10800174, Maralee Ray, RE/MAX Classic. GAMLS
- $380,0003 bd2 ba1.6k sqft1398 Cleveland Mill Rd, Hartwell, GA 30643ActiveMLS ID #10818861, Tom Hardigree, Red Clay Properties. GAMLS
- $258,0003 bd2 ba1.2k sqft89 Gloria St, Hartwell, GA 30643ActiveMLS ID #10866478, Jeremy Chitwood, Jeremy Chitwood & Associates. GAMLS
- $263,9993 bd2 ba1.2k sqft106 Hart Ter, Hartwell, GA 30643ActiveMLS ID #10786105, Amy Bruce, Living Down South Realty. GAMLS
- $265,0003 bd2 ba1.3k sqft61 Farris Rd, Hartwell, GA 30643ActiveMLS ID #10841964, Jimmy Jones, Keller Williams Lake Hartwell. GAMLS
- $239,9003 bd1 ba1k sqft50 Hidden Hills Dr, Hartwell, GA 30643ActiveMLS ID #10841178, Jennifer E Lane, RE/MAX Complete. GAMLS
- $450,0003 bd2 ba1.8k sqft1258 Old Beacon Light Rd, Hartwell, GA 30643ActiveMLS ID #10855151, Bonnie McDonald, RE/MAX Classic. GAMLS
- $229,9003 bd2 ba950 sqft60 Kelsey Dr, Hartwell, GA 30643ActiveMLS ID #10735678, Dr. Pam Fields, Charlene's Lakeside Realty. GAMLS
- $300,0003 bd2 ba1.6k sqft142 Fairview Sta, Hartwell, GA 30643ActiveMLS ID #10840843, Doug Carter, Coldwell Banker Fort Realty. GAMLS
- $278,0003 bd2 ba1.4k sqft423 N Point Cir, Hartwell, GA 30643ActiveMLS ID #10814143, Dawn Paradise, Paradise Perfection Realty. GAMLS
- $435,0003 bd3 ba2.7k sqft181 Ethridge Way, Hartwell, GA 30643ActiveMLS ID #10828609, Michelle VanHemert, Living Down South Realty. GAMLS
- $189,0004 bd3 ba1.4k sqft230 Glendale Dr, Hartwell, GA 30643ActiveMLS ID #10731491, Misty L Coley, Success Realty. GAMLS
- $409,0003 bd2 ba2k sqft583 Sarijon Rd, Hartwell, GA 30643ActiveMLS ID #10845780, Angela S McGee, Hartland Farm and Home Realty. GAMLS
- $175,0002 bd2 ba1.9k sqft651 S Jackson St, Hartwell, GA 30643ActiveMLS ID #10754558, Jared Marsden, Keller Williams Greater Athens. GAMLS
- $263,9992 bd1 ba1k sqft67 Fairview Ave, Hartwell, GA 30643ActiveMLS ID #10786096, Amy Bruce, Living Down South Realty. GAMLS
