The Seller has relocated and is somewhat negotiable-"bring us your best offer" Beautiful 'Darling' Home in sought-after Spring Trails, situated on a premium lot with no rear neighbors overlooking a peaceful greenbelt with a large, covered patio. Enjoy direct access to Spring Trail system including; Blue Gill Pond & over 400 acres of preserved natural areas. A rare opportunity to enjoy privacy, serene nature views & outdoor recreation right from your backyard. This spacious floor plan features a formal dining room, beautifully appointed home office accented by floor-to-ceiling custom shelving in 2-story foyer. Backyard views extend throughout the casual dining area, inviting family room W/fireplace, kitchen and 1st floor primary suite. Upstairs offers 3 bedrooms, full bath & bonus/game room. Major updates include; 24KW generator, Entire exterior repainted, new roof & both HVAC units replaced! 2-car oversized garage, 4 beds/2.5/bath. Outstanding community amenities!
For sale
Price cut: $47.5K (7/17)
$450,000
28323 Ryans Ridge Ln, Spring, TX 77386
4beds
3,383sqft
Single Family Residence
Built in 2007
8,097 Square Feet Lot
$445,900 Zestimate®
$133/sqft
$67/mo HOA
What's special
Large covered patioSpacious floor planFormal dining room
- 97 days
- 261
- 22
Zillow last checked:
Listing updated:
Listed by:
Lori Van Joslin TREC #0588433 713-823-3608,
eXp Realty LLC
Source: HAR,MLS#: 52676047
Facts & features
Interior
Bedrooms & bathrooms
- Bedrooms: 4
- Bathrooms: 3
- Full bathrooms: 2
- 1/2 bathrooms: 1
Rooms
- Room types: Family Room, Utility Room
Primary bedroom
- Level: First
- Area: 276.75
- Dimensions: 21.11x13.11
Bedroom
- Level: Second
- Area: 133.21
- Dimensions: 11x12.11
Bedroom
- Level: Second
- Area: 151.62
- Dimensions: 13.3x11.4
Bedroom
- Level: Second
- Area: 165
- Dimensions: 11x15
Other
- Level: First
- Area: 127.17
- Dimensions: 15.7x8.10
Breakfast
- Level: First
- Area: 137.5
- Dimensions: 12.5x11
Dining room
- Level: First
- Area: 151.8
- Dimensions: 13.8x11
Family room
- Level: First
- Area: 303.94
- Dimensions: 18.2x16.7
Game room
- Level: Second
- Area: 343
- Dimensions: 14x24.5
Kitchen
- Level: First
- Area: 86.4
- Dimensions: 8x10.8
Primary bath
- Level: First
- Area: 117.86
- Dimensions: 15.11x7.8
Utility room
- Level: First
- Area: 49.56
- Dimensions: 5.9x8.4
Heating
- Natural Gas
Cooling
- Electric
Appliances
- Included: Disposal, Electric Oven, Oven, Microwave, Gas Cooktop, Dishwasher
- Laundry: Electric Dryer Hookup, Gas Dryer Hookup, Washer Hookup
Features
- High Ceilings, En-Suite Bath, Primary Bed - 1st Floor, Sitting Area, Walk-In Closet(s)
- Flooring: Tile, Wood
- Number of fireplaces: 1
Interior area
- Total structure area: 3,383
- Total interior livable area: 3,383 sqft
Video & virtual tour
Property
Parking
- Total spaces: 2
- Parking features: Attached, Oversized
- Attached garage spaces: 2
Features
- Stories: 2
- Patio & porch: Covered, Patio/Deck
- Fencing: Back Yard
Lot
- Size: 8,097 Square Feet
- Features: Back Yard, Greenbelt, Subdivided, 0 Up To 1/4 Acre
Details
- Parcel number: 348790
Construction
Type & style
- Home type: SingleFamily
- Architectural style: Traditional
- Property subtype: Single Family Residence
Materials
- Brick, Cement Siding, Stone
- Foundation: Slab
- Roof: Composition
Condition
- New construction: No
- Year built: 2007
Details
- Builder name: Darling Homes
Utilities & green energy
- Water: Water District
Community & HOA
Community
- Features: Subdivision Tennis Court
- Subdivision: Spring Trails 07
HOA
- Has HOA: Yes
- Amenities included: Basketball Court, Clubhouse, Fitness Center, Party Room, Playground, Pool, Splash Pad, Tennis Court(s), Trail(s)
- HOA fee: $805 annually
Location
- Region: Spring
Financial & listing details
- Price per square foot: $133/sqft
- Tax assessed value: $473,614
- Annual tax amount: $10,579
- Date on market: 6/15/2026
- Listing terms: Cash,Conventional,FHA,VA Loan
- Exclusions: Washer & Dryer, Kitchen Fridge
- Ownership: Full Ownership
- Road surface type: Concrete, Curbs, Gutters
Estimated market value
$445,900
$424,000 - $468,000
$2,851/mo
Price history
| Date | Event | Price |
|---|---|---|
| 7/17/2026 | Price change | $450,000-9.5%$133/sqft |
Source:  HAR #52676047 Report a problem HAR #52676047 Report a problem | ||
| 7/8/2026 | Price change | $497,500-4.2%$147/sqft |
Source: HAR #52676047 Report a problem | ||
| 6/22/2026 | Price change | $519,500-2.8%$154/sqft |
Source: HAR #52676047 Report a problem | ||
| 6/15/2026 | Listed for sale | $534,500+52.7%$158/sqft |
Source: HAR #52676047 Report a problem | ||
| 9/16/2019 | Listing removed | $2,900$1/sqft |
Source: Styled Real Estate #48473690 Report a problem | ||
| 9/13/2019 | Sold | -- |
Source: Agent Provided Report a problem | ||
| 8/15/2019 | Pending sale | $350,000$103/sqft |
Source: Styled Real Estate #64256100 Report a problem | ||
| 8/12/2019 | Price change | $350,000-1.4%$103/sqft |
Source: Styled Real Estate #64256100 Report a problem | ||
| 8/9/2019 | Listed for rent | $2,900+0.9%$1/sqft |
Source: Styled Real Estate #48473690 Report a problem | ||
| 7/20/2019 | Price change | $355,000-1.4%$105/sqft |
Source: Styled Real Estate #64256100 Report a problem | ||
| 7/5/2019 | Listed for sale | $360,000-2.4%$106/sqft |
Source: Styled Real Estate #64256100 Report a problem | ||
| 11/11/2017 | Listing removed | $2,875$1/sqft |
Source: United, Realtors #90451433 Report a problem | ||
| 10/27/2017 | Listed for rent | $2,875$1/sqft |
Source: Coldwell Banker United, Realtors - The Woodlands #90451433 Report a problem | ||
| 10/26/2017 | Listing removed | $369,000$109/sqft |
Source: Coldwell Banker United, Realtors - The Woodlands #31074539 Report a problem | ||
| 10/18/2017 | Price change | $369,000-1.6%$109/sqft |
Source: Coldwell Banker United, Realtors - The Woodlands #31074539 Report a problem | ||
| 9/4/2017 | Listed for sale | $375,000+21%$111/sqft |
Source: Coldwell Banker United, REALTORS #31074539 Report a problem | ||
| 6/4/2013 | Listing removed | $309,900$92/sqft |
Source: RE/MAX VINTAGE #18789340 Report a problem | ||
| 5/18/2013 | Listed for sale | $309,900+10.7%$92/sqft |
Source: RE/MAX Vintage #18789340 Report a problem | ||
| 8/2/2011 | Listing removed | $279,900$83/sqft |
Source: RE/MAX Integrity #51202174 Report a problem | ||
| 6/21/2011 | Price change | $279,900-1.8%$83/sqft |
Source: RE/MAX Integrity #51202174 Report a problem | ||
| 6/2/2011 | Price change | $284,900-1.7%$84/sqft |
Source: RE/MAX Integrity #51202174 Report a problem | ||
| 4/1/2011 | Listed for sale | $289,900$86/sqft |
Source: RE/MAX Integrity #51202174 Report a problem | ||
Public tax history
| Year | Property taxes | Tax assessment |
|---|---|---|
| 2025 | $3,191 -20.5% | $473,614 +7.5% |
| 2024 | $4,013 +1.9% | $440,550 +10% |
| 2023 | $3,937 | $400,500 +0.8% |
| 2022 | -- | $397,190 +20% |
| 2021 | $5,039 -20% | $330,990 +0.3% |
| 2020 | $6,303 +3.2% | $329,940 -5.8% |
| 2019 | $6,106 -31.9% | $350,220 +1.7% |
| 2018 | $8,967 +10.2% | $344,280 +10% |
| 2017 | $8,138 -12.1% | $312,980 -9.4% |
| 2016 | $9,256 +5.9% | $345,570 +4% |
| 2015 | $8,737 | $332,430 +10% |
| 2014 | $8,737 | $302,210 +13.5% |
| 2013 | -- | $266,350 |
| 2012 | -- | $266,350 |
| 2011 | -- | $266,350 |
| 2010 | -- | $266,350 -7% |
| 2009 | -- | $286,350 -3.3% |
| 2008 | -- | $296,000 +844.5% |
| 2007 | -- | $31,340 |
| 2006 | -- | $31,340 |
Find assessor info on the county website
Monthly payment
Est. payment
Payment breakdown
Explore the cost of this home by adjusting the details. Changes won't be saved.Climate risks
Neighborhood: Spring Trails
Nearby schools
Schools provided by the listing agent
- Elementary: Broadway Elementary School
- Middle: York Junior High School
- High: Grand Oaks High School
Source: HAR. This data may not be complete. We recommend contacting the local school district to confirm school assignments for this home.
Similar homes
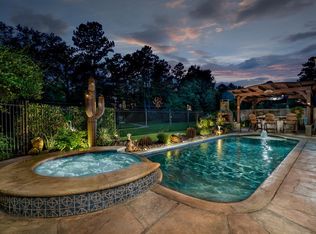
- $425,0003 bd3 ba2.8k sqft3414 Legends Mist Dr, Spring, TX 77386For Sale
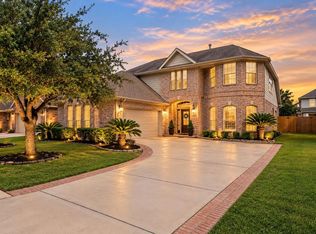 MLS ID #77308740, Irina Saunina, Compass RE Texas, LLC - The Heights. HAR
 - $459,9004 bd4 ba3.3k sqft29907 Adobe Falls Dr, Spring, TX 77386For Sale
 MLS ID #67775845, Diane Kink, Keller Williams Realty The Woodlands. HAR
 - $465,0004 bd4 ba3.5k sqft2506 Barclay Lake Ln, Spring, TX 77388For Sale
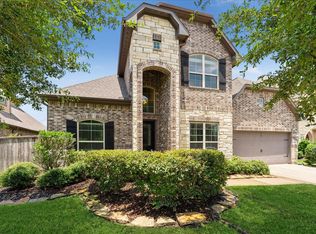 MLS ID #37979101, Ercilia Juarez, eXp Realty LLC. HAR
 - $470,0005 bd4 ba2.9k sqft21427 Tophill Dr, Spring, TX 77388For Sale
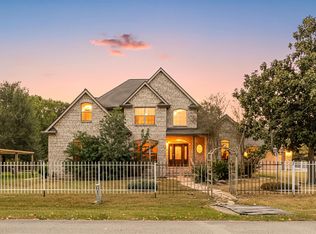 MLS ID #61999078, Minh Hoang, Keller Williams Signature. HAR
