
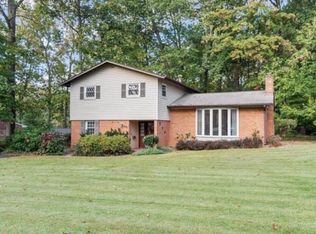
COMING SOON - this one is worth waiting for... Beautiful, renovated home in charming Falls Church neighborhood known for its tree-lined street and welcoming community. Less than a mile to Falls Church city center with new Whole Foods and your pick of top-tier restaurants and neighborhood hangouts. From the moment you walk into this beautiful home, you will fall in love with its charm and functional layout - an open kitchen with granite countertops, painted oak cabinets, large breakfast bar that leads you to a spacious family room which in turn opens to a large deck overlooking a gorgeous, private back yard - what an amazing entertaining space! Plenty of room for everyone with 5 bedrooms and 2 and a half baths! The large primary bedroom with en-suite bath and large walk-in closet is upstairs along with a laundry room and two more adorable bedrooms (the perfect nursery or private office). Two spacious bedrooms are on the main level along with a full bath. An extra 1/2 bath is right off the family room - perfect for company. Wood floors throughout. All this on a quiet, out of the way street with easy access to parks, trails, commuter routes, the Mosaic District, Tysons, Arlington, and D.C. Extra large driveway with room for 2 cars side by side **2 HVAC units one replaced in 2023 and one in 2024 **electrical panel replaced in 2022 **Hot water heater 2019 ** oven and dishwasher 2023 **washer 2018 **Windows 2017 **roof 2014 **fully encapsulated crawlspace with dehumidifier. OPEN MAY 30 and 31 Professional pictures coming soon.
Coming soon 05/29
$889,000
2833 Bolling Rd, Falls Church, VA 22042
5beds
1,614sqft
Est.: Get pre-qualified
Single Family Residence
Built in 1950
7,875 Square Feet Lot
$896,900 Zestimate®
$551/sqft
$-- HOA
What's special
- 4 days |
- 560 |
- 47 |
Zillow last checked:
Listing updated:
Listed by:
Lisa Young 703-505-2626,
Pearson Smith Realty, LLC
Source: Bright MLS,MLS#: VAFX2314652
Tour with a local agent
Facts & features
Interior
Bedrooms & bathrooms
- Bedrooms: 5
- Bathrooms: 3
- Full bathrooms: 2
- 1/2 bathrooms: 1
- Main level bathrooms: 2
- Main level bedrooms: 2
Basement
- Area: 0
Heating
- Forced Air, Natural Gas
Cooling
- Central Air, Electric
Appliances
- Included: Microwave, Gas Water Heater
Features
- Entry Level Bedroom, Family Room Off Kitchen, Open Floorplan, Formal/Separate Dining Room, Kitchen - Gourmet, Primary Bath(s), Upgraded Countertops, Walk-In Closet(s)
- Flooring: Wood
- Has basement: No
- Has fireplace: No
Interior area
- Total structure area: 1,614
- Total interior livable area: 1,614 sqft
- Finished area above ground: 1,614
- Finished area below ground: 0
Property
Parking
- Parking features: Driveway
- Has uncovered spaces: Yes
Accessibility
- Accessibility features: Other
Features
- Levels: Two
- Stories: 2
- Pool features: None
Lot
- Size: 7,875 Square Feet
Details
- Additional structures: Above Grade, Below Grade
- Parcel number: 0504 05 0447
- Zoning: 140
- Special conditions: Standard
Construction
Type & style
- Home type: SingleFamily
- Architectural style: Cape Cod
- Property subtype: Single Family Residence
Materials
- Brick, Shingle Siding, Vinyl Siding
- Foundation: Crawl Space
Condition
- New construction: No
- Year built: 1950
Utilities & green energy
- Sewer: Other
- Water: Other
- Utilities for property: Cable Connected, Electricity Available, Natural Gas Available, Sewer Available, Water Available
Community & HOA
Community
- Subdivision: Mason Terrace
HOA
- Has HOA: No
Location
- Region: Falls Church
Financial & listing details
- Price per square foot: $551/sqft
- Tax assessed value: $809,780
- Annual tax amount: $10,441
- Date on market: 5/29/2026
- Listing agreement: Exclusive Right To Sell
- Listing terms: Cash,Conventional,FHA,VA Loan
- Ownership: Fee Simple
Estimated market value
$896,900
$852,000 - $942,000
$4,457/mo
Price history
| Date | Event | Price |
|---|---|---|
| 5/26/2017 | Sold | $605,000+0.8%$375/sqft |
Source: Public Record Report a problem | ||
| 4/1/2017 | Pending sale | $600,000$372/sqft |
Source: Arlington Realty, Inc. #FX9010571 Report a problem | ||
| 3/27/2017 | Listed for sale | $600,000+15.4%$372/sqft |
Source: Arlington Realty, Inc. #FX9010571 Report a problem | ||
| 8/18/2011 | Sold | $520,000-2.8%$322/sqft |
Source: Public Record Report a problem | ||
| 7/17/2011 | Pending sale | $534,900$331/sqft |
Source: RE/MAX ALLEGIANCE #FX7596099 Report a problem | ||
| 5/8/2011 | Listed for sale | $534,900+75.4%$331/sqft |
Source: RE/MAX Allegiance #FX7596099 Report a problem | ||
| 7/13/2001 | Sold | $305,000$189/sqft |
Source: Public Record Report a problem | ||
Public tax history
| Year | Property taxes | Tax assessment |
|---|---|---|
| 2025 | $10,441 +3.2% | $836,670 +3.1% |
| 2024 | $10,115 +4.2% | $811,880 +0.4% |
| 2023 | $9,711 +7.7% | $808,500 +9.4% |
| 2022 | $9,015 | $739,100 +14.8% |
| 2021 | -- | $643,590 +5.5% |
| 2020 | $7,665 +5.3% | $610,240 +5.9% |
| 2019 | $7,277 +0.4% | $576,470 |
| 2018 | $7,247 +16.7% | $576,470 +15.4% |
| 2017 | $6,208 +1.7% | $499,440 +1.7% |
| 2016 | $6,107 +5.9% | $491,050 +2.4% |
| 2015 | $5,768 +4.9% | $479,450 +5% |
| 2014 | $5,500 | $456,810 +11% |
| 2013 | -- | $411,620 +2.4% |
| 2012 | -- | $401,930 +12% |
| 2011 | -- | $358,810 +20.6% |
| 2010 | -- | $297,470 -2.1% |
| 2009 | -- | $303,810 -31.4% |
| 2008 | -- | $442,590 -3.3% |
| 2007 | -- | $457,470 +55.1% |
| 2003 | -- | $295,000 +25% |
| 2002 | -- | $236,000 +29.4% |
| 2001 | -- | $182,310 |
Find assessor info on the county website
Monthly payment
Est. payment$--/mo
Payment breakdown
Explore the cost of this home by adjusting the details. Changes won't be saved.
All calculations are estimates and provided by Zillow, Inc. for informational purposes only. Actual amounts may vary.
HOA fees may include property taxes on listings classified as Co-Ops. Contact the listing agent and/or owner for fee details.
Mortgage interest rates are dependent on a number of factors, including credit score, down payment, and repayment length. Interest rate data provided by Zillow Group Marketplace, Inc. as of 1/1/1970 from various mortgage lenders with which we have lead or other similar arrangements; the Estimated Payment is an average of those rates.
See how much you could borrow to make a competitive offer.
Climate risks
Neighborhood: 22042
Nearby schools
GreatSchools rating
- 4/10Timber Lane Elementary SchoolGrades: PK-6Distance: 1.1 mi
- 3/10Jackson Middle SchoolGrades: 7-8Distance: 2.8 mi
- 2/10Falls Church High SchoolGrades: 9-12Distance: 1.8 mi
Schools provided by the listing agent
- Elementary: Timber Lane
- Middle: Jackson
- High: Falls Church
- District: Fairfax County Public Schools
Source: Bright MLS. This data may not be complete. We recommend contacting the local school district to confirm school assignments for this home.
A local agent can set up tours, give advice and negotiate with sellers.

- Virginia
- Fairfax County
- Falls Church
- 22042
- 2833 Bolling Rd
Nearby cities
Nearby neighborhoods
Nearby zip codes
Other Falls Church Topics
