Skip main navigation
Closed
  • $335,000

    2833 River Rd, Kankakee, IL 60901

    2beds
    1,340sqft
    Single Family Residence
    Built in 1970
    0.87 Acres Lot
    $335,400 Zestimate®
    $250/sqft
    $2,008 Estimated rent

    Home value

    $335,400

    $305,000 - $369,000

    $2,008/mo

    Zestimate® history
    Loading
    Loading...

    Owner options

    List your home for rent

    $2,008/mo

    Rent Zestimate®

    Find your next renter with Zillow Rental Manager. Plus, with online applications, you can quickly screen prospective tenants – for free.

    Learn more

    $2,008/mo

    Rent Zestimate®

    Refinance and save

    $2,597/mo

    Est. payment

    Refinancing to a lower rate could help reduce your monthly payments and save thousands over the life of the loan.

    See today's rates

    $2,597/mo

    Est. payment

    Explore your selling options

    Work with a Zillow partner agent

    Leverage their expertise and Zillow's premium Showcase listings to get your home seen by more buyers.

    Get started

    List with your own agent

    Get your home in front of millions of buyers by listing it on Zillow.

    Learn how to do it

    Sell it yourself

    Take full control of how buyers see your home on Zillow by listing For Sale by Owner (FSBO).

    List your home

    What's special

    Kankakee river waterfrontSmoke houseRiverfront retreatWonderful outdoor amenitiesComfortable living spacesCompletely remodeled bathroomsStunning new kitchen
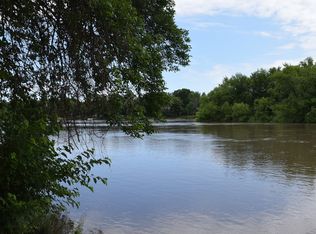
    Fabulous Kankakee River waterfront, beautifully remodeled home on the boatable part of the river! Enjoy the quality and comfort of this meticulously remodeled home in 2020, where thoughtful updates blend beautifully with character and inviting living spaces. Gorgeous hardwood flooring flows throughout much of the home, complemented by new lighting, completely remodeled bathrooms, and a stunning new kitchen featuring hard-surface counter-tops, a beautiful back-splash, new appliances and updated lighting. The original cabinets are quality oak cabinets. The open-concept kitchen flows seamlessly into the great room, creating an ideal gathering space for family and friends. The great room features a gas fireplace, while the thermal pane windows provide beautiful views of the spacious backyard and the serene Kankakee River beyond. Step outside and enjoy your own riverfront retreat. The backyard offers plenty of room for entertaining, relaxing and enjoying the beauty of the river. Along the riverfront, the seawall features a new concrete cap and a lovely concrete patio that serves as a welcoming entry to the dock. The sale includes the U-shaped dock and dock hoist, making it easy to put your dock in and out of the water. After you catch some fish, perhaps you will enjoy the smoke house to give your fish a real gourmet taste. For the hobbyist, or if you need additional workspace, there is a separate shop building perfect for hobbies and projects. There is a 2 car detached garage with a wide, pull-down ladder that leads to a fully floored attic storage area to help you keep everything organized. The finished basement provides even more living and entertaining space, including a recreation room with a pool table and paneled walls that create a charming 1970's mid-century-modern feel. To the left of the fireplace, you'll find additional storage shelving tucked behind a cleverly concealed cabinet that blends beautifully with the paneled walls. A second full bathroom and the mechanical systems have also been updated since 2020. Beautifully updated including a new roof on the house, garage and shop 9/2026; since 2020 new HVAC, windows, appliances, lighting, bathrooms and kitchen. A generator is included too. Note: New siding coming on north and south sides of the peaks on the garage (shake look) and on the west side of the shop. This is a special opportunity to enjoy the Kankakee River from a home that combines modern updates, comfortable living spaces and wonderful outdoor amenities. Call today for your private tour.

    Zillow last checked:

    Listing updated:

    Listed by:

    Lisa Sanford, CRS,GRI 815-922-6924,

    Berkshire Hathaway HomeServices Speckman Realty

    Bought with:

    Annie Mitchell, ABR

    Berkshire Hathaway HomeServices Speckman Realty

    Source: MRED as distributed by MLS GRID,MLS#: 12769449MLS Logo

    Facts & features

    Interior

    Bedrooms & bathrooms
    • Bedrooms: 2
    • Bathrooms: 2
    • Full bathrooms: 2
    Rooms
    • Room types: Office, Recreation Room
    Primary bedroom
    • Features: Flooring (Hardwood)
    • Level: Main
    • Area: 176 Square Feet
    • Dimensions: 11X16
    Bedroom 2
    • Features: Flooring (Hardwood)
    • Level: Main
    • Area: 132 Square Feet
    • Dimensions: 11X12
    Kitchen
    • Features: Kitchen (Eating Area-Table Space, SolidSurfaceCounter, Updated Kitchen), Flooring (Hardwood)
    • Level: Main
    • Area: 240 Square Feet
    • Dimensions: 20X12
    Laundry
    • Features: Flooring (Vinyl)
    • Level: Basement
    • Area: 150 Square Feet
    • Dimensions: 10X15
    Living room
    • Features: Flooring (Hardwood)
    • Level: Main
    • Area: 330 Square Feet
    • Dimensions: 22X15
    Office
    • Features: Flooring (Luxury Vinyl)
    • Level: Basement
    • Area: 120 Square Feet
    • Dimensions: 10X12
    Recreation room
    • Features: Flooring (Carpet)
    • Level: Basement
    • Area: 465 Square Feet
    • Dimensions: 15X31
    Heating
    • Forced Air
    Cooling
    • Central Air
    Appliances
    • Included: Double Oven, Microwave, Dishwasher, Refrigerator, Washer, Dryer, Stainless Steel Appliance(s), Oven, Water Softener Owned, Electric Cooktop
    • Laundry: Gas Dryer Hookup
    Features
    • Wet Bar, 1st Floor Bedroom, 1st Floor Full Bath, Paneling, Replacement Windows
    • Flooring: Hardwood
    • Doors: Storm Door(s)
    • Windows: Replacement Windows
    • Basement: Finished,Full
    • Attic: Pull Down Stair
    • Number of fireplaces: 2
    • Fireplace features: Wood Burning, Gas Log, More than one, Basement, Great Room
    Interior area
    • Total structure area: 2,680
    • Total interior livable area: 1,340 sqft
    • Finished area below ground: 1,300

    Property

    Parking
    • Total spaces: 2
    • Parking features: Concrete, Garage Door Opener, Garage, Yes, Garage Owned, Detached
    • Garage spaces: 2
    • Has uncovered spaces: Yes
    Accessibility
    • Accessibility features: No Disability Access
    Features
    • Stories: 1
    • Exterior features: Dock
    • Has view: Yes
    • View description: Water, Back of Property, Side(s) of Property
    • Has water view: Yes
    • Water view: Water,Back of Property,Side(s) of Property
    • Waterfront features: River Front
    • Body of water: KANKAKEE RIVER
    Lot
    • Size: 0.87 Acres
    • Dimensions: 82 x 460.25
    • Features: Water Rights, Mature Trees
    Details
    • Additional structures: Outbuilding, Boat Dock
    • Parcel number: 161715305026
    • Zoning: SINGL
    • Special conditions: None
    • Other equipment: Water-Softener Owned, Central Vacuum, Sump Pump, Generator

    Construction

    Type & style
    • Home type: SingleFamily
    • Architectural style: Traditional
    • Property subtype: Single Family Residence
    Materials
    • Brick
    • Foundation: Concrete Perimeter
    • Roof: Asphalt
    Condition
    • New construction: No
    • Year built: 1970
    • Major remodel year: 2021

    Utilities & green energy

    • Electric: Circuit Breakers, 200+ Amp Service
    • Sewer: Septic Tank
    • Water: Well

    Community & HOA

    Community
    • Features: Water Rights, Street Paved
    • Security: Security System, Carbon Monoxide Detector(s)
    HOA
    • Services included: None
    Location
    • Region: Kankakee

    Financial & listing details

    • Price per square foot: $250/sqft
    • Tax assessed value: $416,244
    • Annual tax amount: $10,177
    • Date on market: 10/7/2026
    • Listing terms: Conventional
    • Ownership: Fee Simple
    • Has irrigation water rights: Yes

    Price history

    DateEventPrice
    10/30/2026Sold$335,000$250/sqft
    Source: MRED as distributed by MLS GRID #12769449 Report a problem
    10/8/2026Contingent$335,000$250/sqft
    Source: MRED as distributed by MLS GRID #12769449 Report a problem
    10/8/2026Pending sale$335,000$250/sqft
    Source: BHHS broker feed #12769449 Report a problem
    10/7/2026Listed for sale$335,000+34%$250/sqft
    Source: MRED as distributed by MLS GRID #12769449 Report a problem
    10/19/2020Sold$250,000$187/sqft
    Source: Public Record Report a problem

    Public tax history

    YearProperty taxesTax assessment
    2025-- $138,748 +13.5%
    2024$9,476 +7.5%$122,245 +12.3%
    2023$8,818 +8.5%$108,904 +14.3%
    2022$8,129 +0.1%$95,320 +10.5%
    2021$8,122 +24%$86,263 +11.2%
    2020$6,551 +6.1%$77,540 +7.5%
    2019$6,175 +9.7%$72,131 +8%
    2018$5,631 $66,788 +2.2%
    2017$5,631 +3.4%$65,319 +2%
    2016$5,443 +1.1%$64,038 -2%
    2015$5,385 $65,345
    2014$5,385 $65,345 -4%
    2013-- $68,068 -4.5%
    2012-- $71,286
    2011-- $71,286 -2%
    2009$4,372 +2%$72,741 +2%
    2008$4,286 $71,315 +48.1%
    2002-- $48,152
    2001-- $48,152
    2000-- $48,152
    Find assessor info on the county website

    Neighborhood: 60901

    Nearby schools

    GreatSchools rating
    Schools provided by the listing agent
    • District: 111

    Source: MRED as distributed by MLS GRID. This data may not be complete. We recommend contacting the local school district to confirm school assignments for this home.

    Get pre-qualified for a loan
    At Zillow Home Loans, we can pre-qualify you in as little as 5 minutes with no impact to your credit score.