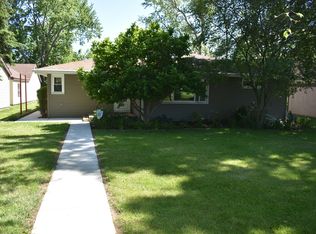
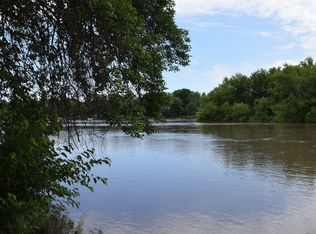
Escape to your own private river retreat in the heart of the boatable portion of the Kankakee River! This waterfront home offers the perfect blend of relaxation, recreation, and year-round comfort - an entertainer's dream with breathtaking river views and endless opportunities to enjoy the outdoors. Unwind on the spacious screened-in porch while taking in the peaceful surroundings, or make use of the versatile outbuilding for storage, hobbies, or additional entertaining space. Inside, the home features 4 bedrooms and 2 full bathrooms, with a warm and inviting layout. The dining room off of the kitchen creates the perfect gathering space. Cozy up in the winter months with a wood buring fireplace in the living room. Two bedrooms are conveniently located on the main level. Upstairs, the primary suite serves as a true retreat with its own full bathroom, walk-in closet, and private balcony overlooking the river. This is more than just a home, this is a lifestyle - where boating, nature, entertaining, and peaceful waterfront living come together in one unforgettable property.
Active
Price cut: $5K (8/5)
$259,000
2857 River Rd, Kankakee, IL 60901
4beds
1,600sqft
Single Family Residence
Built in 1945
-- sqft lot
$-- Zestimate®
$162/sqft
$-- HOA
What's special
- 61 days
- 566
- 52
Zillow last checked:
Listing updated:
Listed by:
Dana Miramontes 815-210-8991,
Berkshire Hathaway HomeServices Speckman Realty
Source: MRED as distributed by MLS GRID,MLS#: 12725214
Facts & features
Interior
Bedrooms & bathrooms
- Bedrooms: 4
- Bathrooms: 2
- Full bathrooms: 2
Rooms
- Room types: Den, Screened Porch
Primary bedroom
- Features: Bathroom (Full)
- Level: Second
- Area: 289 Square Feet
- Dimensions: 17X17
Bedroom 2
- Level: Second
- Area: 150 Square Feet
- Dimensions: 15X10
Bedroom 3
- Level: Main
- Area: 110 Square Feet
- Dimensions: 11X10
Bedroom 4
- Level: Main
- Area: 120 Square Feet
- Dimensions: 10X12
Den
- Level: Main
- Area: 88 Square Feet
- Dimensions: 8X11
Dining room
- Level: Main
- Area: 252 Square Feet
- Dimensions: 21X12
Kitchen
- Level: Main
- Area: 80 Square Feet
- Dimensions: 10X8
Laundry
- Level: Basement
- Area: 36 Square Feet
- Dimensions: 6X6
Living room
- Level: Main
- Area: 306 Square Feet
- Dimensions: 18X17
Screened porch
- Level: Main
- Area: 225 Square Feet
- Dimensions: 25X9
Heating
- Natural Gas
Cooling
- Wall Unit(s)
Appliances
- Included: Refrigerator
Features
- Basement: Unfinished,Partial
Interior area
- Total structure area: 0
- Total interior livable area: 1,600 sqft
Property
Parking
- Total spaces: 2
- Parking features: Yes, Detached, Garage
- Garage spaces: 2
Accessibility
- Accessibility features: No Disability Access
Features
- Stories: 2
- Has view: Yes
- View description: Back of Property
- Has water view: Yes
- Water view: Back of Property
Lot
- Dimensions: 80X408X80X360
Details
- Additional structures: Outbuilding
- Parcel number: 161715305028
- Zoning: SINGL
- Special conditions: None
Construction
Type & style
- Home type: SingleFamily
- Property subtype: Single Family Residence
Materials
- Vinyl Siding
Condition
- New construction: No
- Year built: 1945
Utilities & green energy
- Sewer: Septic Tank
- Water: Well
Community & HOA
Community
- Features: Water Rights
HOA
- Services included: None
Location
- Region: Kankakee
Financial & listing details
- Price per square foot: $162/sqft
- Tax assessed value: $378,702
- Annual tax amount: $9,394
- Date on market: 8/5/2026
- Ownership: Fee Simple
- Has irrigation water rights: Yes
Estimated market value
Not available
Estimated sales range
Not available
Not available
Price history
| Date | Event | Price |
|---|---|---|
| 8/5/2026 | Price change | $259,000-1.9%$162/sqft |
Source:  MRED as distributed by MLS GRID #12725214 Report a problem MRED as distributed by MLS GRID #12725214 Report a problem | ||
| 6/26/2026 | Price change | $264,000-1.9%$165/sqft |
Source: MRED as distributed by MLS GRID #12650110 Report a problem | ||
| 5/16/2026 | Listed for sale | $269,000$168/sqft |
Source: MRED as distributed by MLS GRID #12650110 Report a problem | ||
Public tax history
| Year | Property taxes | Tax assessment |
|---|---|---|
| 2024 | $9,394 +8.1% | $126,234 +12.2% |
| 2023 | $8,694 +9.3% | $112,458 +14.3% |
| 2022 | $7,957 +8.2% | $98,431 +10.5% |
| 2021 | $7,351 +8.1% | $89,078 +11.3% |
| 2020 | $6,800 +6.1% | $80,070 +7.5% |
| 2019 | $6,412 +0.7% | $74,483 +8% |
| 2018 | $6,370 | $68,966 +2.3% |
| 2017 | $6,370 +3.2% | $67,448 +2% |
| 2016 | $6,171 +1.3% | $66,125 -2% |
| 2015 | $6,092 | $67,475 |
| 2014 | $6,092 | $67,475 -4% |
| 2013 | -- | $70,287 -4.5% |
| 2012 | -- | $73,611 |
| 2011 | -- | $73,611 -2% |
| 2009 | $4,817 +5.1% | $75,114 +2% |
| 2008 | $4,581 | $73,641 +54.9% |
| 2002 | -- | $47,531 |
| 2001 | -- | $47,531 |
| 2000 | -- | $47,531 |
Find assessor info on the county website
Monthly payment
Est. payment
Payment breakdown
Explore the cost of this home by adjusting the details. Changes won't be saved.Climate risks
Neighborhood: 60901
Nearby schools
Schools provided by the listing agent
- District: 111
Source: MRED as distributed by MLS GRID. This data may not be complete. We recommend contacting the local school district to confirm school assignments for this home.
Similar homes
- $259,9004 bd2 ba1.8k sqft16 Northview St, Kankakee, IL 60901Active
 MLS ID #12762499, Dana Anest, GMC Realty LTD. MRED as distributed by MLS GRID
 - $250,0003 bd1 ba1.2k sqft2694 W 3000s Rd, Kankakee, IL 60901Active
 MLS ID #12718307, Renee Lozano, @home realty|BROKERAGE. MRED as distributed by MLS GRID
 - $219,9004 bd3 ba1.7k sqft159 N Evergreen Ave, Kankakee, IL 60901New
 MLS ID #12771303, Bryce Buck, Elevate - The Real Estate Company. MRED as distributed by MLS GRID
 - $187,7774 bd2 ba1.7k sqft250 N Hammes Ave, Kankakee, IL 60901New
 MLS ID #12760608, Elizabeth Barbosa, RE/MAX Prestige Homes. MRED as distributed by MLS GRID
