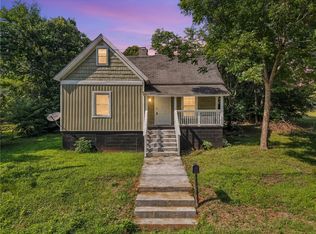
Welcome home to this affordable 2 bed, 1 bath 1946-1950 era bungalow, located close to Lake Hartwell access and downtown Anderson. Ready to make your own, this home has all the inspiration right under your nose. Tucked away from the busy roads this home is situated on .63 of an acre and surrounded by beautiful, old time shade trees as well as a few original rose bushes, crepe myrtle and camellias. This home has original hardwood floors through out, large windows encased by original molding and an antique decorative, coal fireplace with mantel. There is also approximately 125sf of floored and paneled attic loft that could easily be finished with a stairwell entry to add extra space and charm. There is a dining room area and adjacent kitchen with original wood cabinets and double windows overlooking the expansive backyard.. The wrapped front porch features a "haint blue" ceiling, brick accents, and classic columns and railings, offering a peaceful setting for outdoor relaxation. The large, sun/shade, fenced back yard has a concrete patio and is perfect for gatherings, pets, a vegetable garden or chickens! Enter the gate at the back fence and there is more property to be of much versatle use. The property includes detached outbuildings, including a storage building and a detached, wooden garage structure with a covered lean-to for your lawn tools. This home is being sold AS IS. Make your offer today!
For sale
$167,000
2833 Sunset Forest Rd, Anderson, SC 29626
2beds
1,050sqft
Single Family Residence
Built in 1946
0.63 Acres Lot
$162,800 Zestimate®
$159/sqft
$-- HOA
What's special
Dining room areaOriginal hardwood floors throughout
- 13 days
- 1,029
- 80
Likely to sell faster than
Zillow last checked:
Listing updated:
Listed by:
Caroline Sullivan 864-202-3134,
RE/MAX Executive
Source: WUMLS,MLS#: 20306785 Originating MLS: Western Upstate Association of Realtors
Originating MLS: Western Upstate Association of RealtorsFacts & features
Interior
Bedrooms & bathrooms
- Bedrooms: 2
- Bathrooms: 1
- Full bathrooms: 1
- Main level bathrooms: 1
- Main level bedrooms: 2
Primary bedroom
- Level: Main
- Dimensions: 13x12
Bedroom 2
- Level: Main
- Dimensions: 13x12
Bathroom
- Level: Main
- Dimensions: 9x5
Den
- Level: Main
- Dimensions: 18x12
Dining room
- Level: Main
- Dimensions: 10x13
Kitchen
- Level: Main
- Dimensions: 12x12 5x6
Heating
- Gas
Cooling
- Central Air, Electric, Attic Fan
Appliances
- Included: Dishwasher, Electric Water Heater, Refrigerator, Plumbed For Ice Maker
- Laundry: Washer Hookup, Electric Dryer Hookup
Features
- Ceiling Fan(s), Cable TV, Window Treatments
- Flooring: Hardwood
- Doors: Storm Door(s)
- Windows: Blinds
- Basement: None,Crawl Space
Interior area
- Total structure area: 1,050
- Total interior livable area: 1,050 sqft
Property
Parking
- Total spaces: 1
- Parking features: Detached, Garage, Driveway
- Garage spaces: 1
Features
- Levels: One
- Stories: 1
- Patio & porch: Front Porch, Patio
- Exterior features: Fence, Paved Driveway, Porch, Patio, Storm Windows/Doors
- Fencing: Yard Fenced
Lot
- Size: 0.63 Acres
- Features: Outside City Limits, Subdivision
Details
- Parcel number: 0970102008
Construction
Type & style
- Home type: SingleFamily
- Architectural style: Bungalow,Craftsman
- Property subtype: Single Family Residence
Materials
- Aluminum Siding, Vinyl Siding
- Foundation: Crawlspace
Condition
- Year built: 1946
Utilities & green energy
- Sewer: Public Sewer
- Water: Public
- Utilities for property: Electricity Available, Cable Available
Community & HOA
Community
- Subdivision: Sunset Forest
HOA
- Has HOA: No
Location
- Region: Anderson
Financial & listing details
- Price per square foot: $159/sqft
- Tax assessed value: $55,550
- Annual tax amount: $745
- Date on market: 10/1/2026
- Listing agreement: Exclusive Right To Sell
Estimated market value
$162,800
$155,000 - $171,000
$1,071/mo
Price history
| Date | Event | Price |
|---|---|---|
| 10/1/2026 | Listed for sale | $167,000+205.6%$159/sqft |
Source:  WUMLS #20306785 Report a problem WUMLS #20306785 Report a problem | ||
| 1/8/1999 | Sold | $54,650$52/sqft |
Source: Agent Provided Report a problem | ||
Public tax history
| Year | Property taxes | Tax assessment |
|---|---|---|
| 2025 | $745 +0.3% | $2,220 |
| 2024 | $743 +3.6% | $2,220 |
| 2023 | $717 +2.9% | $2,220 |
| 2022 | $696 +2.4% | $2,220 +14.4% |
| 2021 | $680 +141.6% | $1,940 |
| 2020 | $281 | $1,940 |
| 2019 | $281 | $1,940 |
| 2018 | $281 -1.4% | $1,940 |
| 2017 | $285 | $1,940 +0.5% |
| 2016 | -- | $1,930 |
| 2015 | -- | $1,930 |
| 2014 | -- | $1,930 |
| 2013 | -- | $1,930 -4.5% |
| 2012 | -- | $2,020 |
| 2011 | -- | $2,020 |
| 2010 | -- | $2,020 |
| 2009 | -- | $2,020 |
| 2008 | -- | $2,020 |
| 2007 | -- | $2,020 +44.3% |
| 2006 | -- | $1,400 -2.1% |
| 2005 | -- | $1,430 |
| 2004 | -- | $1,430 |
| 2003 | -- | $1,430 +23.3% |
| 2002 | -- | $1,160 +0.9% |
| 2001 | -- | $1,150 |
| 2000 | -- | $1,150 |
Find assessor info on the county website
Monthly payment
Est. payment
Payment breakdown
Explore the cost of this home by adjusting the details. Changes won't be saved.Climate risks
Neighborhood: 29626
Nearby schools
Schools provided by the listing agent
- Elementary: Mclees Elem
- Middle: Robert Anderson Middle
- High: Westside High
Source: WUMLS. This data may not be complete. We recommend contacting the local school district to confirm school assignments for this home.
- $93,200-- bd-- ba728 sqft2835 Sunset Forest Rd, Anderson, SC 29626Off Market
- $105,500-- bd-- ba728 sqft2835 Sunset Forest Rd, Anderson, SC 29626Off Market
- $114,400-- bd-- ba1.6k sqft2831 Sunset Forest Rd, Anderson, SC 29626Off Market
- $115,800-- bd-- ba1.5k sqft2837 Sunset Forest Rd, Anderson, SC 29626Off Market
Similar homes
- $165,0003 bd2 ba1k sqft407 Emma St, Anderson, SC 29626For Sale
 MLS ID #1601585, Eric Campos Rodon, Keller Williams Grv Upst. Greater Greenville AOR
 - $185,0003 bd2 ba1.2k sqft115 Hunter St, Anderson, SC 29625For Sale
 MLS ID #20307269, Caitlin Pawlowski, Coldwell Banker Caine/Williams. WUMLS
 - $175,0003 bd1 ba1.2k sqft215 Liberty Dr, Anderson, SC 29624For Sale
 MLS ID #20305104, Brian Krout, JW Martin Real Estate. WUMLS
 - $165,0002 bd2 ba1.2k sqft109 Farmer St, Anderson, SC 29621For Sale
 MLS ID #20303489, Karam Karkour, NorthGroup Real Estate. WUMLS
