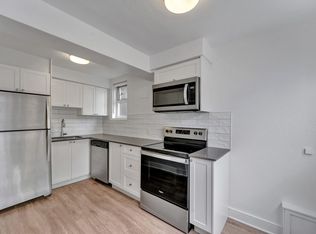
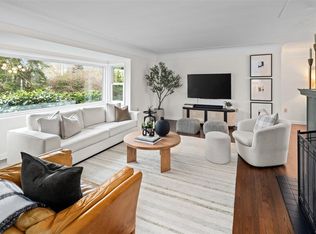
New Price – Priced to Sell!!Beautifully updated in 2008, this West Coast Contemporary residence offers over 5,600 sq. ft. on a private, manicured half-acre lot across from Uplands Park. The versatile 3-level floor plan includes 7 bedrooms, 4.5 bathrooms, and a fully finished lower level with nanny/in-law accommodation, rec room, media room, and wine cellar. Quality finishings include mahogany hardwood floors, heated tile, Eclipse doors, bamboo cabinetry, stainless steel appliances, a 6-burner Viking gas range, smart wiring, and 2 gas fireplaces. Outdoor features include over 900 sq. ft. of patios/decks, sport court, and garden. Heated garage, dual heat pumps, and generous heated storage complete this impressive family home.
For sale
C$3,555,000
2835 Lincoln Rd, Oak Bay, BC V8R 6A8
7beds
5baths
5,620sqft
Single Family Residence
Built in 2008
0.5 Acres Lot
$-- Zestimate®
C$633/sqft
C$-- HOA
What's special
- 184 days
- 44
- 2
Zillow last checked:
Listing updated:
Listed by:
Yongli Zhang Personal Real Estate Corporation,
Pemberton Holmes Ltd.,
Jason X Chen Personal Real Estate Corporation,
Pemberton Holmes Ltd.
Source: VIVA,MLS®#: 1033326
Facts & features
Interior
Bedrooms & bathrooms
- Bedrooms: 7
- Bathrooms: 5
- Main level bathrooms: 2
- Main level bedrooms: 2
Kitchen
- Level: Main
Heating
- Forced Air, Heat Pump, Natural Gas
Cooling
- Air Conditioning
Appliances
- Laundry: Inside
Features
- Closet Organizer, Dining/Living Combo, Eating Area, French Doors, Sauna, Soaker Tub, Storage, Vaulted Ceiling(s), Wine Storage
- Flooring: Tile, Wood
- Windows: Insulated Windows, Vinyl Frames
- Basement: Finished
- Number of fireplaces: 2
- Fireplace features: Family Room, Gas, Living Room
Interior area
- Total structure area: 6,513
- Total interior livable area: 5,620 sqft
Property
Parking
- Total spaces: 5
- Parking features: Attached, Garage Double
- Attached garage spaces: 2
Features
- Levels: 4
- Entry location: Main Level
- Patio & porch: Balcony/Patio
- Has spa: Yes
- Spa features: Jetted Tub
- Fencing: Full
Lot
- Size: 0.5 Acres
- Features: Corner Lot, Irregular Lot, Level, Near Golf Course, Private, Wooded
Details
- Additional structures: Shed(s)
- Parcel number: 004907132
- Zoning: RS 2
- Zoning description: Residential
Construction
Type & style
- Home type: SingleFamily
- Architectural style: California
- Property subtype: Single Family Residence
Materials
- Frame Wood, Insulation: Ceiling, Insulation: Walls, Steel and Concrete, Stucco, Wood Siding
- Foundation: Concrete Perimeter
- Roof: Fibreglass Shingle
Condition
- Contact List Licensee
- Year built: 2008
Utilities & green energy
- Water: Municipal
- Utilities for property: Sewer Connected
Community & HOA
Location
- Region: Oak Bay
Financial & listing details
- Price per square foot: C$633/sqft
- Tax assessed value: C$4,121,000
- Annual tax amount: C$22,384
- Date on market: 4/23/2026
- Ownership: Freehold
Price history
| Date | Event | Price |
|---|---|---|
| 10/15/2026 | Price change | C$3,555,000-14%C$633/sqft |
Source: VIVA #1033326 Report a problem | ||
| 4/23/2026 | Listed for sale | C$4,135,000C$736/sqft |
Source: VIVA #1033326 Report a problem | ||
Public tax history
Tax history is unavailable.
Climate risks
Neighborhood: V8R
Similar homes
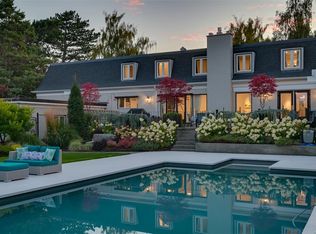
- C$3,495,0006 bd6 ba5.5k sqft3075 Devon Rd, Oak Bay, BC V8R 6C8For Sale
 MLS ID #1048856, Morley Bryant, Royal LePage Coast Capital - Chatterton. VIVA
 - C$3,450,0005 bd5 ba3.9k sqft3190 Exeter Rd, Oak Bay, BC V8R 6H6For Sale
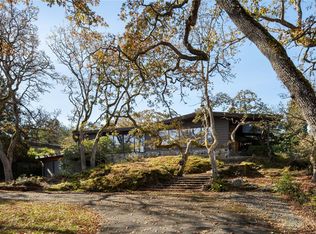 MLS ID #1052980, Yongli Zhang Personal Real Estate Corporation, Pemberton Holmes Ltd.. VIVA
 - C$3,590,0006 bd6 ba6.7k sqft3565 Beach Dr, Oak Bay, BC V8R 6M6For Sale
 MLS ID #1041035, Jenny Wu Personal Real Estate Corporation, Macdonald Realty Victoria. VIVA
 - C$3,589,0004 bd4 ba3.7k sqft3055 Beach Dr, Oak Bay, BC V8R 6L5For Sale
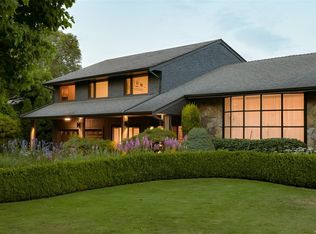 MLS ID #1048207, Jodie Farup Personal Real Estate Corporation, RE/MAX Camosun. VIVA
